Skip main navigation
Off market
  • $916,100

    2623 Twin Hills Ct, Union, KY 41091

    4beds
    3,842sqft
    Single Family Residence, Residential
    Built in 2009
    0.82 Acres Lot
    $916,100 Zestimate®
    $238/sqft
    $4,167 Estimated rent

    Home value

    $916,100

    $870,000 - $971,000

    $4,167/mo

    Zestimate® history
    Loading
    Loading...

    Owner options

    List your home for rent

    $4,167/mo

    Rent Zestimate®

    Find your next renter with Zillow Rental Manager. Plus, with online applications, you can quickly screen prospective tenants – for free.

    Learn more

    $4,167/mo

    Rent Zestimate®

    Refinance and save

    $6,066/mo

    Est. payment

    Refinancing to a lower rate could help reduce your monthly payments and save thousands over the life of the loan.

    See today's rates

    $6,066/mo

    Est. payment

    Explore your selling options

    Work with a Zillow partner agent

    Leverage their expertise and Zillow's premium Showcase listings to get your home seen by more buyers.

    Get started

    List with your own agent

    Get your home in front of millions of buyers by listing it on Zillow.

    Learn how to do it

    Sell it yourself

    Take full control of how buyers see your home on Zillow by listing For Sale by Owner (FSBO).

    List your home

    What's special

    Flexible floorplan plan

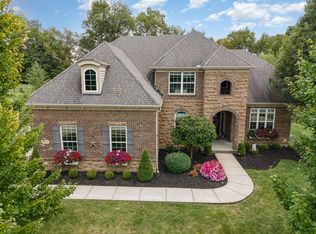
    Don't miss because your forever home awaits! Incredible home made for entertaining both in & outdoors. GORGEOUS updated 4 bed, 4-1 bath expansive home on an AMAZING .86 flat acre lot in Red Stone Village w/the award winning Ryle High School & LOW Boone Co taxes! 3 finished levels of living w/over 5500 sq feet w/an abundance of space & storage. Plus a 3 car attached oversized side entry garage that allows for plenty of driveway space you will need for all the guests you will want to have over! Want a pool? This home has a perfect yard to add a one w/plenty of room to spare. Endless options & space in this floorplan. If you needed to add additional bedrooms this home has the space to do so.This home was thoughtfully designed to create every day living at its finest w/quality in mind. This makes a great forever home w/a flexible floorplan plan that allows you to have options to suit your needs through all stages in life. It has a unique, functionable, open layout that allows for 1 level living if needed. Endless space in or outdoors for family & friends to come over & make memories with. What are you waiting for? Is accepting showings for back up offers.

    This property is off market, which means it's not currently listed for sale or rent on Zillow. This may be different from what's available on other websites or public sources.

    Zillow last checked:

    Listing updated:

    Listed by:

    Liz Jacobs 859-655-5818,

    Coldwell Banker Realty FM

    Bought with:

    The Berens Team

    Keller Williams Realty Services

    Source: NKMLS,MLS#: 613732MLS Logo

    Facts & features

    Interior

    Bedrooms & bathrooms
    • Bedrooms: 4
    • Bathrooms: 5
    • Full bathrooms: 4
    • 1/2 bathrooms: 1
    Primary bedroom
    • Features: Walk-Out Access, Carpet Flooring, Window Treatments, Walk-In Closet(s), Bath Adjoins, Sitting Room, Tray Ceiling(s), Ceiling Fan(s), Recessed Lighting
    • Level: First
    • Area: 304
    • Dimensions: 19 x 16
    Bedroom 3
    • Features: Carpet Flooring, Window Treatments, Bath Adjoins, Ceiling Fan(s), See Remarks
    • Level: Second
    • Area: 169
    • Dimensions: 13 x 13
    Bedroom 4
    • Features: Carpet Flooring, Window Treatments, Walk-In Closet(s), Bath Adjoins, Ceiling Fan(s), See Remarks
    • Level: Second
    • Area: 156
    • Dimensions: 13 x 12
    Bathroom 2
    • Features: See Remarks
    • Level: First
    • Area: 25
    • Dimensions: 5 x 5
    Bathroom 3
    • Features: See Remarks
    • Level: Second
    • Area: 75
    • Dimensions: 15 x 5
    Bathroom 4
    • Features: Double Vanity
    • Level: Second
    • Area: 40
    • Dimensions: 8 x 5
    Bathroom 5
    • Features: Full Finished Half Bath
    • Level: Lower
    • Area: 40
    • Dimensions: 8 x 5
    Other
    • Features: Wood Flooring, Hardwood Floors
    • Level: First
    • Area: 140
    • Dimensions: 14 x 10
    Breakfast room
    • Features: Walk-Out Access, Hardwood Floors
    • Level: First
    • Area: 117
    • Dimensions: 13 x 9
    Dining room
    • Features: Window Treatments, Chandelier, Hardwood Floors
    • Level: First
    • Area: 275.24
    • Dimensions: 19.66 x 14
    Entry
    • Features: Walk-Out Access, Entrance Foyer, Common Hallway, Hardwood Floors
    • Level: First
    • Area: 90
    • Dimensions: 15 x 6
    Exercise room
    • Features: See Remarks
    • Level: Lower
    • Area: 162
    • Dimensions: 18 x 9
    Family room
    • Features: Fireplace(s), Wood Flooring, Bookcases, Ceiling Fan(s), Recessed Lighting, Hardwood Floors
    • Level: First
    • Area: 336
    • Dimensions: 21 x 16
    Game room
    • Features: See Remarks
    • Level: Basement
    • Area: 744
    • Dimensions: 31 x 24
    Laundry
    • Features: Built-in Features, Tile Flooring
    • Level: First
    • Area: 77
    • Dimensions: 11 x 7
    Loft
    • Features: Carpet Flooring, Ceiling Fan(s), See Remarks
    • Level: Second
    • Area: 91
    • Dimensions: 13 x 7
    Loft
    • Features: Carpet Flooring, Ceiling Fan(s)
    • Level: Second
    • Area: 316.6
    • Dimensions: 20 x 15.83
    Media room
    • Features: See Remarks
    • Level: Lower
    • Area: 546
    • Dimensions: 26 x 21
    Primary bath
    • Features: Ceramic Tile Flooring, Double Vanity, Shower, Tub
    • Level: First
    • Area: 176
    • Dimensions: 16 x 11
    Heating
    • Has Heating (Unspecified Type)
    Cooling
    • Central Air
    Appliances
    • Included: Stainless Steel Appliance(s), Gas Cooktop, Dishwasher, Disposal, Double Oven, ENERGY STAR Qualified Appliances, Microwave, Refrigerator
    • Laundry: Laundry Room, Main Level
    Features
    • Kitchen Island, Walk-In Closet(s), Tray Ceiling(s), Storage, Pantry, Open Floorplan, Granite Counters, Entrance Foyer, Eat-in Kitchen, Double Vanity, Crown Molding, Chandelier, Built-in Features, Butler's Pantry, Ceiling Fan(s), Central Vacuum, High Ceilings, Natural Woodwork, Recess Ceiling(s), Recessed Lighting, Wired for Data, Wired for Sound, Master Downstairs
    • Basement: See Remarks
    • Number of fireplaces: 1
    • Fireplace features: Gas
    Interior area
    • Total structure area: 5,557
    • Total interior livable area: 3,842 sqft

    Property

    Parking
    • Total spaces: 3
    • Parking features: Driveway, Garage, Garage Door Opener, Garage Faces Front, Garage Faces Side, On Street, Oversized
    • Garage spaces: 3
    • Has uncovered spaces: Yes
    Features
    • Levels: Two
    • Stories: 2
    • Patio & porch: Patio, Porch
    Lot
    • Size: 0.82 Acres
    • Dimensions: 275 x 116
    • Features: Level, Sprinklers In Front, Sprinklers In Rear
    Details
    • Parcel number: 052.0005075.00
    • Zoning description: Residential
    • Other equipment: Home Theater

    Construction

    Type & style
    • Home type: SingleFamily
    • Architectural style: Traditional
    • Property subtype: Single Family Residence, Residential
    Materials
    • Brick
    • Foundation: Poured Concrete
    • Roof: Asphalt
    Condition
    • Existing Structure
    • New construction: No
    • Year built: 2009

    Utilities & green energy

    • Sewer: Public Sewer
    • Water: Public
    • Utilities for property: Natural Gas Available, Water Available

    Community & HOA

    HOA
    • Has HOA: Yes
    • Services included: Association Fees
    • HOA fee: $555 annually
    Location
    • Region: Union

    Financial & listing details

    • Price per square foot: $238/sqft
    • Tax assessed value: $775,000
    • Annual tax amount: $8,588
    • Date on market: 10/19/2025
    • Cumulative days on market: 2 days

    Price history

    DateEventPrice
    7/10/2023Sold$775,000+1.3%$202/sqft
    Source: NKMLS #613732 Report a problem
    5/21/2023Pending sale$765,000$199/sqft
    Source: NKMLS #613732 Report a problem
    5/19/2023Listed for sale$765,000+29.7%$199/sqft
    Source: NKMLS #613732 Report a problem
    9/26/2017Sold$590,000-1.7%$154/sqft
    Source: Public Record Report a problem
    7/20/2017Pending sale$599,980$156/sqft
    Source: e-Merge Real Estate #505049 Report a problem
    6/13/2017Price change$599,980-3.2%$156/sqft
    Source: e-Merge Real Estate #505049 Report a problem
    5/26/2017Listed for sale$620,000+17.5%$161/sqft
    Source: e-Merge Real Estate #505049 Report a problem
    1/29/2009Sold$527,447$137/sqft
    Source: Public Record Report a problem

    Public tax history

    YearProperty taxesTax assessment
    2024$8,588 +26.5%$775,000 +31.4%
    2023$6,789 +2.5%$590,000
    2022$6,624 -0.2%$590,000
    2021$6,638 -2.8%$590,000
    2020$6,829 $590,000
    2019$6,829 +0.3%$590,000
    2018$6,807 +21.8%$590,000 +11.9%
    2017$5,589 $527,450
    2015$5,589 +2.8%$527,450
    2013$5,435 $527,450
    2012-- $527,450
    2011-- $527,450
    2010-- $527,450 +10.5%
    2009-- $477,370
    Find assessor info on the county website

    Neighborhood: 41091

    Nearby schools

    GreatSchools rating
    Schools provided by the listing agent
    • Elementary: New Haven Elementary
    • Middle: Gray Middle School
    • High: Ryle High

    Source: NKMLS. This data may not be complete. We recommend contacting the local school district to confirm school assignments for this home.

    Get a cash offer in 3 minutes
    Find out how much your home could sell for in as little as 3 minutes with a no-obligation cash offer.
    Estimated market value
    $916,100
    Get a cash offer in 3 minutes
    Find out how much your home could sell for in as little as 3 minutes with a no-obligation cash offer.
    Estimated market value
    $916,100