Skip main navigation
Accepting backups
  • $1,500,000

    2623 W 32nd Avenue, Denver, CO 80211

    5beds
    3,214sqft
    : 
    $8,999/mo
    Get pre-qualified
    Single Family Residence
    Built in 1902
    6,230 Square Feet Lot
    $-- Zestimate®
    $467/sqft
    $-- HOA

    What's special

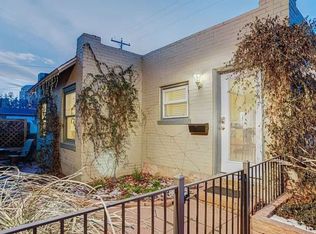
    Welcome to this impressive single-family home in Potter Highlands, where timeless character meets thoughtful updates, all set on an expansive, beautifully landscaped lot. Inside, a welcoming foyer opens to light-filled living spaces featuring original hardwood floors, soaring ceilings, & abundant historic charm. The spacious dining room flows seamlessly into the stunning kitchen, which was recently reconfigured & fully renovated (2022): expansive island with seating, ILIVE range, quartz countertops, stylish open-shelving, pantry. Built-in dining nook, a rare and practical detail that adds warmth and character you simply don't find in today's homes. The main level also offers private office, an additional bedroom, & a 3/4 bathroom. Upstairs, you'll find 3 bedrooms & a large full bathroom. The primary bedroom features hardwood floors, built-ins, & leads out to a deck to enjoy sunrises. The recently finished, fully permitted basement (2024) expands the living space with a generous family room, a bedroom & full bathroom, an exercise room, a storage room, & a dedicated laundry room. French doors lead to backyard, a true urban oasis with mature, thoughtfully curated landscaping. Enjoy multiple patio spaces, a large grassy lawn, perennial garden beds, & winding pathways that create a magical outdoor retreat. One off-street parking space is conveniently located off the alley (+quote for a 2 car garage available!). Nestled in the heart of historic Potter Highlands, one of Denver's most sought-after neighborhoods, this home offers an unbeatable location. Enjoy being just moments from some of the city's best restaurants, coffee shops, & local favorites, with easy access to I-70 for quick weekend escapes to the mountains. Additional features: New furnace (2020), new water heater (2024), whole house water purification system (2024), central air conditioning. Some favorite spots nearby: Uncle, Little Man, Middle State Coffee, Wooden Spoon, Spuntino, Kumoya, Fox & The Hen.
    20 days
    1,496
    139

    Zillow last checked:

    Listing updated:

    Listed by:

    Sarah Nolan 734-476-7533 Sarah.Nolan@compass.com,

    Compass - Denver

    Source: REcolorado as distributed by MLS GRID,MLS#: 3594863MLS Logo

      Facts & features

      Interior

      Bedrooms & bathrooms
      • Bedrooms: 5
      • Bathrooms: 3
      • Full bathrooms: 2
      • 3/4 bathrooms: 1
      • Main level bathrooms: 1
      • Main level bedrooms: 1
      Bedroom
      • Description: Original Hardwood Floors, Numerous Closets And Built-Ins, Doors Leading To Deck
      • Features: Primary Suite
      • Level: Upper
      Bedroom
      • Description: Large Secondary Bedroom With Hardwood Floors And Beautiful Architectural Detailing
      • Level: Upper
      Bedroom
      • Description: Currently Utilized As An Office
      • Level: Main
      Bedroom
      • Description: Darling 3rd Bedroom Upstairs. Non-Conforming; No Closet
      • Level: Upper
      Bedroom
      • Description: Conforming Bedroom With Plush Carpeting
      • Level: Basement
      Bathroom
      • Description: Charming 3/4 Bathroom
      • Level: Main
      Bathroom
      • Description: Spacious And Bright Full Bathroom
      • Level: Upper
      Bathroom
      • Description: Timeless Finishes And Spacious
      • Level: Basement
      Exercise room
      • Description: Dedicated Gym
      • Level: Basement
      Family room
      • Description: Recently Finished, Plush Carpeting, Great Flex Space
      • Level: Basement
      Kitchen
      • Description: Quartz Countertops, Unlacquered Brass Hardware, Ilive Range, Bosch Dishwasher, Ample Countertop Space And Cabinet Space + A Pantry
      • Level: Main
      Laundry
      • Description: Washer And Dryer Included, Only A Couple Of Years Old. Large Utility Sink
      • Level: Basement
      Office
      • Description: Currently Utilized As A Playroom
      • Level: Main
      Utility room
      • Description: Storage Room
      • Level: Basement
      Heating
      • Forced Air, Natural Gas
      Cooling
      • Central Air
      Appliances
      • Included: Dishwasher, Disposal, Dryer, Microwave, Range, Range Hood, Refrigerator, Tankless Water Heater, Washer, Water Purifier
      • Laundry: In Unit
      Features
      • Built-in Features, Eat-in Kitchen, Entrance Foyer, High Ceilings, Kitchen Island, Open Floorplan, Pantry, Quartz Counters, Walk-In Closet(s)
      • Flooring: Carpet, Tile, Wood
      • Windows: Double Pane Windows, Window Treatments
      • Basement: Finished,Full,Sump Pump
      • Number of fireplaces: 1
      • Fireplace features: Gas, Living Room
      Interior area
      • Total structure area: 3,214
      • Total interior livable area: 3,214 sqft
      • Finished area above ground: 2,224
      • Finished area below ground: 990

      Property

      Parking
      • Total spaces: 1
      • Details: Off Street Spaces: 1
      Features
      • Levels: Two
      • Stories: 2
      • Patio & porch: Deck, Front Porch, Patio
      • Exterior features: Balcony, Garden, Private Yard
      • Fencing: Full
      Lot
      • Size: 6,230 Square Feet
      • Features: Historical District, Landscaped, Level, Many Trees, Sprinklers In Front, Sprinklers In Rear
      Details
      • Parcel number: 229134021
      • Zoning: U-TU-B
      • Special conditions: Standard

      Construction

      Type & style
      • Home type: SingleFamily
      • Architectural style: Bungalow
      • Property subtype: Single Family Residence
      Materials
      • Brick
      • Roof: Composition
      Condition
      • Updated/Remodeled
      • Year built: 1902

      Utilities & green energy

      • Sewer: Public Sewer
      • Water: Public

      Community & HOA

      Community
      • Subdivision: Potter Highlands
      HOA
      • Has HOA: No
      Location
      • Region: Denver

      Financial & listing details

      • Price per square foot: $467/sqft
      • Tax assessed value: $1,238,000
      • Annual tax amount: $6,677
      • Date on market: 8/20/2026
      • Listing terms: Cash,Conventional,Jumbo,VA Loan
      • Exclusions: Seller's Personal Property, All Artwork Hung In The Home, All Planters Outside, Tvs (Mounts Stay), Chest Freezer, Patio Furniture And Umbrella
      • Ownership: Individual
      • Road surface type: Paved

        Estimated market value

        Not available

        Estimated sales range

        Not available

        Not available

        Price history

        DateEventPrice
        8/27/2026Pending sale$1,500,000$467/sqft
        Source: REcolorado as distributed by MLS GRID #3594863 Report a problem
        8/19/2026Listed for sale$1,500,000+84.6%$467/sqft
        Source: REcolorado as distributed by MLS GRID #3594863 Report a problem
        12/13/2017Sold$812,500+16.1%$253/sqft
        Source: Public Record Report a problem
        8/13/2015Sold$700,000+1.6%$218/sqft
        Source: Public Record Report a problem
        8/3/2015Pending sale$689,000$214/sqft
        Source: LIV Sotheby's International Realty #9451755 Report a problem
        7/31/2015Listed for sale$689,000+410.4%$214/sqft
        Source: LIV Sotheby's International Realty #9451755 Report a problem
        11/13/1997Sold$135,000+35%$42/sqft
        Source: Public Record Report a problem
        3/27/1995Sold$100,000$31/sqft
        Source: Public Record Report a problem

        Public tax history

        YearProperty taxesTax assessment
        2025$6,193 +2.2%$87,280 +11.6%
        2024$6,059 +20.1%$78,190 -4.2%
        2023$5,046 +3.6%$81,650 +28.7%
        2022$4,871 +10.6%$63,450 -5.5%
        2021$4,405 +2.9%$67,160 +13.1%
        2020$4,282 +5.3%$59,366 -0.7%
        2019$4,066 $59,781 +13.8%
        2018$4,066 +0.3%$52,550
        2017$4,053 +55.2%$52,550 +57.2%
        2016$2,612 +32.9%$33,430
        2015$1,965 0%$33,430 +41.3%
        2014$1,966 +2.9%$23,660
        2013$1,910 +17.9%$23,660 +4.1%
        2012$1,620 -4.1%$22,720 +0%
        2011$1,689 +2.2%$22,718 -10.4%
        2010$1,652 +12.7%$25,360
        2009$1,466 -0.2%$25,360 +15.5%
        2008$1,468 +6.4%$21,950
        2007$1,380 +1.1%$21,950 +6.5%
        2006$1,364 +1.5%$20,610
        2005$1,344 +10.9%$20,610 -3.9%
        2003$1,212 +1.9%$21,440 +5.9%
        2002$1,190 $20,250 +53.3%
        2001-- $13,210
        Find assessor info on the county website

        Monthly payment

        Est. payment

        Payment breakdown

        Explore the cost of this home by adjusting the details. Changes won't be saved.
        All calculations are estimates and provided by Zillow, Inc. for informational purposes only. Actual amounts may vary.
        HOA fees may include property taxes on listings classified as Co-Ops. Contact the listing agent and/or owner for fee details.
        See how much you could borrow to make a competitive offer.

        Climate risks

        Neighborhood: Highland

        Getting around

        94 / 100
        Walker's Paradise
        43 / 100
        Some Transit
        89 / 100
        Very Bikeable

        Nearby schools

        GreatSchools rating
        Schools provided by the listing agent
        • Elementary: Edison
        • Middle: Skinner
        • High: North
        • District: Denver 1

        Source: REcolorado as distributed by MLS GRID. This data may not be complete. We recommend contacting the local school district to confirm school assignments for this home.

        A local agent can set up tours, give advice and negotiate with sellers.

        Browse local experts