Easy Living! This move-in ready, 3 bedroom duplex, is waiting for you to call it home. This beautiful kitchen has granite counter tops, lots of cabinets and a walk-in pantry. The newer appliances include a stove, refrigerator, and microwave. Located off the kitchen is the laundry room with additional cabinets. The kitchen is open to the spacious living room, a very nice floor plan for entertaining. The master suite is situated on the back of the home for privacy. A large master bath with a shower and jetted tub and walk-in closet complete the suite. Downstairs is a third bedroom or if you prefer could be a nice hobby or family room. The remaining part of this full basement is framed and ready for a quick finish to increase your square footage if you desire. You will love the privacy of the fenced back yard and a large covered deck. An oversized attached garage and storage shed and handy West location will truly make you feel at home.
Sold
Price Unknown
2623 W 32nd St, Sedalia, MO 65301
3beds
2,300sqft
Townhouse
Built in 2007
7,126 Square Feet Lot
$272,200 Zestimate®
$--/sqft
$1,450 Estimated rent
Home value
$272,200
$259,000 - $286,000
$1,450/mo
Zestimate® history
Owner options
List your home for rent
$1,450/mo
Rent Zestimate®
Find your next renter with Zillow Rental Manager. Plus, with online applications, you can quickly screen prospective tenants – for free.
$1,450/mo
Rent Zestimate®
Refinance and save
Refinancing to a lower rate could help reduce your monthly payments and save thousands over the life of the loan.
Explore your selling options
Work with a Zillow partner agent
Leverage their expertise and Zillow's premium Showcase listings to get your home seen by more buyers.
Get startedList with your own agent
Get your home in front of millions of buyers by listing it on Zillow.
Learn how to do itSell it yourself
Take full control of how buyers see your home on Zillow by listing For Sale by Owner (FSBO).
List your homeWhat's special
Zillow last checked:
Listing updated:
Listed by:
Pennie Lane 660-596-2208,
Coldwell Banker Freedom Group 660-826-5811
Bought with:
Pennie Lane, 1999087585
Coldwell Banker Freedom Group
Source: WCAR MO,MLS#: 97947
Facts & features
Interior
Bedrooms & bathrooms
- Bedrooms: 3
- Bathrooms: 2
- Full bathrooms: 2
Rooms
- Room types: Master Bathroom
Primary bedroom
- Level: Main
Bedroom 2
- Level: Main
Bedroom 3
- Level: Lower
Family room
- Level: Lower
Kitchen
- Description: Granite Counter Tops
- Features: Cabinets Wood, Pantry
- Level: Main
Living room
- Level: Main
Heating
- Forced Air, Electric
Cooling
- Central Air, Electric
Appliances
- Included: Dishwasher, Electric Oven/Range, Disposal, Microwave, Refrigerator, Dryer, Electric Water Heater
- Laundry: Main Level
Features
- Flooring: Carpet, Tile
- Windows: Thermal/Multi-Pane, Drapes/Curtains/Rods: All Stay
- Basement: Full,Partially Finished,Sump Pump
- Has fireplace: No
Interior area
- Total structure area: 3,252
- Total interior livable area: 2,300 sqft
- Finished area above ground: 2,168
Property
Parking
- Total spaces: 1
- Parking features: Attached
- Attached garage spaces: 1
Features
- Patio & porch: Covered, Porch
- Exterior features: Mailbox
- Has spa: Yes
- Spa features: Bath
- Fencing: Back Yard,Full,Privacy,Wood
Lot
- Size: 7,126 Square Feet
- Dimensions: 47.50 x 150
Details
- Additional structures: Shed(s)
- Parcel number: 154017200004658
Construction
Type & style
- Home type: Townhouse
- Architectural style: Ranch
- Property subtype: Townhouse
Materials
- Stone
- Foundation: Concrete Perimeter
- Roof: Composition
Condition
- New construction: No
- Year built: 2007
Utilities & green energy
- Electric: 220 Volts
- Sewer: Public Sewer
- Water: Public
Green energy
- Energy efficient items: Ceiling Fans
Community & HOA
Community
- Subdivision: See S, T, R
Location
- Region: Sedalia
Financial & listing details
- Tax assessed value: $152,210
- Annual tax amount: $1,737
- Date on market: 6/26/2024
- Road surface type: Asphalt
Price history
| Date | Event | Price |
|---|---|---|
| 8/1/2024 | Sold | -- |
Source:  WCAR MO #97947 Report a problem WCAR MO #97947 Report a problem | ||
| 7/16/2024 | Pending sale | $220,000$96/sqft |
Source: WCAR MO #97947 Report a problem | ||
| 6/26/2024 | Price change | $220,000-2.2%$96/sqft |
Source: WCAR MO #97947 Report a problem | ||
| 3/25/2024 | Pending sale | $225,000$98/sqft |
Source: WCAR MO #97050 Report a problem | ||
| 2/28/2024 | Listed for sale | $225,000+462.5%$98/sqft |
Source: WCAR MO #97050 Report a problem | ||
| 1/30/2019 | Listing removed | $40,000$17/sqft |
Source: RE/MAX of Sedalia #82213 Report a problem | ||
| 1/29/2019 | Pending sale | $40,000$17/sqft |
Source: RE/MAX of Sedalia #82213 Report a problem | ||
| 1/25/2019 | Sold | -- |
Source: Agent Provided Report a problem | ||
| 11/7/2018 | Listed for sale | $40,000$17/sqft |
Source: RE/MAX of Sedalia #82213 Report a problem | ||
Public tax history
| Year | Property taxes | Tax assessment |
|---|---|---|
| 2024 | $1,737 +0.4% | $28,920 |
| 2023 | $1,730 +1.3% | $28,920 +1.3% |
| 2022 | $1,707 +1% | $28,550 |
| 2021 | $1,690 | $28,550 -48.8% |
| 2020 | -- | $55,710 |
| 2019 | -- | $55,710 +14.4% |
| 2018 | $2,888 | $48,700 |
| 2017 | $2,888 +1.6% | $48,700 |
| 2016 | $2,842 | $48,700 +0.3% |
| 2015 | $2,842 0% | $48,570 +4% |
| 2014 | $2,842 +5.4% | $46,700 |
| 2013 | $2,696 | $46,700 |
Find assessor info on the county website
Neighborhood: 65301
Nearby homes
- $--2 bd2 ba1k sqft2621 W 32nd St, Sedalia, MO 65301Sold
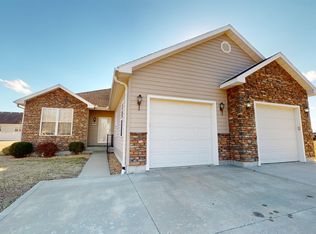
- $--3 bd2 ba1.4k sqft2619 W 32nd St, Sedalia, MO 65301Sold

- $268,7002 bd2 ba1.6k sqft3216 Cunningham Ct, Sedalia, MO 65301Off Market

- $236,5003 bd2 ba1.5k sqft2617 W 32nd St, Sedalia, MO 65301Off Market
- $345,9003 bd3 ba1.4k sqft3214 Cunningham Ct, Sedalia, MO 65301Off Market
- $278,7002 bd2 ba1.6k sqft3218 Cunningham Ct, Sedalia, MO 65301Off Market
- $235,2002 bd2 ba1k sqft2615 W 32nd St, Sedalia, MO 65301Off Market
- $280,0003 bd3 ba1.6k sqft3102 Wing Ave, Sedalia, MO 65301Off Market
Nearby schools
GreatSchools rating
- 6/10Skyline Elementary SchoolGrades: K-4Distance: 0.3 mi
- 6/10Smith Cotton Junior High SchoolGrades: 6-8Distance: 2.4 mi
- 5/10Smith-Cotton High SchoolGrades: 9-12Distance: 0.8 mi
Schools provided by the listing agent
- District: Sedalia Middle,Skyline,Smith Cotton High,St Fair Com College
Source: WCAR MO. This data may not be complete. We recommend contacting the local school district to confirm school assignments for this home.
- Missouri
- Pettis County
- Sedalia
- 65301
- 2623 W 32nd St
Nearby cities
Nearby zip codes
Other Sedalia Topics
