This beautifully restored craftsman bungalow in the heart of beloved West Peoria is a one-of-a-kind home where timeless character meets thoughtful, high-quality renovations. Every inch has been brought back to life with care and craftsmanship, blending historic charm with modern conveniences. Thanks to the skilled work of Utley Home Improvements, this home feels like new construction while honoring its vintage roots. Step inside and you’ll immediately be taken by the natural light, refinished hardwood floors and the original features celebrated throughout — custom built-ins, crown molding, plaster walls, beadboard ceilings, clipboard paneling, a secretary desk, butler door, antique chandelier, and more. It is nearly impossible to find so many special features in one home today! The brand new custom kitchen (a personal favorite!) is warm and welcoming, with butcher block counters, open shelving, a stunning mosaic floor, and all new appliances. The bathroom renovation strikes the perfect balance of vintage & fresh, featuring original Victorian octagon tile, a porcelain tub, and a built-in medicine cabinet. Also offering spacious bedrooms, a full unfinished basement, great backyard, and a huge walk-up attic bonus space ready to be transformed into whatever your heart desires! The front porch is a (stunning!) cozy retreat and this home is located just minutes to Bradley University and Downtown Peoria. Quick commute, unbeatable charm and the perfect place to call home! A rare gem!
Sold for $140,000
$140,000
2623 W Ardmore Pl, West Peoria, IL 61604
2beds
1,155sqft
Single Family Residence, Residential
Built in 1930
6,098 Square Feet Lot
$146,800 Zestimate®
$121/sqft
$949 Estimated rent
Home value
$146,800
$129,000 - $166,000
$949/mo
Zestimate® history
Owner options
List your home for rent
$949/mo
Rent Zestimate®
Find your next renter with Zillow Rental Manager. Plus, with online applications, you can quickly screen prospective tenants – for free.
$949/mo
Rent Zestimate®
Refinance and save
$1,101/mo
Est. payment
Refinancing to a lower rate could help reduce your monthly payments and save thousands over the life of the loan.
$1,101/mo
Est. payment
Explore your selling options
Work with a Zillow partner agent
Leverage their expertise and Zillow's premium Showcase listings to get your home seen by more buyers.
Get startedList with your own agent
Get your home in front of millions of buyers by listing it on Zillow.
Learn how to do itSell it yourself
Take full control of how buyers see your home on Zillow by listing For Sale by Owner (FSBO).
List your homeWhat's special
Spacious bedroomsStunning mosaic floorClipboard panelingAntique chandelierBathroom renovationCrown moldingBrand new custom kitchen
Zillow last checked:
Listing updated:
Listed by:
Jared O Brien Pref:309-256-4374,
Jim Maloof Realty, Inc.
Bought with:
Mike Van Cleve, 471021005
RE/MAX Traders Unlimited
Source: RMLS Alliance as distributed by MLS GRID,MLS#: PA1258224 Originating MLS: Peoria Area Association of Realtors
Originating MLS: Peoria Area Association of Realtors
Facts & features
Interior
Bedrooms & bathrooms
- Bedrooms: 2
- Bathrooms: 1
- Full bathrooms: 1
Bedroom 1
- Level: Main
- Dimensions: 12ft 5in x 11ft 2in
Bedroom 2
- Level: Main
- Dimensions: 11ft 1in x 11ft 2in
Other
- Level: Main
- Dimensions: 13ft 0in x 12ft 6in
Additional room
- Description: Front porch
- Level: Main
- Dimensions: 11ft 5in x 7ft 5in
Additional room 2
- Description: Attic
- Level: Upper
- Dimensions: 38ft 3in x 23ft 3in
Kitchen
- Level: Main
- Dimensions: 11ft 5in x 10ft 7in
Laundry
- Level: Basement
- Dimensions: 44ft 8in x 10ft 11in
Living room
- Level: Main
- Dimensions: 21ft 7in x 11ft 5in
Main level
- Area: 1155
Recreation room
- Level: Basement
- Dimensions: 44ft 8in x 10ft 11in
Heating
- Forced Air
Cooling
- Central Air
Appliances
- Included: Dishwasher, Range, Refrigerator, Gas Water Heater
Features
- Ceiling Fan(s)
- Basement: Full,Unfinished
- Attic: Storage
Interior area
- Total structure area: 1,155
- Total interior livable area: 1,155 sqft
Property
Parking
- Parking features: Paved
Features
- Patio & porch: Deck, Enclosed
Lot
- Size: 6,098 Square Feet
- Dimensions: 50 x 123
- Features: Level
Details
- Additional structures: Shed(s)
- Parcel number: 1806377041
Construction
Type & style
- Home type: SingleFamily
- Architectural style: Bungalow
- Property subtype: Single Family Residence, Residential
Materials
- Aluminum Siding
- Foundation: Block
- Roof: Shingle
Condition
- New construction: No
- Year built: 1930
Utilities & green energy
- Sewer: Public Sewer
- Water: Public
Community & HOA
Community
- Subdivision: Sterling Downs
Location
- Region: West Peoria
Financial & listing details
- Price per square foot: $121/sqft
- Tax assessed value: $82,830
- Annual tax amount: $2,287
- Date on market: 5/29/2025
- Cumulative days on market: 8 days
- Road surface type: Paved
Price history
| Date | Event | Price |
|---|---|---|
| 6/13/2025 | Sold | $140,000-3.4%$121/sqft |
Source:  RMLS Alliance as distributed by MLS GRID #PA1258224 Report a problem RMLS Alliance as distributed by MLS GRID #PA1258224 Report a problem | ||
| 6/7/2025 | Contingent | $144,900$125/sqft |
Source: RMLS Alliance as distributed by MLS GRID #PA1258224 Report a problem | ||
| 6/3/2025 | Price change | $144,900-3.3%$125/sqft |
Source: RMLS Alliance as distributed by MLS GRID #PA1258224 Report a problem | ||
| 5/29/2025 | Listed for sale | $149,900+199.8%$130/sqft |
Source: RMLS Alliance as distributed by MLS GRID #PA1258224 Report a problem | ||
| 3/6/2025 | Sold | $50,000$43/sqft |
Source: Public Record Report a problem | ||
Public tax history
| Year | Property taxes | Tax assessment |
|---|---|---|
| 2024 | $2,288 +7.4% | $27,610 +11% |
| 2023 | $2,129 +1.2% | $24,870 +2.9% |
| 2022 | $2,104 +3.8% | $24,180 +6% |
| 2021 | $2,027 +33.6% | $22,810 +2% |
| 2020 | $1,517 -3% | $22,360 -1% |
| 2019 | $1,563 -1.1% | $22,590 -2.9% |
| 2018 | $1,581 +0.2% | $23,260 -1% |
| 2017 | $1,578 +1.2% | $23,490 |
| 2016 | $1,559 +5.5% | $23,490 +4% |
| 2015 | $1,478 +4.6% | $22,590 +1.7% |
| 2014 | $1,413 -2.3% | $22,220 -3% |
| 2013 | $1,446 -9.6% | $22,910 -10.2% |
| 2011 | $1,600 +5.6% | $25,500 +3.7% |
| 2010 | $1,515 +1.7% | $24,600 |
| 2009 | $1,490 -13.5% | $24,600 -12.3% |
| 2008 | $1,722 +9.7% | $28,040 +9.2% |
| 2007 | $1,570 +6.3% | $25,680 +4.7% |
| 2006 | $1,477 +4.7% | $24,530 +1.5% |
| 2005 | $1,410 +38.9% | $24,160 +37.4% |
| 1998 | $1,016 | $17,580 |
Find assessor info on the county website
Neighborhood: 61604
Nearby homes
- $174,5003 bd3 ba1.1k sqft2625 W Ardmore Pl, West Peoria, IL 61604Off Market
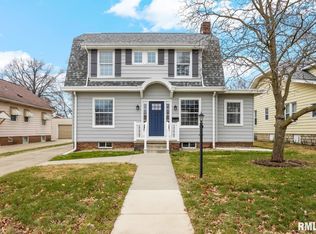
- $134,4004 bd3 ba1.6k sqft2619 W Ardmore Pl, West Peoria, IL 61604Off Market
- $158,4003 bd2 ba1.6k sqft811 N Cortland Ave, West Peoria, IL 61604Off Market
- $105,4003 bd1 ba1.3k sqft2701 W Ardmore Pl, Peoria, IL 61604Off Market

- $134,6004 bd2 ba1.5k sqft2703 W Ardmore Pl, West Peoria, IL 61604Off Market
- $145,0003 bd3 ba2.2k sqft817 N Cortland Ave, West Peoria, IL 61604Sold
- $120,0002 bd1 ba1.1k sqft2618 W Ardmore Pl, West Peoria, IL 61604Sold
- $162,9004 bd3 ba1.7k sqft2611 W Ardmore Pl, Peoria, IL 61604Off Market
Nearby schools
GreatSchools rating
- 3/10Calvin Coolidge Middle SchoolGrades: 5-8Distance: 0.2 mi
- 1/10Manual High SchoolGrades: 9-12Distance: 1.2 mi
- 3/10Whittier Primary SchoolGrades: K-4Distance: 0.8 mi
Schools provided by the listing agent
- Elementary: Whittier
- Middle: Harold B Dawson Middle School
- High: Manual
Source: RMLS Alliance as distributed by MLS GRID. This data may not be complete. We recommend contacting the local school district to confirm school assignments for this home.


Get pre-qualified for a loan
At Zillow Home Loans, we can pre-qualify you in as little as 5 minutes with no impact to your credit score.An equal housing lender. NMLS #10287.
Sell for more on Zillow
Get a Zillow Showcase℠ listing at no additional cost and you could sell for .
$146,800
2% more
+$2,936
With Zillow Showcase(estimated)
$149,736
- Illinois
- Peoria County
- West Peoria
- 61604
- 2623 W Ardmore Pl
Nearby cities
Nearby zip codes
Other West Peoria Topics
