Welcome to this Smart Home with a 4-bedroom functional floor plan and plenty of space for everyday living. A spacious primary suite includes a large bathroom and walk-in closet. In the kitchen, you'll find a center island, pantry, ample cabinetry, and plenty of counter space. A fireplace adds a comfortable touch to the living area. Outside, enjoy a spacious backyard with plenty of room to create a space that fits your needs, whether it's a play area, garden, entertaining space, or simply a place to relax. Conveniently located near shopping, parks, and newer schools, with easy access to major freeways. Come see the possibilities and make this home your own! Smart home including washer, dryer, refrigerator, doorbell, and thermostats and energy star appliances.
For sale
$365,000
2623 W ATLANTA Avenue, Phoenix, AZ 85041
4beds
2,138sqft
Single Family Residence
Built in 2005
4,950 Square Feet Lot
$-- Zestimate®
$171/sqft
$62/mo HOA
What's special
Spacious backyardCenter islandAmple cabinetryWalk-in closetSpacious primary suiteLarge bathroom
- 5 days
- 368
- 41
Likely to sell faster than
Zillow last checked:
Listing updated:
Listed by:
Candace Lee Rudolph 480-748-8898,
Howe Realty,
Brandon Howe 602-909-6513,
Howe Realty
Source: ARMLS,MLS#: 7093305
Facts & features
Interior
Bedrooms & bathrooms
- Bedrooms: 4
- Bathrooms: 3
- Full bathrooms: 2
- 1/2 bathrooms: 1
Heating
- Zoned, Heat Pump, Forced Air, ENERGY STAR Qualified Equipment, Ceiling
Cooling
- Heat Pump, Central Air, Ceiling Fan(s), ENERGY STAR Qualified Equipment, Programmable Thmstat
Appliances
- Included: Dryer, Washer, Water Softener Owned, Refrigerator, Built-in Microwave, Dishwasher, Disposal, Electric Range
- Laundry: Inside
Features
- High Speed Internet, Smart Home, Double Vanity, Upstairs, Eat-in Kitchen, 9+ Flat Ceilings, Kitchen Island, Pantry, Full Bth Master Bdrm, Laminate Counters
- Flooring: Carpet, Laminate, Vinyl
- Windows: Double Pane Windows
- Has basement: No
- Number of fireplaces: 1
- Fireplace features: Family Room
Interior area
- Total structure area: 2,138
- Total interior livable area: 2,138 sqft
Property
Parking
- Total spaces: 4
- Parking features: Attached, Garage Door Opener, Direct Access
- Attached garage spaces: 2
- Uncovered spaces: 2
Features
- Stories: 2
- Spa features: None
- Fencing: Back Yard,Block
- Has view: Yes
- View description: Mountain(s)
Lot
- Size: 4,950 Square Feet
- Features: North/South Exposure, Sprinklers In Front, Dirt Back, Gravel/Stone Back, Auto Timer H2O Front, Natural Desert Front
Details
- Parcel number: 10565420
Construction
Type & style
- Home type: SingleFamily
- Architectural style: Spanish
- Property subtype: Single Family Residence
Materials
- Stucco, Wood Frame, Painted
- Foundation: Slab
- Roof: Tile
Condition
- Year built: 2005
Details
- Builder name: KB Homes
Utilities & green energy
- Sewer: Public Sewer
Community & HOA
Community
- Features: Playground
- Subdivision: WESTON PARK UNIT 1
HOA
- Has HOA: Yes
- Services included: Maintenance Grounds
- HOA fee: $62 monthly
- HOA name: Weston Park
- HOA phone: 623-877-1396
Location
- Region: Phoenix
Financial & listing details
- Price per square foot: $171/sqft
- Tax assessed value: $315,800
- Annual tax amount: $1,655
- Date on market: 10/13/2026
- Listing terms: VA Loan,Cash,Conventional,FHA
- Ownership: Fee Simple
- Road surface type: Asphalt
Estimated market value
Not available
Estimated sales range
Not available
Not available
Price history
| Date | Event | Price |
|---|---|---|
| 10/13/2026 | Listed for sale | $365,000+112.5%$171/sqft |
Source:  ARMLS #7093305 Report a problem | ||
| 5/24/2016 | Sold | $171,801-4.5%$80/sqft |
Source: Public Record Report a problem | ||
| 5/14/2008 | Sold | $179,900+4.2%$84/sqft |
Source: ARMLS #2924926 Report a problem | ||
| 1/24/2008 | Sold | $172,671-21.2%$81/sqft |
Source: Public Record Report a problem | ||
| 11/16/2005 | Sold | $219,001$102/sqft |
Source: Public Record Report a problem | ||
Public tax history
| Year | Property taxes | Tax assessment |
|---|---|---|
| 2025 | $1,655 +2.6% | $31,580 -5.1% |
| 2024 | $1,613 +3.1% | $33,260 +199.4% |
| 2023 | $1,564 +2.1% | $11,109 -46.2% |
| 2022 | $1,532 -1.8% | $20,630 +9.4% |
| 2021 | $1,560 +3.5% | $18,850 +11.1% |
| 2020 | $1,507 +3% | $16,960 +12.3% |
| 2019 | $1,464 | $15,100 +7.5% |
| 2018 | $1,464 +7.3% | $14,050 +5.9% |
| 2017 | $1,364 -1.6% | $13,270 +6.4% |
| 2016 | $1,387 +5.2% | $12,470 +17.4% |
| 2015 | $1,319 | $10,620 +35.8% |
| 2014 | -- | $7,820 +20.1% |
| 2013 | -- | $6,510 -18.3% |
| 2012 | -- | $7,970 -3.2% |
| 2011 | -- | $8,230 -33.9% |
| 2010 | -- | $12,460 -34.5% |
| 2009 | -- | $19,010 -16.1% |
| 2008 | -- | $22,650 +25.8% |
| 2007 | -- | $18,000 +675.9% |
| 2006 | -- | $2,320 +107.1% |
| 2005 | -- | $1,120 |
| 2004 | -- | $1,120 |
Find assessor info on the county website
Monthly payment
Est. payment
Payment breakdown
Explore the cost of this home by adjusting the details. Changes won't be saved.Climate risks
Neighborhood: South Mountain
Nearby schools
Schools provided by the listing agent
- Elementary: Bernard Black Elementary School
- Middle: Bernard Black Elementary School
- High: Cesar Chavez High School
- District: Roosevelt Elementary District
Source: ARMLS. This data may not be complete. We recommend contacting the local school district to confirm school assignments for this home.


Similar homes
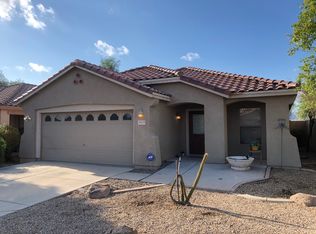
- $--4 bd3 ba2.3k sqft2344 W Melody Dr, Phoenix, AZ 85041Auction
 Auction.com 2
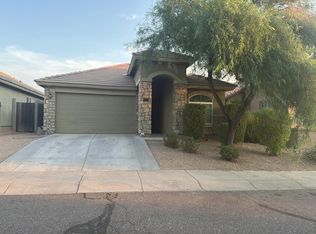
- $--4 bd2 ba1.6k sqft2717 W Bowker St, Phoenix, AZ 85041Auction
 Auction.com 2
- $--4 bd2 ba1.6k sqft2830 W Grenadine Rd, Phoenix, AZ 85041Auction
 Auction.com 2
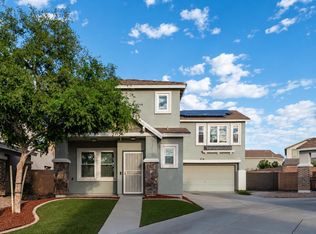
- $375,0004 bd3 ba2.1k sqft7245 S 41ST Drive, Phoenix, AZ 85041For Sale
 MLS ID #7088967, Cullen Nunes, eXp Realty. ARMLS
