NEW CONSTRUCTION : 5 bedroom single family home is ready for you to move right in! Embrace the allure of contemporary living in this newly built home nestled in the highly sought-after Lincoln Square neighborhood. Meticulously designed to harmonize luxury, comfort, and practicality, this home exudes sophistication at every turn. Immersed in natural light, each space is accentuated by expansive windows and high ceilings. Revel in the elegance of white oak hardwood floors and millwork, showcasing the meticulous craftsmanship throughout. The main level presents a formal living and dining area upon entry, a sizable entry closet, a discreetly positioned half bath, and an open-plan chef's kitchen adjoining a welcoming family room. The kitchen, a centerpiece of this home offers an oversized island, top-of-the-line Bosch appliances, under cabinet lighting, chic quartz counters, and a stylish backsplash. A well-organized walk-in pantry elevates the functionality of this space. The family room features a gas fireplace and built-in cabinetry, creating a cozy and inviting atmosphere. Discover three spacious bedrooms complemented by two full baths, a convenient linen closet, and a full-sized laundry room with ample storage and a built-in sink. The primary suite is generous in size and offers two organized walk-in closets, a luxurious bath including heated tile floors, an expansive walk-in shower, a deep soaking tub and separate vanities. At the rear, a generously sized mudroom with herringbone tiled floors, built-in seating, storage, and a paneled accent wall leads to the lower level, which hosts two additional spacious bedrooms, a full bath, a sizable storage nook, and an oversized recreation room. The lower level's highlight is an impressive wet bar and beverage center, perfect for entertainment. Outdoor living is seamlessly integrated with a beautifully landscaped front yard and a fully fenced in back yard/ patio, offering a private oasis for relaxation and gatherings. A two-car garage not only provides parking but also ample storage space. (optional garage roof deck is available for an additional cost ). Set in a peaceful neighborhood adorned with mature trees, yet in close proximity to vibrant cafes, restaurants, shops, and transportation options, this home offers the perfect balance between tranquility and urban convenience.
Closed
$1,295,000
2623 W Carmen Ave, Chicago, IL 60625
5beds
3,800sqft
Single Family Residence
Built in 2023
3,284 Square Feet Lot
$1,624,500 Zestimate®
$341/sqft
$6,121 Estimated rent
Home value
$1,624,500
$1.48M - $1.82M
$6,121/mo
Zestimate® history
Owner options
List your home for rent
$6,121/mo
Rent Zestimate®
Find your next renter with Zillow Rental Manager. Plus, with online applications, you can quickly screen prospective tenants – for free.
$6,121/mo
Rent Zestimate®
Refinance and save
$7,622/mo
Est. payment
Refinancing to a lower rate could help reduce your monthly payments and save thousands over the life of the loan.
$7,622/mo
Est. payment
Explore your selling options
Work with a Zillow partner agent
Leverage their expertise and Zillow's premium Showcase listings to get your home seen by more buyers.
Get startedList with your own agent
Get your home in front of millions of buyers by listing it on Zillow.
Learn how to do itSell it yourself
Take full control of how buyers see your home on Zillow by listing For Sale by Owner (FSBO).
List your homeWhat's special
Zillow last checked:
Listing updated:
Listed by:
Carrie McCormick 312-961-4612,
@properties Christie's International Real Estate
Bought with:
Monica Sofranko
@properties Christie's International Real Estate
Source: MRED as distributed by MLS GRID,MLS#: 12076880
Facts & features
Interior
Bedrooms & bathrooms
- Bedrooms: 5
- Bathrooms: 4
- Full bathrooms: 3
- 1/2 bathrooms: 1
Rooms
- Room types: Bedroom 5, Recreation Room, Mud Room
Primary bedroom
- Features: Flooring (Hardwood), Bathroom (Full, Double Sink, Tub & Separate Shwr)
- Level: Second
- Area: 208 Square Feet
- Dimensions: 13X16
Bedroom 2
- Features: Flooring (Hardwood)
- Level: Second
- Area: 130 Square Feet
- Dimensions: 10X13
Bedroom 3
- Features: Flooring (Hardwood)
- Level: Second
- Area: 156 Square Feet
- Dimensions: 12X13
Bedroom 4
- Features: Flooring (Carpet)
- Level: Lower
- Area: 132 Square Feet
- Dimensions: 11X12
Bedroom 5
- Features: Flooring (Carpet)
- Level: Lower
- Area: 132 Square Feet
- Dimensions: 11X12
Dining room
- Level: Main
- Dimensions: COMBO
Family room
- Features: Flooring (Hardwood)
- Level: Main
- Area: 306 Square Feet
- Dimensions: 18X17
Kitchen
- Features: Kitchen (Eating Area-Breakfast Bar, Eating Area-Table Space, Island, Pantry-Closet, Pantry-Walk-in, Custom Cabinetry, Pantry, SolidSurfaceCounter), Flooring (Hardwood)
- Level: Main
- Area: 180 Square Feet
- Dimensions: 12X15
Laundry
- Features: Flooring (Porcelain Tile)
- Level: Second
- Area: 48 Square Feet
- Dimensions: 6X8
Living room
- Features: Flooring (Hardwood)
- Level: Main
- Area: 288 Square Feet
- Dimensions: 12X24
Mud room
- Level: Main
- Area: 70 Square Feet
- Dimensions: 10X7
Recreation room
- Features: Flooring (Carpet)
- Level: Lower
- Area: 306 Square Feet
- Dimensions: 17X18
Heating
- Natural Gas, Forced Air, Radiant Floor
Cooling
- Central Air, Zoned
Appliances
- Included: Range, Microwave, Dishwasher, High End Refrigerator, Freezer, Washer, Dryer, Disposal, Wine Refrigerator, Range Hood, ENERGY STAR Qualified Appliances, Gas Oven, Humidifier
- Laundry: Upper Level, Gas Dryer Hookup, In Unit, Laundry Closet, Sink
Features
- Wet Bar, Built-in Features, Walk-In Closet(s), Bookcases, High Ceilings, Separate Dining Room, Pantry
- Flooring: Hardwood
- Basement: Finished,Rec/Family Area,Storage Space,Full,Daylight
- Attic: Unfinished
- Number of fireplaces: 1
- Fireplace features: Gas Starter, Family Room
Interior area
- Total structure area: 3,800
- Total interior livable area: 3,800 sqft
Property
Parking
- Total spaces: 2
- Parking features: Off Alley, Garage Door Opener, On Site, Garage Owned, Detached, Garage
- Garage spaces: 2
- Has uncovered spaces: Yes
Accessibility
- Accessibility features: No Disability Access
Features
- Levels: Tri-Level
- Stories: 2
- Patio & porch: Patio
- Exterior features: Other
- Fencing: Fenced
Lot
- Size: 3,284 Square Feet
- Features: Corner Lot, Landscaped, Mature Trees
Details
- Additional structures: Garage(s)
- Parcel number: 13124050150000
- Special conditions: List Broker Must Accompany,Home Warranty
- Other equipment: Fan-Whole House, Sump Pump
Construction
Type & style
- Home type: SingleFamily
- Architectural style: Farmhouse
- Property subtype: Single Family Residence
Materials
- Fiber Cement
Condition
- New Construction
- New construction: Yes
- Year built: 2023
Details
- Warranty included: Yes
Utilities & green energy
- Sewer: Public Sewer
- Water: Public
Community & HOA
Community
- Features: Park, Curbs, Gated, Sidewalks, Street Lights, Street Paved
- Security: Carbon Monoxide Detector(s)
HOA
- Services included: None
Location
- Region: Chicago
Financial & listing details
- Price per square foot: $341/sqft
- Tax assessed value: $1,310,000
- Annual tax amount: $26,319
- Date on market: 6/6/2024
- Listing terms: Conventional
- Ownership: Fee Simple
Price history
| Date | Event | Price |
|---|---|---|
| 8/9/2024 | Sold | $1,295,000$341/sqft |
Source:  MRED as distributed by MLS GRID #12076880 Report a problem MRED as distributed by MLS GRID #12076880 Report a problem | ||
| 7/22/2024 | Pending sale | $1,295,000$341/sqft |
Source: MRED as distributed by MLS GRID #12076880 Report a problem | ||
| 6/25/2024 | Contingent | $1,295,000$341/sqft |
Source: MRED as distributed by MLS GRID #12076880 Report a problem | ||
| 6/6/2024 | Listed for sale | $1,295,000$341/sqft |
Source: MRED as distributed by MLS GRID #12076880 Report a problem | ||
Public tax history
| Year | Property taxes | Tax assessment |
|---|---|---|
| 2024 | $26,319 +167.7% | $131,000 +181.1% |
| 2023 | $9,831 | $46,596 |
Find assessor info on the county website
Neighborhood: Ravenswood
Nearby homes
- $1,527,3005 bd3 ba2.4k sqft2621 W Carmen Ave, Chicago, IL 60625Off Market
- $1,295,0005 bd4 ba3.8k sqft2625 W Carmen Ave, Chicago, IL 60625Sold

- $1,295,0005 bd4 ba3.8k sqft2627 W Carmen Ave, Chicago, IL 60625Sold
- $1,375,0005 bd4 ba3.8k sqft2619 W Carmen Ave, Chicago, IL 60625Sold
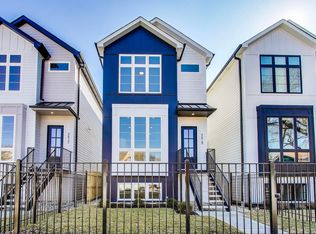
- $1,550,000-- sqft2617 W Carmen Ave, Chicago, IL 60625Sold
- $117,360-- sqft2615 W Carmen Ave, Chicago, IL 60625Off Market
- $117,360-- sqft2613 W Carmen Ave, Chicago, IL 60625Off Market
- $1,445,000-- sqft2609 W Carmen Ave, Chicago, IL 60625Sold
Nearby schools
GreatSchools rating
- 7/10Budlong Elementary SchoolGrades: PK-8Distance: 0.2 mi
- 3/10Amundsen High SchoolGrades: 9-12Distance: 0.7 mi
Schools provided by the listing agent
- Elementary: Budlong Elementary School
- High: Amundsen High School
- District: 299
Source: MRED as distributed by MLS GRID. This data may not be complete. We recommend contacting the local school district to confirm school assignments for this home.
Get a cash offer in 3 minutes
Find out how much your home could sell for in as little as 3 minutes with a no-obligation cash offer.
Estimated market value
$1,624,500
Get a cash offer in 3 minutes
Find out how much your home could sell for in as little as 3 minutes with a no-obligation cash offer.
Estimated market value
$1,624,500
- Illinois
- Cook County
- Chicago
- 60625
- Ravenswood
- 2623 W Carmen Ave
Nearby cities
Nearby neighborhoods
Nearby zip codes
Other Chicago Topics
