Skip main navigation
Sold
  • $587,400

    2623 W Dartmouth St, Olathe, KS 66061

    5beds
    2,850sqft
    Single Family Residence
    Built in 2015
    8,712 Square Feet Lot
    $587,400 Zestimate®
    $206/sqft
    $3,944 Estimated rent

    Home value

    $587,400

    $558,000 - $617,000

    $3,944/mo

    Zestimate® history
    Loading
    Loading...

    Owner options

    List your home for rent

    $3,944/mo

    Rent Zestimate®

    Find your next renter with Zillow Rental Manager. Plus, with online applications, you can quickly screen prospective tenants – for free.

    Learn more

    $3,944/mo

    Rent Zestimate®

    Refinance and save

    $3,017/mo

    Est. payment

    Refinancing to a lower rate could help reduce your monthly payments and save thousands over the life of the loan.

    See today's rates

    $3,017/mo

    Est. payment

    Explore your selling options

    Work with a Zillow partner agent

    Leverage their expertise and Zillow's premium Showcase listings to get your home seen by more buyers.

    Get started

    List with your own agent

    Get your home in front of millions of buyers by listing it on Zillow.

    Learn how to do it

    Sell it yourself

    Take full control of how buyers see your home on Zillow by listing For Sale by Owner (FSBO).

    List your home

    What's special

    Glassed in showerStone fireplaceSpacious primary suiteWalk in closetsClose to lake olatheGreat roomPrairie farms

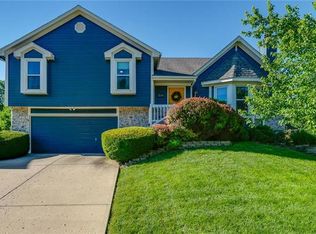
    NO REASON TO BUILD WHEN YOU CAN WALK RIGHT INTO THIS HOME! WELL CARED FOR 2 STY PLAN INVITES YOU IN WITH AN AMAZING FRONT PORCH THAT LEADS YOU INTO AN OPEN FLOOR PLAN. GREAT SIZE FORMAL DINING ROOM AT FRONT OF HOUSE IS PERFECT FOR THOSE BIGGER GATHERING. THE GREAT ROOM FEATURES LOADS OF NATURAL LIGHT COMING THRU THE BAY WINDOWS & HAS A STONE FIREPLACE TO COZY UP TO. YOU CAN'T MISS THE CENTER ISLAND IN THE KITCHEN FEATURING GRANITE COUNTERTOPS, CUSTOM CABINETS,S/S BUILT IN MICROWAVE, GAS RANGE, DISHWASHER & WALK IN PANTRY. ALL NEW BEAUTIFULLY ADDED HARDWOOD FLOORS IN GREAT ROOM & OTHERS REFINISHED IN THE ENTRY, DINING, KITCHEN, EAT IN AREA & MUD ROOM. THIS HOUSE HAS A 1ST FLOOR BONUS 5TH ROOM AND FULL BATH BEHIND THE KITCHEN WHICH CAN BE USED FOR WHATEVER TICKLES YOU FANCY......(BDRM/OFFICE/PLAYROOM/EXERCISE ROOM). WALK OUT TO THE DECK & PATIO WHERE YOU WILL ENJOY COOKING ON THIS BUILT IN OUTDOOR KITCHEN. ON THE 2ND FLOOR YOU WILL FIND THE LAUNDRY ROOM, 3 SPARE BEDROOOMS WITH WALK IN CLOSETS & THE SPACIOUS PRIMARY SUITE WHICH HAS A SITTING ROOM. THE PRIMARY BATHROOM FEATURES A HIS/HER DOUBLE VANITY, GLASSED IN SHOWER, SOAKER TUB & GENEROUS WALK IN CLOSET. 3 CAR GARAGE/WOOD FENCED BACKYARD MAKES THIS EVEN A BIGGER PLUS OVER BUILDING FROM SCRATCH. THE AMENITIES IN PRAIRIE FARMS ARE ENDLESS W/A LARGE COMMUNITY POOL/CABANA/PLAY AREA & WALKING TRAILS. CLOSE TO LAKE OLATHE & CONVENIENTLY LOCATED CLOSE TO SCHOOLS, SHOPPING, GROCERY STORES,RESTAURANTS & HIGHWAYS!

    This property is not currently displayed as for sale or rent on Zillow. This may be different from what's on other websites or public sources.


    Zillow last checked:

    Listing updated:

    Listed by:

    Angie Scherzer 913-915-2412,

    RE/MAX State Line

    Bought with:

    Maria Zuluaga, BR00051283

    RE/MAX Realty Suburban Inc

    Source: Heartland MLS as distributed by MLS GRID,MLS#: 2432887MLS Logo

    Facts & features

    Interior

    Bedrooms & bathrooms
    • Bedrooms: 5
    • Bathrooms: 5
    • Full bathrooms: 4
    • 1/2 bathrooms: 1
    Primary bedroom
    • Features: Carpet, Ceiling Fan(s), Walk-In Closet(s)
    • Level: Second
    • Area: 234 Square Feet
    • Dimensions: 12 x 16
    Bedroom 2
    • Features: Carpet, Walk-In Closet(s)
    • Level: Second
    • Area: 132 Square Feet
    • Dimensions: 11 x 14
    Bedroom 3
    • Features: Carpet, Walk-In Closet(s)
    • Level: Second
    • Area: 121 Square Feet
    • Dimensions: 10 x 14
    Bedroom 4
    • Features: Carpet, Walk-In Closet(s)
    • Level: Second
    • Area: 130 Square Feet
    • Dimensions: 11 x 12
    Bedroom 5
    • Features: Carpet, Walk-In Closet(s)
    • Level: First
    • Area: 132 Square Feet
    • Dimensions: 11 x 12
    Primary bathroom
    • Features: Double Vanity, Shower Only, Tub Only
    • Level: Second
    • Area: 110 Square Feet
    • Dimensions: 12 x 15
    Bathroom 1
    • Features: Double Vanity, Separate Shower And Tub
    • Level: Second
    • Area: 50 Square Feet
    • Dimensions: 8 x 11
    Bathroom 3
    • Features: Shower Only, Vinyl
    • Level: Second
    • Area: 40 Square Feet
    • Dimensions: 5 x 8
    Breakfast room
    • Level: First
    • Area: 90 Square Feet
    • Dimensions: 10 x 10
    Dining room
    • Features: Carpet
    • Level: First
    • Area: 156 Square Feet
    • Dimensions: 13 x 13
    Great room
    • Features: Carpet, Ceiling Fan(s), Fireplace
    • Level: First
    • Area: 255 Square Feet
    • Dimensions: 16 x 18
    Half bath
    • Level: First
    • Area: 30 Square Feet
    • Dimensions: 5 x 7
    Other
    • Features: Shower Only, Vinyl
    • Level: First
    • Area: 45 Square Feet
    • Dimensions: 5 x 9
    Kitchen
    • Features: Kitchen Island, Pantry
    • Level: First
    • Area: 154 Square Feet
    • Dimensions: 11 x 15
    Laundry
    • Features: Vinyl
    • Level: Second
    • Area: 30 Square Feet
    • Dimensions: 6 x 6
    Sitting room
    • Features: Carpet
    • Level: Second
    • Area: 42 Square Feet
    • Dimensions: 6 x 7
    Heating
    • Forced Air, Natural Gas
    Cooling
    • Electric
    Appliances
    • Included: Dishwasher, Disposal, Exhaust Fan, Microwave, Gas Range, Stainless Steel Appliance(s)
    • Laundry: Bedroom Level, Laundry Room
    Features
    • Ceiling Fan(s), Custom Cabinets, Kitchen Island, Pantry, Stained Cabinets, Vaulted Ceiling(s), Walk-In Closet(s)
    • Flooring: Carpet, Wood
    • Windows: Thermal Windows
    • Basement: Concrete,Daylight,Full,Sump Pump
    • Number of fireplaces: 1
    • Fireplace features: Gas, Great Room
    Interior area
    • Total structure area: 2,850
    • Total interior livable area: 2,850 sqft
    • Finished area above ground: 2,850

    Property

    Parking
    • Total spaces: 3
    • Parking features: Attached, Garage Faces Front
    • Attached garage spaces: 3
    Features
    • Patio & porch: Deck, Patio
    • Fencing: Wood
    Lot
    • Size: 8,712 Square Feet
    • Dimensions: 80 x 138 x 72 x 116
    • Features: City Lot, Cul-De-Sac, Level
    Details
    • Parcel number: DP59130000 0169

    Construction

    Type & style
    • Home type: SingleFamily
    • Architectural style: Traditional
    • Property subtype: Single Family Residence
    Materials
    • Stone Trim, Stucco
    • Roof: Composition
    Condition
    • Year built: 2015
    Details
    • Builder model: Bluestem 4.1
    • Builder name: Prairie Farms Homes

    Utilities & green energy

    • Sewer: Public Sewer
    • Water: Public
    Green energy
    • Energy efficient items: Doors, Windows

    Community & HOA

    Community
    • Security: Smoke Detector(s)
    • Subdivision: Prairie Farms
    HOA
    • Has HOA: Yes
    • Amenities included: Play Area, Pool, Trail(s)
    Location
    • Region: Olathe

    Financial & listing details

    • Price per square foot: $206/sqft
    • Tax assessed value: $545,900
    • Annual tax amount: $5,459
    • Date on market: 5/5/2023
    • Listing terms: Cash,Conventional,FHA,VA Loan
    • Ownership: Private
    • Road surface type: Paved

    Price history

    DateEventPrice
    6/30/2023Sold--
    Source: Heartland MLS as distributed by MLS GRID #2432887 Report a problem
    5/8/2023Pending sale$499,999$175/sqft
    Source: RE/MAX of Kansas-Missouri #2432887 Report a problem
    5/8/2023Contingent$499,999$175/sqft
    Source: Heartland MLS as distributed by MLS GRID #2432887 Report a problem
    5/5/2023Listed for sale$499,999$175/sqft
    Source: Heartland MLS as distributed by MLS GRID #2432887 Report a problem
    2/25/2016Sold--
    Source: Heartland MLS as distributed by MLS GRID #1926246 Report a problem

    Public tax history

    YearProperty taxesTax assessment
    2025$7,045 +2%$62,778 +3.3%
    2024$6,905 +12.5%$60,777 +14.1%
    2023$6,135 +9.7%$53,256 +12.8%
    2022$5,591 $47,230 +9.5%
    2021-- $43,148 -1.1%
    2020$5,460 $43,642 -4.5%
    2019-- $45,701 +2%
    2018-- $44,804 +9.8%
    2017-- $40,814 +3.1%
    2016$4,947 +1413405.8%$39,583 +1319333.3%
    2015$0 $3
    Find assessor info on the county website

    Neighborhood: Saxony at Concord Square

    Nearby schools

    GreatSchools rating
    Schools provided by the listing agent
    • Elementary: Clearwater Creek
    • Middle: Oregon Trail
    • High: Olathe West

    Source: Heartland MLS as distributed by MLS GRID. This data may not be complete. We recommend contacting the local school district to confirm school assignments for this home.

    Get a cash offer in 3 minutes
    Find out how much your home could sell for in as little as 3 minutes with a no-obligation cash offer.
    Estimated market value
    $587,400
    Get a cash offer in 3 minutes
    Find out how much your home could sell for in as little as 3 minutes with a no-obligation cash offer.
    Estimated market value
    $587,400