Skip main navigation
Closed
  • $329,000

    2623 W Hickory Ct, La Porte, IN 46350

    2beds
    2,075sqft
    Single Family Residence
    Built in 1978
    0.8 Acres Lot
    $330,000 Zestimate®
    $159/sqft
    $3,178 Estimated rent

    Home value

    $330,000

    $284,000 - $383,000

    $3,178/mo

    Zestimate® history
    Loading
    Loading...

    Owner options

    List your home for rent

    $3,178/mo

    Rent Zestimate®

    Find your next renter with Zillow Rental Manager. Plus, with online applications, you can quickly screen prospective tenants – for free.

    Learn more

    $3,178/mo

    Rent Zestimate®

    Refinance and save

    $2,003/mo

    Est. payment

    Refinancing to a lower rate could help reduce your monthly payments and save thousands over the life of the loan.

    See today's rates

    $2,003/mo

    Est. payment

    Explore your selling options

    Work with a Zillow partner agent

    Leverage their expertise and Zillow's premium Showcase listings to get your home seen by more buyers.

    Get started

    List with your own agent

    Get your home in front of millions of buyers by listing it on Zillow.

    Learn how to do it

    Sell it yourself

    Take full control of how buyers see your home on Zillow by listing For Sale by Owner (FSBO).

    List your home

    What's special

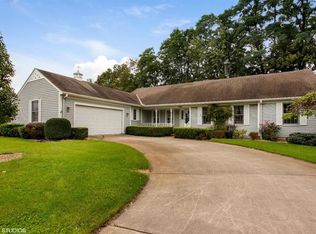
    Charming ranch home located in the outskirts of downtown LaPorte! This home features 2 bedrooms, 3 bathrooms & a full basement with a bonus room that is used as an additional bedroom. The main level begins with a warm and inviting foyer with wood flooring which leads to the open concept living and dining room area, eat-in kitchen that is perfect for all of your culinary inspirations with an island and double ovens, all appliances are included, there is a large flex space room that is full of cabinets & windows and a sliding glass door that leads to the back deck; this room provides for a perfect view of the backyard. The main bedroom has a huge walk-in closet and a full en-suite bathroom, the 2nd bedroom is such a great space, it comes with a desk and a custom hanging plant ladder, there is a 1/2 bath for your guests, as well as an additional 3/4 bath right as you step in from the garage. The basement has so much usable space! The bonus bedroom and laundry are located down below & there is a huge open space that can be converted into additional living space. The garage is oversized and heated, the backyard is huge and has so many possibilities and comes with a shed for additional storage. This home has new flooring in most rooms, new windows in the flex room and bedrooms, the furnace is brand new, the garage doors, water softener and hot water heater are all less than 5 years old, roof is 6 years old; all of the paint and flooring was tastefully selected making this the perfect space to move in and start making memories! This home is near shopping, dining, parks, lakes and entertainment and is a quick commute to Westville, Valpo & major highways.

    Zillow last checked:

    Listing updated:

    Listed by:

    Marina Klein,

    Blackrock Real Estate Services 219-262-0086

    Bought with:

    MacKenzie Roberts, RB25001343

    LaPorte County Realty, Inc.

    Source: NIRA as distributed by MLS GRID,MLS#: 838769MLS Logo

    Facts & features

    Interior

    Bedrooms & bathrooms
    • Bedrooms: 2
    • Bathrooms: 3
    • Full bathrooms: 1
    • 3/4 bathrooms: 1
    • 1/2 bathrooms: 1
    Rooms
    • Room types: Bonus Room, Primary Bedroom, Living Room, Laundry, Kitchen, Dining Room, Den, Bedroom 2
    Primary bedroom
    • Level: Main
    • Area: 195
    • Dimensions: 15.0 x 13.0
    Bedroom 2
    • Level: Main
    • Area: 136.5
    • Dimensions: 13.0 x 10.5
    Bonus room
    • Level: Basement
    • Area: 196
    • Dimensions: 14.0 x 14.0
    Den
    • Level: Main
    • Area: 138
    • Dimensions: 11.5 x 12.0
    Dining room
    • Level: Main
    • Area: 179.55
    • Dimensions: 13.5 x 13.3
    Kitchen
    • Level: Main
    • Area: 218.4
    • Dimensions: 18.2 x 12.0
    Laundry
    • Level: Main
    • Area: 40
    • Dimensions: 8.0 x 5.0
    Living room
    • Level: Main
    • Area: 305.9
    • Dimensions: 23.0 x 13.3
    Heating
    • Forced Air, Natural Gas
    Appliances
    • Included: Dishwasher, Water Softener Owned, Stainless Steel Appliance(s), Refrigerator, Microwave, Gas Water Heater, Electric Range, Electric Cooktop
    • Laundry: Gas Dryer Hookup, Washer Hookup, Sink
    Features
    • Ceiling Fan(s), Walk-In Closet(s), Recessed Lighting, Kitchen Island, Eat-in Kitchen, Entrance Foyer
    • Windows: Blinds, Insulated Windows, Display Window(s)
    • Basement: Interior Entry,Storage Space,Sump Pump,Partially Finished
    • Number of fireplaces: 1
    • Fireplace features: Living Room
    Interior area
    • Total structure area: 2,075
    • Total interior livable area: 2,075 sqft
    • Finished area above ground: 1,879

    Property

    Parking
    • Total spaces: 2
    • Parking features: Attached, Oversized, Heated Garage, Garage Faces Side, Driveway, Concrete, Off Street, Garage Door Opener
    • Attached garage spaces: 2
    • Has uncovered spaces: Yes
    Features
    • Levels: One
    • Patio & porch: Deck, Other, Front Porch
    • Exterior features: Fire Pit, Storage, Rain Gutters
    • Pool features: None
    • Fencing: Partial
    • Has view: Yes
    • View description: Neighborhood
    Lot
    • Size: 0.8 Acres
    • Features: Back Yard, Paved, Landscaped, Front Yard, Few Trees, Cul-De-Sac
    Details
    • Parcel number: 461010201031000060
    • Special conditions: Standard

    Construction

    Type & style
    • Home type: SingleFamily
    • Property subtype: Single Family Residence
    Condition
    • New construction: No
    • Year built: 1978

    Utilities & green energy

    • Sewer: Public Sewer
    • Water: Public
    • Utilities for property: Electricity Connected, Water Connected, Natural Gas Connected

    Community & HOA

    Community
    • Subdivision: Westwood Place Add 02
    HOA
    • Has HOA: No
    Location
    • Region: La Porte

    Financial & listing details

    • Price per square foot: $159/sqft
    • Tax assessed value: $283,200
    • Annual tax amount: $2,127
    • Date on market: 5/13/2026
    • Listing agreement: Exclusive Right To Sell
    • Listing terms: Cash,VA Loan,FHA,Conventional

    Price history

    DateEventPrice
    6/15/2026Sold$329,000-2.9%$159/sqft
    Source: NIRA as distributed by MLS GRID #838769 Report a problem
    6/4/2026Pending sale$339,000$163/sqft
    Source: NIRA as distributed by MLS GRID #838769 Report a problem
    5/17/2026Contingent$339,000$163/sqft
    Source: NIRA as distributed by MLS GRID #838769 Report a problem
    5/13/2026Listed for sale$339,000+43.6%$163/sqft
    Source: NIRA as distributed by MLS GRID #838769 Report a problem
    9/28/2020Sold$236,000$114/sqft
    Source: NIRA as distributed by MLS GRID #478345 Report a problem
    8/12/2020Pending sale$236,000$114/sqft
    Source: d'aprile properties #478345 Report a problem
    8/8/2020Listed for sale$236,000$114/sqft
    Source: d'aprile properties #478345 Report a problem

    Public tax history

    YearProperty taxesTax assessment
    2025$2,213 +5.1%$283,200 +3.5%
    2024$2,106 -14.9%$273,600 +3%
    2023$2,474 +13.8%$265,600 +6.6%
    2022$2,173 +8.4%$249,200 +13%
    2021$2,004 +6.9%$220,600 +4.8%
    2020$1,875 -4.7%$210,500 +5.9%
    2019$1,967 +16.1%$198,700 +2.2%
    2018$1,695 +3.5%$194,500 +9.3%
    2017$1,638 -2.1%$177,900 -1.4%
    2016$1,673 +6.5%$180,500 +2.2%
    2014$1,571 -2.2%$176,600 +2.3%
    2013$1,606 $172,600 -4.3%
    2010-- $180,400
    Find assessor info on the county website

    Neighborhood: 46350

    Nearby schools

    GreatSchools rating
    Schools provided by the listing agent
    • Middle: LaPorte Middle School
    • High: LaPorte High School

    Source: NIRA as distributed by MLS GRID. This data may not be complete. We recommend contacting the local school district to confirm school assignments for this home.

    Get a cash offer in 3 minutes
    Find out how much your home could sell for in as little as 3 minutes with a no-obligation cash offer.
    Estimated market value
    $330,000
    Get a cash offer in 3 minutes
    Find out how much your home could sell for in as little as 3 minutes with a no-obligation cash offer.
    Estimated market value
    $330,000