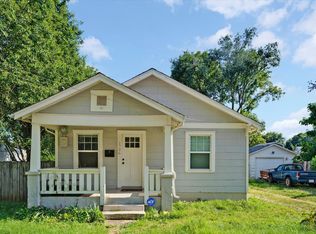
Welcome to 2623 W Lincoln St -- a charming, well-priced 2-bedroom, 1-bath home that's truly move-in ready. Major systems have already been taken care of with a brand new roof and brand new HVAC system, giving buyers real peace of mind and savings from day one. Every room has been freshened up with new interior paint, and the updated kitchen offers plenty of cabinet and counter space.One of the standout features is the huge enclosed sunroom at the back of the home -- a versatile bonus space with tons of natural light, ideal as a den, playroom, or home office. Outside, a poured concrete pad in the backyard is ready-made for a shed or extra storage, and the fenced yard offers privacy and room to spread out. A 1-car attached garage adds everyday convenience.Located in the established Westport neighborhood, this home is close to schools, shopping, and everyday conveniences -- an easy commute to just about anywhere in Springfield. With the big-ticket updates already done and a price built for today's buyer, this one is ready for its next owner.Buyer to verify School Districts
Pending
$135,000
2623 W Lincoln Street, Springfield, MO 65806
2beds
960sqft
Single Family Residence
Built in 1943
7,840 Square Feet Lot
$102,800 Zestimate®
$141/sqft
$-- HOA
What's special
- 6 days
- 169
- 26
Zillow last checked:
Listing updated:
Listed by:
Aaron P Zahner 417-830-0586,
Murney Associates - Nixa
Source: SOMOMLS as distributed by MLS GRID,MLS#: 60333598
Facts & features
Interior
Bedrooms & bathrooms
- Bedrooms: 2
- Bathrooms: 1
- Full bathrooms: 1
Rooms
- Room types: Sun Room
Heating
- Forced Air, Central, Natural Gas
Cooling
- Central Air, Ceiling Fan(s)
Appliances
- Included: Free-Standing Electric Oven
- Laundry: Main Level
Features
- Flooring: Hardwood, Luxury Vinyl
- Has basement: No
- Has fireplace: No
Interior area
- Total structure area: 960
- Total interior livable area: 960 sqft
- Finished area above ground: 960
- Finished area below ground: 0
Property
Parking
- Total spaces: 1
- Parking features: Garage - Attached
- Attached garage spaces: 1
Features
- Levels: One
- Stories: 1
- Exterior features: Rain Gutters
- Fencing: Privacy,Wood
Lot
- Size: 7,840 Square Feet
Details
- Parcel number: 1322211019
Construction
Type & style
- Home type: SingleFamily
- Property subtype: Single Family Residence
Materials
- Roof: Composition
Condition
- Year built: 1943
Utilities & green energy
- Sewer: Public Sewer
- Water: Public
Community & HOA
Community
- Subdivision: Westport
Location
- Region: Springfield
Financial & listing details
- Price per square foot: $141/sqft
- Tax assessed value: $67,400
- Annual tax amount: $638
- Date on market: 9/10/2026
- Listing terms: Cash,VA Loan,FHA,Conventional
- Road surface type: Asphalt
Estimated market value
$102,800
$79,000 - $126,000
$1,090/mo
Price history
| Date | Event | Price |
|---|---|---|
| 9/11/2026 | Pending sale | $135,000$141/sqft |
Source:  SOMOMLS as distributed by MLS GRID #60333598 Report a problem SOMOMLS as distributed by MLS GRID #60333598 Report a problem | ||
| 9/10/2026 | Listed for sale | $135,000$141/sqft |
Source: SOMOMLS as distributed by MLS GRID #60333598 Report a problem | ||
Public tax history
| Year | Property taxes | Tax assessment |
|---|---|---|
| 2025 | $638 +21.1% | $12,810 +30.4% |
| 2024 | $527 +0.6% | $9,820 |
| 2023 | $524 +4.5% | $9,820 +7% |
| 2022 | $501 +0% | $9,180 |
| 2021 | $501 -2.1% | $9,180 +2.3% |
| 2020 | $512 +5.2% | $8,970 +2.2% |
| 2018 | $487 -2.8% | $8,780 -3.9% |
| 2017 | $501 | $9,140 |
| 2016 | $501 | $9,140 |
| 2015 | $501 +0.9% | $9,140 |
| 2014 | $496 | $9,140 -6.1% |
| 2012 | -- | $9,730 |
| 2011 | -- | $9,730 +0.2% |
| 2010 | -- | $9,710 +9% |
| 2006 | $374 | $8,910 |
| 2005 | $374 +3.4% | $8,910 +11.4% |
| 2004 | $362 +0.4% | $8,000 |
| 2003 | $361 +1.4% | $8,000 |
| 2002 | $355 +5% | $8,000 |
| 2001 | $339 | $8,000 |
Find assessor info on the county website
Monthly payment
Est. payment
Payment breakdown
Explore the cost of this home by adjusting the details. Changes won't be saved.Climate risks
Neighborhood: Westside
Nearby schools
Schools provided by the listing agent
- Elementary: SGF-Westport
- Middle: SGF-Westport
- High: SGF-Central
Source: SOMOMLS as distributed by MLS GRID. This data may not be complete. We recommend contacting the local school district to confirm school assignments for this home.
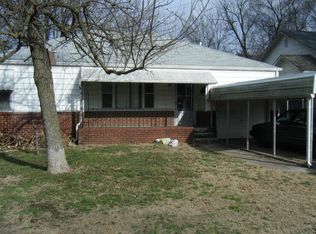
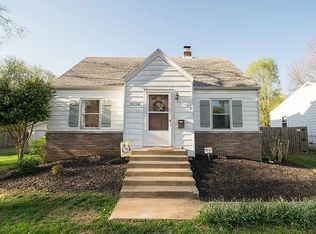

Similar homes
- $129,9002 bd1 ba768 sqft2106 W Webster Street, Springfield, MO 65802Active
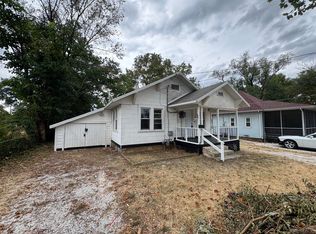
 MLS ID #60333877, Daniel Kaczynski, Alpha Realty MO, LLC. SOMOMLS as distributed by MLS GRID
 - $129,9002 bd1 ba878 sqft2336 N Johnston Avenue, Springfield, MO 65803Active
 MLS ID #60333705, Tom Rieken, Murney Associates - Primrose. SOMOMLS as distributed by MLS GRID
 - $134,9002 bd1 ba1k sqft2323 W Walnut Street, Springfield, MO 65806Active
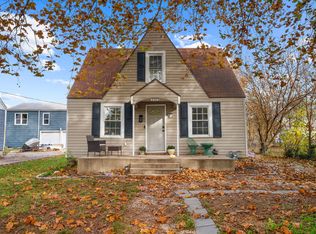 MLS ID #60309782, Preston Stoll, PB Realty. SOMOMLS as distributed by MLS GRID
 - $125,0002 bd1 ba828 sqft1726 W Walnut Street, Springfield, MO 65806Active
 MLS ID #60333164, Nathan Keene, Alpha Realty MO, LLC. SOMOMLS as distributed by MLS GRID
 - $109,9002 bd1 ba812 sqft2424 W Elm Street, Springfield, MO 65806ActiveMLS ID #60331154, Renea Frizzell, Home Sweet Home Realty & Associates, LLC. SOMOMLS as distributed by MLS GRID
- $170,0003 bd2 ba1.2k sqft515 S West Avenue, Springfield, MO 65806ActiveMLS ID #60332670, Madison Jones, Lake to Lake Realty. SOMOMLS as distributed by MLS GRID
- $129,9002 bd1 ba715 sqft1411 W Lynn Street, Springfield, MO 65802ActiveMLS ID #60333111, Daniel Kaczynski, Alpha Realty MO, LLC. SOMOMLS as distributed by MLS GRID
- $135,0002 bd1 ba905 sqft726 N Glenn Avenue, Springfield, MO 65803ActiveMLS ID #60331376, Adam Graddy, Keller Williams Local. SOMOMLS as distributed by MLS GRID
- $139,5002 bd1 ba784 sqft1700 W Atlantic Street, Springfield, MO 65803ActiveMLS ID #60332779, Brian K Jackson, Keller Williams Local. SOMOMLS as distributed by MLS GRID
- $134,9003 bd1 ba994 sqft941 W Brower Street, Springfield, MO 65802ActiveMLS ID #60332577, Ronald P Hartman, RE/MAX House of Brokers. SOMOMLS as distributed by MLS GRID
- $130,0003 bd2 ba980 sqft1830 E Monroe Terrace, Springfield, MO 65802ActiveMLS ID #60332932, Amber Jones, Valiant Group Real Estate. SOMOMLS as distributed by MLS GRID
- $130,0002 bd1 ba740 sqft2120 N Fort Avenue, Springfield, MO 65803ActiveMLS ID #60332794, Shane Johannsen, Murney Associates - Primrose. SOMOMLS as distributed by MLS GRID
- $169,9003 bd2 ba1.4k sqft2751 W Walnut Street, Springfield, MO 65802ActiveMLS ID #60333482, Aaron R Wilken, ReeceNichols - Springfield. SOMOMLS as distributed by MLS GRID
- $109,5003 bd1 ba1.1k sqft627 N Forest Avenue, Springfield, MO 65802ActiveMLS ID #60316443, Holly A Rogers, Diversity Comm. Investments. SOMOMLS as distributed by MLS GRID
- $150,0002 bd1 ba835 sqft2510 W Madison Street, Springfield, MO 65802ActiveMLS ID #60327855, Revoir Real Estate Group, Epique Realty. SOMOMLS as distributed by MLS GRID
- $130,0002 bd1 ba720 sqft1886 N Fort Avenue, Springfield, MO 65803ActiveMLS ID #60332064, Janice C Roberts, Sturdy Real Estate. SOMOMLS as distributed by MLS GRID
- $134,9003 bd1 ba940 sqft2147 N Fremont Avenue, Springfield, MO 65803ActiveMLS ID #60330447, Sherrie L Loveland, Murney Associates - Primrose. SOMOMLS as distributed by MLS GRID
- $175,0002 bd1 ba888 sqft303 E Cherokee Street, Springfield, MO 65807ActiveMLS ID #60334110, Brent Bowers, Keller Williams Local. SOMOMLS as distributed by MLS GRID
- $125,0002 bd1 ba672 sqft622 N Lafontaine Avenue, Springfield, MO 65802ActiveMLS ID #60317320, Douglas Lutz, Keller Williams Local. SOMOMLS as distributed by MLS GRID
