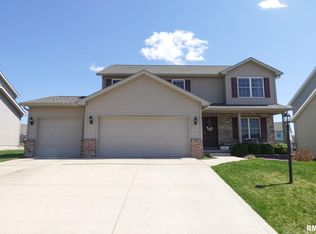
Have you been looking for THE house in the Dunlap School District?? Well, look no further, this is it! It is totally move in ready - move in & you will be ready to enjoy the warm weather months! This stylish & comfortable home provides a very workable floor plan for everyday living & entertaining. The custom L shaped island in the stunning kitchen provides the starting point for an enjoyable party or nights at home, cooking, working or relaxing. The kitchen features include granite & quartz countertops, a tiled backsplash w/ under cabinet lighting & stainless steel appliances, plus a nice pantry for extra everything! The kitchen flows seamlessly into the fireplaced great room & formal dining room w/ arched entry. Downstairs in the bsmt, you will find extra space for movie nights or play w/ a large storage area just awaiting your own style ideas such as another bedroom, a bar area, a bath - the possibilities are endless! Upstairs you will find an enormous owner's suite w/ vaulted ceilings, a walk-in closet & spa like full bath. The other three bedrooms have a rare feature - their very own walk-in closets in each bedroom! Outside you will find a great porch, perfect for connecting with the neighbors, a large fenced back yard featuring a extra large patio, partially covered w/ a custom pergola & a fantastic hot tub perfect for cold late nights or game day! The garage is also nicely sized with plenty of space for large vehicles & storage. New carpet! Dunlap Schools!
Sold for $445,000
$445,000
2623 W Stonehenge Ct, Peoria, IL 61615
4beds
2,820sqft
Single Family Residence, Residential
Built in 2010
0.38 Acres Lot
$451,800 Zestimate®
$158/sqft
$3,042 Estimated rent
Home value
$451,800
$402,000 - $506,000
$3,042/mo
Zestimate® history
Owner options
List your home for rent
$3,042/mo
Rent Zestimate®
Find your next renter with Zillow Rental Manager. Plus, with online applications, you can quickly screen prospective tenants – for free.
$3,042/mo
Rent Zestimate®
Refinance and save
$3,358/mo
Est. payment
Refinancing to a lower rate could help reduce your monthly payments and save thousands over the life of the loan.
$3,358/mo
Est. payment
Explore your selling options
Work with a Zillow partner agent
Leverage their expertise and Zillow's premium Showcase listings to get your home seen by more buyers.
Get startedList with your own agent
Get your home in front of millions of buyers by listing it on Zillow.
Learn how to do itSell it yourself
Take full control of how buyers see your home on Zillow by listing For Sale by Owner (FSBO).
List your homeWhat's special
Zillow last checked:
Listing updated:
Listed by:
Rhonda K Milburn Mobile:309-854-1622,
Keller Williams Premier Realty
Bought with:
Dale A Jorgenson, 475.084697
Jim Maloof Realty, Inc.
Source: RMLS Alliance as distributed by MLS GRID,MLS#: PA1264297 Originating MLS: Peoria Area Association of Realtors
Originating MLS: Peoria Area Association of Realtors
Facts & features
Interior
Bedrooms & bathrooms
- Bedrooms: 4
- Bathrooms: 3
- Full bathrooms: 2
- 1/2 bathrooms: 1
Bedroom 1
- Level: Upper
- Dimensions: 18ft 0in x 13ft 0in
Bedroom 2
- Level: Upper
- Dimensions: 13ft 0in x 12ft 0in
Bedroom 3
- Level: Upper
- Dimensions: 15ft 0in x 12ft 0in
Bedroom 4
- Level: Upper
- Dimensions: 15ft 0in x 9ft 0in
Other
- Level: Main
- Dimensions: 13ft 0in x 11ft 0in
Other
- Area: 587
Additional room
- Description: Foyer
- Level: Main
- Dimensions: 15ft 0in x 7ft 7in
Family room
- Level: Basement
- Dimensions: 17ft 9in x 14ft 0in
Great room
- Level: Main
- Dimensions: 17ft 0in x 15ft 0in
Kitchen
- Level: Main
- Dimensions: 19ft 8in x 12ft 7in
Laundry
- Level: Main
- Dimensions: 7ft 4in x 5ft 5in
Main level
- Area: 1232
Recreation room
- Level: Basement
- Dimensions: 15ft 0in x 13ft 1in
Upper level
- Area: 1001
Heating
- Forced Air
Cooling
- Central Air
Appliances
- Included: Dishwasher, Disposal, Range Hood, Microwave, Range, Refrigerator, Water Softener Rented, Gas Water Heater
Features
- Ceiling Fan(s), High Speed Internet, Solid Surface Counter
- Windows: Blinds
- Basement: Egress Window(s),Finished,Full
- Number of fireplaces: 1
- Fireplace features: Gas Log, Great Room
Interior area
- Total structure area: 2,233
- Total interior livable area: 2,820 sqft
Property
Parking
- Total spaces: 3
- Parking features: Attached
- Attached garage spaces: 3
- Details: Number Of Garage Remotes: 2
Features
- Levels: Two
- Patio & porch: Patio, Porch
- Has spa: Yes
- Spa features: Heated, Bath
Lot
- Size: 0.38 Acres
- Dimensions: 148 x 23 x 185 x 198
- Features: Level
Details
- Parcel number: 0930329022
Construction
Type & style
- Home type: SingleFamily
- Property subtype: Single Family Residence, Residential
Materials
- Frame, Brick, Vinyl Siding
- Foundation: Concrete Perimeter
- Roof: Shingle
Condition
- New construction: No
- Year built: 2010
Utilities & green energy
- Sewer: Public Sewer
- Water: Public
- Utilities for property: Cable Available
Community & HOA
Community
- Subdivision: Stonehenge
Location
- Region: Peoria
Financial & listing details
- Price per square foot: $158/sqft
- Tax assessed value: $316,620
- Annual tax amount: $8,745
- Date on market: 2/20/2026
- Cumulative days on market: 2 days
- Road surface type: Paved
Price history
| Date | Event | Price |
|---|---|---|
| 5/1/2026 | Sold | $445,000-0.9%$158/sqft |
Source:  RMLS Alliance as distributed by MLS GRID #PA1264297 Report a problem RMLS Alliance as distributed by MLS GRID #PA1264297 Report a problem | ||
| 2/24/2026 | Contingent | $449,000$159/sqft |
Source: RMLS Alliance as distributed by MLS GRID #PA1264297 Report a problem | ||
| 2/21/2026 | Listed for sale | $449,000+76.1%$159/sqft |
Source: RMLS Alliance as distributed by MLS GRID #PA1264297 Report a problem | ||
| 6/3/2011 | Sold | $255,000-3.7%$90/sqft |
Source: Public Record Report a problem | ||
| 5/6/2011 | Pending sale | $264,900$94/sqft |
Source: RE/MAX UNLIMITED #1117543 Report a problem | ||
| 3/4/2011 | Listed for sale | $264,900$94/sqft |
Source: RE/MAX UNLIMITED #1117543 Report a problem | ||
Public tax history
| Year | Property taxes | Tax assessment |
|---|---|---|
| 2024 | $8,445 +4.6% | $105,540 +5% |
| 2023 | $8,070 +10.6% | $100,510 +11% |
| 2022 | $7,295 +4% | $90,530 +5% |
| 2021 | $7,015 +0.4% | $86,220 +1% |
| 2020 | $6,985 -2.8% | $85,370 -3% |
| 2019 | $7,188 +1.4% | $88,010 +0.1% |
| 2018 | $7,091 -3.6% | $87,930 -3% |
| 2017 | $7,355 -0.1% | $90,650 |
| 2016 | $7,363 +2.3% | $90,650 +3% |
| 2015 | $7,199 +6.9% | $88,010 +1.2% |
| 2014 | $6,734 +1.1% | $86,950 +1% |
| 2013 | $6,663 +67.3% | $86,090 +71.1% |
| 2011 | $3,983 | $50,310 +6268.4% |
| 2010 | -- | $790 |
Find assessor info on the county website
Neighborhood: 61615
Nearby homes
- $417,3003 bd2 ba2.2k sqft2621 W Stonehenge Ct, Peoria, IL 61615Off Market
- $447,5004 bd4 ba2.3k sqft10802 N Overtone St, Peoria, IL 61615Off Market
- $303,2004 bd2 ba2.2k sqft10806 N Overtone St, Peoria, IL 61615Off Market
- $431,3005 bd4 ba3k sqft10812 N Overtone St, Peoria, IL 61615Off Market
- $315,5004 bd3 ba1.5k sqft2617 W Stonehenge Ct, Peoria, IL 61615Off Market
- $393,7004 bd3 ba1.5k sqft2622 W Stonehenge Ct, Peoria, IL 61615Off Market
- $389,4002 bd3 ba1.5k sqft2624 W Stonehenge Ct, Peoria, IL 61615Off Market
- $341,4003 bd2 ba1.4k sqft10809 N Dorset St, Peoria, IL 61615Off Market
Nearby schools
GreatSchools rating
- 10/10Hickory Grove Elementary SchoolGrades: PK-5Distance: 0.5 mi
- 9/10Dunlap Middle SchoolGrades: 6-8Distance: 3.3 mi
- 7/10Dunlap High SchoolGrades: 9-12Distance: 3.3 mi
Schools provided by the listing agent
- Elementary: Hickory Grove
- Middle: Dunlap Middle
- High: Dunlap
Source: RMLS Alliance as distributed by MLS GRID. This data may not be complete. We recommend contacting the local school district to confirm school assignments for this home.


Get pre-qualified for a loan
At Zillow Home Loans, we can pre-qualify you in as little as 5 minutes with no impact to your credit score.An equal housing lender. NMLS #10287.
Sell for more on Zillow
Get a Zillow Showcase℠ listing at no additional cost and you could sell for .
$451,800
2% more
+$9,036
With Zillow Showcase(estimated)
$460,836
- Illinois
- Peoria County
- Peoria
- 61615
- 2623 W Stonehenge Ct
Nearby cities
Nearby neighborhoods
Nearby zip codes
Other Peoria Topics
