Welcome to 2623 Washington Way in the desirable Manchester Farms community! This spacious rancher offers comfortable one-level living with a versatile layout and an incredible amount of additional space. The main level features a generous family room with fireplace, an inviting kitchen and dining area, plus a flexible third bedroom that could also serve beautifully as a home office or study. The spacious primary suite includes a private bath and walk-in closet. Step outside and you’ll quickly see why this property is special. Beautiful landscaping surrounds the home, while the large, level backyard backs to woods for a peaceful, private setting. The expansive deck offers plenty of room for outdoor dining, entertaining, or simply relaxing and enjoying the view. For those with a green thumb—or anyone ready to give it a try—there’s even an established garden ready for its next gardener to take over and make their own. Downstairs, the extremely spacious basement is made for entertaining, with room for recreation, hobbies, gatherings, or multiple activity areas. A full bathroom adds even more functionality, while additional unfinished storage provides plenty of space for seasonal items, a workshop, or future possibilities. An attached two-car garage adds everyday convenience, and best of all—NO HOA! With generous indoor and outdoor living spaces, a beautiful wooded backdrop, and the ease of ranch-style living, this Manchester Farms home offers plenty of room to live, entertain, and make it your own.
Sold for $600,000
Zestimate®
$600,000
2623 Washington Way, Manchester, MD 21102
3beds
3,132sqft
Single Family Residence
Built in 2005
0.32 Acres Lot
$600,000 Zestimate®
$192/sqft
$3,015 Estimated rent
Home value
$600,000
$570,000 - $630,000
$3,015/mo
Zestimate® history
Owner options
List your home for rent
$3,015/mo
Rent Zestimate®
Find your next renter with Zillow Rental Manager. Plus, with online applications, you can quickly screen prospective tenants – for free.
$3,015/mo
Rent Zestimate®
Refinance and save
$3,941/mo
Est. payment
Refinancing to a lower rate could help reduce your monthly payments and save thousands over the life of the loan.
$3,941/mo
Est. payment
Explore your selling options
Work with a Zillow partner agent
Leverage their expertise and Zillow's premium Showcase listings to get your home seen by more buyers.
Get startedList with your own agent
Get your home in front of millions of buyers by listing it on Zillow.
Learn how to do itSell it yourself
Take full control of how buyers see your home on Zillow by listing For Sale by Owner (FSBO).
List your homeWhat's special
Beautiful wooded backdropComfortable one-level livingWalk-in closetPeaceful private settingPrivate bathEstablished gardenFlexible third bedroom
Zillow last checked:
Listing updated:
Listed by:
Carmen E. Lennartsson 410-861-7413,
Keller Williams Flagship
Bought with:
Paula Suite, 596750
Coldwell Banker Realty
Source: Bright MLS,MLS#: MDCR2037824
Facts & features
Interior
Bedrooms & bathrooms
- Bedrooms: 3
- Bathrooms: 3
- Full bathrooms: 3
- Main level bathrooms: 2
- Main level bedrooms: 3
Rooms
- Room types: Dining Room, Primary Bedroom, Bedroom 2, Bedroom 3, Kitchen, Family Room, Foyer, Laundry, Recreation Room, Storage Room, Bathroom 2, Bathroom 3, Primary Bathroom
Primary bedroom
- Features: Flooring - HardWood, Attached Bathroom, Ceiling Fan(s), Crown Molding, Lighting - Ceiling, Walk-In Closet(s)
- Level: Main
- Area: 266 Square Feet
- Dimensions: 19 X 14
Bedroom 2
- Features: Flooring - HardWood, Ceiling Fan(s), Lighting - Ceiling
- Level: Main
- Area: 143 Square Feet
- Dimensions: 11 X 13
Bedroom 3
- Features: Flooring - HardWood
- Level: Main
- Area: 221 Square Feet
- Dimensions: 13 X 17
Primary bathroom
- Features: Soaking Tub, Bathroom - Stall Shower
- Level: Main
- Area: 120 Square Feet
- Dimensions: 12 X 10
Bathroom 2
- Features: Bathroom - Tub Shower
- Level: Main
Bathroom 3
- Features: Bathroom - Walk-In Shower
- Level: Lower
- Area: 48 Square Feet
- Dimensions: 6 X 8
Dining room
- Features: Flooring - HardWood, Lighting - Ceiling
- Level: Main
- Area: 176 Square Feet
- Dimensions: 11 X 16
Family room
- Features: Flooring - HardWood, Fireplace - Gas, Ceiling Fan(s), Crown Molding, Lighting - Ceiling
- Level: Main
- Area: 342 Square Feet
- Dimensions: 18 X 19
Foyer
- Features: Flooring - Ceramic Tile
- Level: Main
- Area: 49 Square Feet
- Dimensions: 7 X 7
Kitchen
- Features: Flooring - HardWood, Granite Counters, Dining Area, Kitchen Island, Kitchen - Gas Cooking, Lighting - Pendants, Recessed Lighting, Pantry
- Level: Main
- Area: 280 Square Feet
- Dimensions: 20 X 14
Laundry
- Level: Main
Recreation room
- Features: Basement - Finished, Flooring - Luxury Vinyl Plank, Flooring - Carpet, Lighting - Ceiling
- Level: Lower
- Area: 1540 Square Feet
- Dimensions: 44 X 35
Storage room
- Level: Lower
- Area: 242 Square Feet
- Dimensions: 22 X 11
Storage room
- Level: Lower
- Area: 378 Square Feet
- Dimensions: 18 X 21
Heating
- Forced Air, Electric
Cooling
- Central Air, Electric
Appliances
- Included: Microwave, Dishwasher, Disposal, Oven/Range - Gas, Stainless Steel Appliance(s), Water Heater, Washer/Dryer Stacked
- Laundry: Main Level, Laundry Room
Features
- Soaking Tub, Bathroom - Stall Shower, Bathroom - Tub Shower, Breakfast Area, Butlers Pantry, Ceiling Fan(s), Chair Railings, Dining Area, Entry Level Bedroom, Family Room Off Kitchen, Open Floorplan, Formal/Separate Dining Room, Kitchen Island, Pantry, Primary Bath(s), Recessed Lighting, Upgraded Countertops, Walk-In Closet(s)
- Flooring: Wood
- Doors: French Doors, Sliding Glass
- Windows: Bay/Bow, Replacement
- Basement: Partially Finished,Connecting Stairway,Improved,Interior Entry,Exterior Entry,Sump Pump,Walk-Out Access,Windows
- Number of fireplaces: 1
- Fireplace features: Mantel(s)
Interior area
- Total structure area: 4,306
- Total interior livable area: 3,132 sqft
- Finished area above ground: 2,160
- Finished area below ground: 972
Property
Parking
- Total spaces: 5
- Parking features: Garage Faces Front, Asphalt, Attached, Driveway
- Attached garage spaces: 2
- Uncovered spaces: 3
Accessibility
- Accessibility features: Grip-Accessible Features
Features
- Levels: Two
- Stories: 2
- Patio & porch: Deck, Patio
- Exterior features: Extensive Hardscape, Sidewalks
- Pool features: None
- Has view: Yes
- View description: Trees/Woods
Lot
- Size: 0.32 Acres
Details
- Additional structures: Above Grade, Below Grade, Outbuilding
- Parcel number: 0706067980
- Zoning: R-150
- Special conditions: Standard
Construction
Type & style
- Home type: SingleFamily
- Architectural style: Ranch/Rambler
- Property subtype: Single Family Residence
Materials
- Vinyl Siding
- Foundation: Concrete Perimeter
Condition
- Excellent
- New construction: No
- Year built: 2005
Utilities & green energy
- Sewer: Public Sewer
- Water: Public
Community & HOA
Community
- Subdivision: Manchester Farms
HOA
- Has HOA: No
Location
- Region: Manchester
Financial & listing details
- Price per square foot: $192/sqft
- Tax assessed value: $529,733
- Annual tax amount: $7,190
- Date on market: 9/14/2026
- Listing agreement: Exclusive Right To Sell
- Ownership: Fee Simple
Price history
| Date | Event | Price |
|---|---|---|
| 10/23/2026 | Sold | $600,000+0.8%$192/sqft |
Source:  Bright MLS #MDCR2037824 Report a problem | ||
| 10/15/2026 | Pending sale | $595,000$190/sqft |
Source: Bright MLS #MDCR2037824 Report a problem | ||
| 9/22/2026 | Contingent | $595,000$190/sqft |
Source: Bright MLS #MDCR2037824 Report a problem | ||
| 9/14/2026 | Listed for sale | $595,000+63.5%$190/sqft |
Source: Bright MLS #MDCR2037824 Report a problem | ||
| 12/29/2005 | Sold | $363,824$116/sqft |
Source: Public Record Report a problem | ||
Public tax history
| Year | Property taxes | Tax assessment |
|---|---|---|
| 2026 | $6,563 +4.7% | $529,733 +2.1% |
| 2025 | $6,266 -3.2% | $518,800 +7.9% |
| 2024 | $6,472 +8.6% | $480,800 +8.6% |
| 2023 | $5,960 +9.4% | $442,800 +9.4% |
| 2022 | $5,449 +5.3% | $404,800 +5.3% |
| 2021 | $5,175 +5.6% | $384,467 +5.6% |
| 2020 | $4,901 +5.9% | $364,133 +5.9% |
| 2019 | $4,628 +313.9% | $343,800 +0.9% |
| 2018 | $1,118 -75.4% | $340,867 +0.9% |
| 2017 | $4,549 | $337,933 +0.9% |
| 2016 | -- | $335,000 |
| 2015 | -- | $335,000 |
| 2014 | -- | $335,000 -3.1% |
| 2013 | -- | $345,700 |
| 2012 | -- | $345,700 |
| 2011 | -- | $345,700 -20.5% |
| 2010 | -- | $434,900 +5.1% |
| 2009 | -- | $413,706 +3.9% |
| 2008 | -- | $398,123 +7.2% |
| 2007 | -- | $371,320 +12.6% |
| 2006 | -- | $329,860 +627.1% |
| 2005 | -- | $45,366 +70.4% |
| 2004 | -- | $26,620 +2.1% |
| 2003 | -- | $26,080 |
Find assessor info on the county website
Neighborhood: 21102
Nearby homes
- $668,6004 bd4 ba4.6k sqft2625 Washington Way, Manchester, MD 21102Off Market
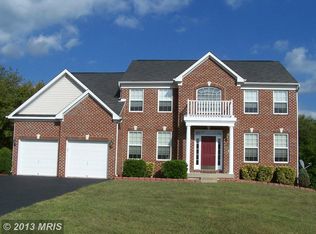
- $515,7004 bd3 ba2.2k sqft2621 Washington Way, Manchester, MD 21102Off Market
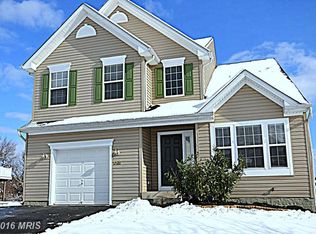
- $650,0005 bd3 ba3.3k sqft2619 Washington Way, Manchester, MD 21102Sold

- $591,9004 bd2 ba2.7k sqft2620 Washington Way, Manchester, MD 21102Off Market
- $526,2004 bd3 ba2.5k sqft2618 Washington Way, Manchester, MD 21102Off Market
- $631,2005 bd4 ba4.5k sqft2622 Washington Way, Manchester, MD 21102Off Market
- $535,0003 bd4 ba4.6k sqft2627 Washington Way, Manchester, MD 21102Sold
- $625,7004 bd4 ba3k sqft2617 Washington Way, Manchester, MD 21102Off Market
Nearby schools
GreatSchools rating
- 6/10Manchester Elementary SchoolGrades: PK-5Distance: 1.2 mi
- 7/10North Carroll Middle SchoolGrades: 6-8Distance: 1.3 mi
- 9/10Manchester Valley High SchoolGrades: 9-12Distance: 0.8 mi
Schools provided by the listing agent
- Elementary: Manchester
- Middle: North Carroll
- High: Manchester Valley
- District: Carroll County Public Schools
Source: Bright MLS. This data may not be complete. We recommend contacting the local school district to confirm school assignments for this home.
Get a cash offer in 3 minutes
Find out how much your home could sell for in as little as 3 minutes with a no-obligation cash offer.
Estimated market value
$600,000
Get a cash offer in 3 minutes
Find out how much your home could sell for in as little as 3 minutes with a no-obligation cash offer.
Estimated market value
$600,000
- Maryland
- Carroll County
- Manchester
- 21102
- 2623 Washington Way
