Skip main navigation
Contingent
  • $525,000

    2623 West St, River Grove, IL 60171

    3beds
    2,500sqft
    : 
    Loading
    Get pre-qualified
    Single Family Residence
    Built in 1947
    4,355 Square Feet Lot
    $-- Zestimate®
    $210/sqft
    $-- HOA

    What's special

    Recessed lightsCrown mouldingHigh end appliances includedBright and inviting layoutGourmet kitchenNewly carpeted stairsCeramic tile floor
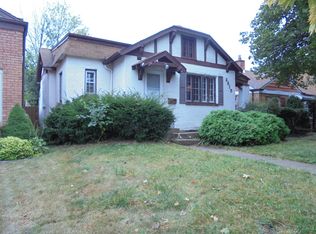
    Welcome to this exceptionally maintained and updated two-story home with a family room addition that blends modern comfort with everyday functionality. The updated interiors showcase contemporary finishes, creating a fresh and stylish feel throughout. Crown moulding and recessed lights. Gourmet kitchen features wood cabinets with quartz countertops. Double bin stainless steel sink, glass backsplash, and a ceramic tile floor. All of the high end appliances included. GE French Door stainless steel refrigerator, GE 4 burner plus grill gas stove, Convenient pot filler over the range, microwave, dishwasher, Whirlpool washer, and Maytag dryer. Nice size dining area perfect for gatherings or socializing while you prepare that special dinner. Bright and inviting layout highlighted by the first floor family room with vaulted ceilings, skylights, and a dry bar with 6 bar stools. Off of the family room is a small office and a 12 x 6 walk in closet. 16 x 6 front wood deck and a 30 x 18 wood deck w/pergola in the back out from the family room. Newly carpeted stairs lead up to all 3 bedrooms on the second floor. The primary bedroom has a double door and single door closets and a skylight. Both baths are updated. 2nd floor bath newly remodeled with a matte ceramic tiled walk in shower and floor, skylight, and new fixtures. Rheem hot water heater only 1 year old. 2 furnaces and central air units. Windows replaced. Amazing 2 1/2 car garage has an 8 foot door and a party door. Built-in shelving and 2nd floor garage storage. The electric lift will stay to make getting your items up there easy. Extra cemented space next to the garage for a 3rd off street parking space. Practical comfortable lifestyle with proximity to O'Hare Airport, downtown Chicago, Metra train, expressways, Allstate Arena, Rosemont restaurants and activities, Fashion Outlets of Chicago and Rivers Casino. Don't miss out on this great opportunity.
    --
    on Zillow
    |
    102
    views
    |
    2
    saves
    |

    Zillow last checked:

    Listed by:

    Donna Raven 847-302-9348,

    RE/MAX City

    Source: MRED as distributed by MLS GRID,MLS#: 12654504MLS Logo

      Facts & features

      Interior

      Bedrooms & bathrooms
      • Bedrooms: 3
      • Bathrooms: 2
      • Full bathrooms: 2
      Rooms
      • Room types: Office, Tandem Room, Walk In Closet
      Primary bedroom
      • Features: Flooring (Luxury Vinyl), Window Treatments (All)
      • Level: Second
      • Area: 210 Square Feet
      • Dimensions: 15X14
      Bedroom 2
      • Features: Flooring (Luxury Vinyl), Window Treatments (All)
      • Level: Second
      • Area: 112 Square Feet
      • Dimensions: 14X8
      Bedroom 3
      • Features: Flooring (Luxury Vinyl), Window Treatments (All)
      • Level: Second
      • Area: 143 Square Feet
      • Dimensions: 13X11
      Dining room
      • Features: Flooring (Ceramic Tile), Window Treatments (All)
      • Level: Main
      • Area: 144 Square Feet
      • Dimensions: 12X12
      Family room
      • Features: Flooring (Luxury Vinyl), Window Treatments (All)
      • Level: Main
      • Area: 483 Square Feet
      • Dimensions: 23X21
      Kitchen
      • Features: Flooring (Ceramic Tile), Window Treatments (All)
      • Level: Main
      • Area: 143 Square Feet
      • Dimensions: 13X11
      Laundry
      • Features: Flooring (Ceramic Tile)
      • Level: Main
      • Area: 117 Square Feet
      • Dimensions: 13X9
      Office
      • Features: Flooring (Luxury Vinyl)
      • Level: Main
      • Area: 72 Square Feet
      • Dimensions: 12X6
      Other
      • Features: Flooring (Luxury Vinyl), Window Treatments (All)
      • Level: Main
      • Area: 90 Square Feet
      • Dimensions: 10X9
      Walk in closet
      • Features: Flooring (Luxury Vinyl)
      • Level: Main
      • Area: 66 Square Feet
      • Dimensions: 11X6
      Heating
      • Natural Gas, Forced Air
      Cooling
      • Central Air
      Appliances
      • Included: Range, Microwave, Dishwasher, Refrigerator, Washer, Dryer, Disposal
      • Laundry: Main Level
      Features
      • Vaulted Ceiling(s), Dry Bar, 1st Floor Full Bath
      • Flooring: Laminate
      • Windows: Skylight(s)
      • Basement: None
      Interior area
      • Total structure area: 0
      • Total interior livable area: 2,500 sqft
      Video & virtual tour

      Property

      Parking
      • Total spaces: 2
      • Parking features: Off Alley, Garage Door Opener, Garage, Yes, Other, Detached
      • Garage spaces: 2
      • Has uncovered spaces: Yes
      Accessibility
      • Accessibility features: No Disability Access
      Features
      • Stories: 2
      • Patio & porch: Deck
      • Fencing: Fenced
      Lot
      • Size: 4,355 Square Feet
      • Dimensions: 34.9 x 124.8
      Details
      • Additional structures: Pergola
      • Parcel number: 12274040220000
      • Special conditions: None

      Construction

      Type & style
      • Home type: SingleFamily
      • Property subtype: Single Family Residence
      Materials
      • Brick, Cedar, Stucco
      • Roof: Asphalt
      Condition
      • New construction: No
      • Year built: 1947
      • Major remodel year: 2021

      Utilities & green energy

      • Electric: Circuit Breakers
      • Sewer: Public Sewer
      • Water: Lake Michigan

      Community & HOA

      Community
      • Features: Curbs, Sidewalks, Street Lights, Street Paved
      HOA
      • Services included: None
      Location
      • Region: River Grove

      Financial & listing details

      • Price per square foot: $210/sqft
      • Tax assessed value: $250,000
      • Annual tax amount: $7,671
      • Ownership: Fee Simple

        Estimated market value

        Not available

        Estimated sales range

        Not available

        Not available

        Price history

        Price history is unavailable.

        Public tax history

        YearProperty taxesTax assessment
        2024-- $25,000 +0%
        2023$6,378 +2.8%$24,999
        2022$6,201 +26.9%$24,999 +34.9%
        2021$4,887 +1.9%$18,525
        2020$4,795 -14%$18,525 -20.3%
        2019$5,574 +42.1%$23,252 +36.4%
        2018$3,924 +0.3%$17,050
        2017$3,911 -21.2%$17,050 -6.2%
        2016$4,963 -3.2%$18,168 +1.9%
        2015$5,128 +0.6%$17,826
        2014$5,097 +4.7%$17,826
        2013$4,868 +0.2%$17,826 -9.6%
        2012$4,861 +5.7%$19,720
        2011$4,597 -8.7%$19,720
        2010$5,032 -18.9%$19,720 -26%
        2009$6,208 +1.4%$26,658 -12%
        2008$6,124 +3.1%$30,294
        2007$5,942 +21.8%$30,294 +28.8%
        2006$4,879 +1.6%$23,520
        2005$4,801 +1.3%$23,520
        2004$4,738 +28.8%$23,520 +35.1%
        2003$3,679 +11.3%$17,407
        2002$3,307 +32.6%$17,407
        2001$2,494 +4.9%$17,407 +18.6%
        2000$2,377 $14,680
        1999$2,377 $14,680
        Find assessor info on the county website

        Monthly payment

        Est. payment

        Payment breakdown

        Explore the cost of this home by adjusting the details. Changes won't be saved.
        All calculations are estimates and provided by Zillow, Inc. for informational purposes only. Actual amounts may vary.
        HOA fees may include property taxes on listings classified as Co-Ops. Contact the listing agent and/or owner for fee details.
        Mortgage interest rates are dependent on a number of factors, including credit score, down payment, and repayment length. Interest rate data provided by Zillow Group Marketplace, Inc. as of 1/1/1970 from various mortgage lenders with which we have lead or other similar arrangements; the Estimated Payment is an average of those rates.
        See how much you could borrow to make a competitive offer.

        Climate risks

        Neighborhood: 60171

        Getting around

        58 / 100
        Somewhat Walkable
        44 / 100
        Somewhat Bikeable

        Nearby schools

        GreatSchools rating
        Schools provided by the listing agent
        • Elementary: River Grove Elementary School
        • Middle: River Grove Elementary School
        • High: East Leyden High School
        • District: 85.5

        Source: MRED as distributed by MLS GRID. This data may not be complete. We recommend contacting the local school district to confirm school assignments for this home.

        A local agent can set up tours, give advice and negotiate with sellers.

        Browse local experts

        Similar homes