Welcome home! Located in NWAC school district, this newly remodeled residence boasts 5 spacious bedrooms and 2.5 luxurious baths, offering ample space for family and guests. Every inch of this home has been thoughtfully updated with new flooring, fresh paint, sleek granite countertops throughout, appliances, and tasteful finishes, ensuring a contemporary and stylish living experience. The main floor features two large living spaces, a formal dining room, a bright breakfast room, a fully equipped kitchen, convenient laundry room, and a half bathroom. Upstairs, you’ll find all five generously sized bedrooms all with large closets. Outside, the beautiful fenced-in backyard offers ample room for outdoor gatherings, children’s play, or simply relaxing in your private oasis, complete with a storage shed. Situated on a generous lot, this property provides plenty of space for gardening, recreation, or future expansions. Located in a prime area, you’ll enjoy the convenience of being close to DuPont and Parkview Hospital, along with easy access to top-rated schools, shopping, two golf course, dining, and entertainment options. Don’t miss the opportunity to make this stunning house your new home!
Closed
$349,900
2623 Westmore Dr, Fort Wayne, IN 46845
5beds
2,496sqft
Single Family Residence
Built in 1984
0.26 Acres Lot
$350,000 Zestimate®
$--/sqft
$2,553 Estimated rent
Home value
$350,000
$329,000 - $375,000
$2,553/mo
Zestimate® history
Owner options
List your home for rent
$2,553/mo
Rent Zestimate®
Find your next renter with Zillow Rental Manager. Plus, with online applications, you can quickly screen prospective tenants – for free.
$2,553/mo
Rent Zestimate®
Refinance and save
$2,320/mo
Est. payment
Refinancing to a lower rate could help reduce your monthly payments and save thousands over the life of the loan.
$2,320/mo
Est. payment
Explore your selling options
Work with a Zillow partner agent
Leverage their expertise and Zillow's premium Showcase listings to get your home seen by more buyers.
Get startedList with your own agent
Get your home in front of millions of buyers by listing it on Zillow.
Learn how to do itSell it yourself
Take full control of how buyers see your home on Zillow by listing For Sale by Owner (FSBO).
List your homeWhat's special
Tasteful finishesSleek granite countertops throughoutStorage shedFive generously sized bedroomsGenerous lotBright breakfast roomFormal dining room
Zillow last checked:
Listing updated:
Listed by:
Matt Meinema Cell:260-376-0561,
North Eastern Group Realty
Bought with:
Anthony Isa
RE/MAX Results
Source: IRMLS,MLS#: 202611847
Facts & features
Interior
Bedrooms & bathrooms
- Bedrooms: 5
- Bathrooms: 3
- Full bathrooms: 2
- 1/2 bathrooms: 1
Bedroom 1
- Level: Upper
Bedroom 2
- Level: Upper
Dining room
- Level: Main
- Area: 132
- Dimensions: 12 x 11
Family room
- Level: Main
- Area: 286
- Dimensions: 22 x 13
Kitchen
- Level: Main
- Area: 143
- Dimensions: 11 x 13
Living room
- Level: Main
- Area: 221
- Dimensions: 17 x 13
Heating
- Forced Air, High Efficiency Furnace
Cooling
- Central Air, Ceiling Fan(s)
Appliances
- Included: Disposal, Dishwasher, Microwave, Refrigerator, Gas Cooktop, Freezer, Water Softener Owned
- Laundry: Dryer Hook Up Gas/Elec
Features
- Ceiling Fan(s)
- Windows: Window Treatments
- Has basement: No
- Number of fireplaces: 1
- Fireplace features: Family Room
Interior area
- Total structure area: 2,496
- Total interior livable area: 2,496 sqft
- Finished area above ground: 2,496
- Finished area below ground: 0
Property
Parking
- Total spaces: 2
- Parking features: Attached
- Attached garage spaces: 2
Features
- Levels: Two
- Stories: 2
- Fencing: Wood
Lot
- Size: 0.26 Acres
- Dimensions: 79X145
- Features: Level
Details
- Parcel number: 020235329008.000091
Construction
Type & style
- Home type: SingleFamily
- Property subtype: Single Family Residence
Materials
- Aluminum Siding, Brick
- Foundation: Slab
Condition
- New construction: No
- Year built: 1984
Utilities & green energy
- Sewer: City
- Water: City
Community & HOA
Community
- Subdivision: Longwood
HOA
- Has HOA: Yes
- HOA fee: $206 annually
Location
- Region: Fort Wayne
Financial & listing details
- Tax assessed value: $306,300
- Annual tax amount: $6,288
- Date on market: 4/8/2026
Price history
| Date | Event | Price |
|---|---|---|
| 5/26/2026 | Sold | $349,900-2.8% |
Source:  IRMLS #202611847 Report a problem IRMLS #202611847 Report a problem | ||
| 4/24/2026 | Pending sale | $359,900 |
Source: IRMLS #202611847 Report a problem | ||
| 4/8/2026 | Listed for sale | $359,900+32.5% |
Source: IRMLS #202611847 Report a problem | ||
| 2/26/2024 | Listing removed | -- |
Source: Zillow Rentals Report a problem | ||
| 1/2/2024 | Listed for rent | $3,600+44%$1/sqft |
Source: Zillow Rentals Report a problem | ||
| 11/6/2023 | Listing removed | -- |
Source: Zillow Rentals Report a problem | ||
| 9/13/2023 | Price change | $2,500-12.3%$1/sqft |
Source: Zillow Rentals Report a problem | ||
| 9/6/2023 | Price change | $2,850-5%$1/sqft |
Source: Zillow Rentals Report a problem | ||
| 8/16/2023 | Listed for rent | $3,000$1/sqft |
Source: Zillow Rentals Report a problem | ||
| 4/14/2023 | Sold | $271,600-3% |
Source: IRMLS #202308319 Report a problem | ||
| 3/24/2023 | Pending sale | $279,900 |
Source: IRMLS #202308319 Report a problem | ||
| 3/22/2023 | Listed for sale | $279,900+53.4% |
Source: IRMLS #202308319 Report a problem | ||
| 2/14/2018 | Listing removed | $182,500$73/sqft |
Source: Castle One Realty, Inc. #201752204 Report a problem | ||
| 1/11/2018 | Price change | $182,500-1.8%$73/sqft |
Source: Castle One Realty, Inc. #201752204 Report a problem | ||
| 11/19/2017 | Price change | $185,900+6.9%$74/sqft |
Source: Castle One Realty, Inc. #201752204 Report a problem | ||
| 11/1/2017 | Listed for sale | $173,900$70/sqft |
Source: Owner Report a problem | ||
Public tax history
| Year | Property taxes | Tax assessment |
|---|---|---|
| 2025 | $5,832 +100.9% | $306,300 +8% |
| 2024 | $2,904 +16.1% | $283,600 +0.8% |
| 2023 | $2,501 +12.6% | $281,400 +16.6% |
| 2022 | $2,222 +10.6% | $241,300 +13.1% |
| 2021 | $2,009 +7.5% | $213,400 +10.9% |
| 2020 | $1,869 +8.2% | $192,400 +7.4% |
| 2019 | $1,728 +8.1% | $179,200 +5.8% |
| 2018 | $1,599 +0.8% | $169,400 +5.9% |
| 2017 | $1,586 +6.1% | $159,900 +0.8% |
| 2016 | $1,495 -0.7% | $158,600 +5.3% |
| 2014 | $1,506 +3.3% | $150,600 +3.3% |
| 2013 | $1,458 -2.2% | $145,800 -2.2% |
| 2011 | $1,491 | $149,100 +0.9% |
| 2010 | -- | $147,800 +5.5% |
| 2007 | -- | $140,100 +10.1% |
| 2005 | -- | $127,300 |
| 2004 | -- | $127,300 +55.6% |
| 2001 | -- | $81,800 +200% |
| 1999 | -- | $27,270 |
Find assessor info on the county website
Neighborhood: Longwood
Nearby homes
- $377,3004 bd3 ba3.3k sqft10809 Longwood Dr, Fort Wayne, IN 46845Off Market
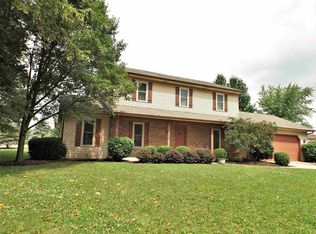
- $329,7004 bd2 ba2.6k sqft2615 Westmore Dr, Fort Wayne, IN 46845Off Market
- $268,8003 bd2 ba1.5k sqft10821 Longwood Dr, Fort Wayne, IN 46845Off Market
- $265,8003 bd2 ba1.6k sqft10732 Radford Ct, Fort Wayne, IN 46845Off Market
- $260,0003 bd3 ba1.9k sqft2607 Westmore Dr, Fort Wayne, IN 46845Sold
- $288,3004 bd3 ba2.3k sqft2630 Westmore Dr, Fort Wayne, IN 46845Off Market
- $321,2003 bd2 ba1.6k sqft2632 Brightwood Ct, Fort Wayne, IN 46845Off Market
- $336,1004 bd2 ba2.3k sqft10724 Radford Ct, Fort Wayne, IN 46845Off Market
Nearby schools
GreatSchools rating
- 7/10Perry Hill Elementary SchoolGrades: K-5Distance: 2.1 mi
- 8/10Maple Creek Middle SchoolGrades: 6-8Distance: 2.1 mi
- 9/10Carroll High SchoolGrades: 9-12Distance: 4.6 mi
Schools provided by the listing agent
- Elementary: Perry Hill
- Middle: Maple Creek
- High: Carroll
- District: Northwest Allen County
Source: IRMLS. This data may not be complete. We recommend contacting the local school district to confirm school assignments for this home.


Get pre-qualified for a loan
At Zillow Home Loans, we can pre-qualify you in as little as 5 minutes with no impact to your credit score.An equal housing lender. NMLS #10287.
Sell for more on Zillow
Get a Zillow Showcase℠ listing at no additional cost and you could sell for .
$350,000
2% more
+$7,000
With Zillow Showcase(estimated)
$357,000
- Indiana
- Allen County
- Fort Wayne
- 46845
- Longwood
- 2623 Westmore Dr
Nearby cities
Nearby neighborhoods
Nearby zip codes
Other Fort Wayne Topics
