Skip main navigation
Active
  • Price cut: $5K (6/29)
    $360,000

    2623 Windage Dr SW, Marietta, GA 30008

    3beds
    1,916sqft
    : 
    Loading
    Get pre-qualified
    Single Family Residence, Residential
    Built in 1993
    8,563 Square Feet Lot
    $356,600 Zestimate®
    $188/sqft
    $-- HOA

    What's special

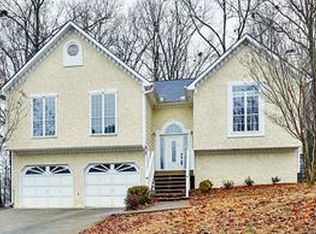
    Tucked into an established pocket of Marietta, this beautifully refreshed home delivers the kind of move-in-ready appeal that today’s buyers are chasing and rarely finding at this price point. From the moment you arrive, the freshly painted exterior and newer garage door with updated opener set the tone. This is a home that’s been thoughtfully maintained and intentionally upgraded. Step inside and you’re greeted by luxury vinyl plank flooring flowing seamlessly through the living room, dining area, and kitchen, creating a clean, modern aesthetic that’s as durable as it is stylish. The main living spaces feel open, functional, and inviting, perfect for both everyday living and entertaining. The kitchen connects effortlessly to the dining and living areas, making it easy to stay engaged whether you’re hosting or unwinding at the end of the day. Brand new carpet installed throughout upstairs. Out back, you’ll find space to relax on the deck, play, or create your own outdoor vision whether that’s a firepit setup, garden, or weekend grilling zone. Conveniently located with easy access to shopping, dining, and commuter routes throughout Marietta and the greater Atlanta area, this home checks the boxes for both lifestyle and location. Clean. Updated. Move-in ready. Seller's recently installed a new water heater. Backyard beautified, hole filled in, & tree removed. Homes like this don’t sit, schedule your showing before someone else beats you to it.
    78 days
    |
    650
    |
    71
    |

    Likely to sell faster than

    Zillow last checked:

    Listing updated:

    Listed by:

    Todd Seigler,

    Maximum One Community Realtors 678-447-2781

    Source: FMLS GA,MLS#: 7761370MLS Logo

    Loading...

      Facts & features

      Interior

      Bedrooms & bathrooms
      • Bedrooms: 3
      • Bathrooms: 3
      • Full bathrooms: 2
      • 1/2 bathrooms: 1
      Rooms
      • Room types: Family Room
      Primary bedroom
      • Features: Other
      • Level: Other
      Bedroom
      • Features: Other
      Primary bathroom
      • Features: Separate Tub/Shower
      Dining room
      • Features: Open Concept, Separate Dining Room
      Kitchen
      • Features: Breakfast Bar, Eat-in Kitchen, Pantry, Stone Counters, View to Family Room
      Heating
      • Natural Gas
      Cooling
      • Ceiling Fan(s), Central Air
      Appliances
      • Included: Dishwasher, Disposal, Dryer, Gas Oven, Gas Range, Microwave, Refrigerator, Washer
      • Laundry: In Hall, Upper Level
      Features
      • Entrance Foyer, High Ceilings 10 ft Main
      • Flooring: Carpet, Luxury Vinyl
      • Windows: None
      • Basement: Crawl Space
      • Number of fireplaces: 1
      • Fireplace features: Family Room
      • Common walls with other units/homes: No Common Walls
      Interior area
      • Total structure area: 1,916
      • Total interior livable area: 1,916 sqft
      Video & virtual tour

      Property

      Parking
      • Total spaces: 2
      • Parking features: Attached, Garage, Kitchen Level
      • Attached garage spaces: 2
      Accessibility
      • Accessibility features: None
      Features
      • Levels: Two
      • Stories: 2
      • Patio & porch: Deck
      • Exterior features: Other, No Dock
      • Pool features: None
      • Spa features: None
      • Fencing: None
      • Has view: Yes
      • View description: Neighborhood, Trees/Woods
      • Waterfront features: None
      • Body of water: None
      Lot
      • Size: 8,563 Square Feet
      • Features: Sloped, Wooded
      Details
      • Additional structures: None
      • Parcel number: 19055800400
      • Other equipment: None
      • Horse amenities: None

      Construction

      Type & style
      • Home type: SingleFamily
      • Architectural style: Traditional
      • Property subtype: Single Family Residence, Residential
      Materials
      • Other
      • Foundation: None
      • Roof: Composition
      Condition
      • Resale
      • New construction: No
      • Year built: 1993

      Utilities & green energy

      • Electric: None
      • Sewer: Public Sewer
      • Water: Public
      • Utilities for property: Electricity Available
      Green energy
      • Energy efficient items: None
      • Energy generation: None

      Community & HOA

      Community
      • Features: Near Schools, Near Shopping
      • Security: Smoke Detector(s)
      • Subdivision: Cumberland Ridge
      HOA
      • Has HOA: No
      Location
      • Region: Marietta

      Financial & listing details

      • Price per square foot: $188/sqft
      • Tax assessed value: $363,840
      • Annual tax amount: $3,482
      • Date on market: 5/1/2026
      • Cumulative days on market: 76 days
      • Electric utility on property: Yes
      • Road surface type: Paved

        Estimated market value

        $356,600

        $339,000 - $374,000

        $2,269/mo

        Price history

        DateEventPrice
        6/29/2026Price change$360,000-1.4%$188/sqft
        Source: FMLS GA #7761370 Report a problem
        5/1/2026Listed for sale$365,000+386.7%$191/sqft
        Source: FMLS GA #7761370 Report a problem
        2/28/2017Sold$75,000+14.9%$39/sqft
        Source: Public Record Report a problem
        3/27/2012Sold$65,275-60.4%$34/sqft
        Source: Public Record Report a problem
        6/24/2005Sold$165,000+26%$86/sqft
        Source: Public Record Report a problem
        2/23/1999Sold$131,000$68/sqft
        Source: Public Record Report a problem

        Public tax history

        YearProperty taxesTax assessment
        2024$3,485 +45.8%$145,536 +21.2%
        2023$2,391 +3.2%$120,100 +32.1%
        2022$2,317 $90,920
        2021$2,317 +16.7%$90,920 +20%
        2020$1,985 -7.8%$75,776 +6.8%
        2019$2,153 +136.5%$70,940 +136.5%
        2018$911 $30,000 -51.7%
        2017$911 -49%$62,072
        2016$1,785 +39.1%$62,072 +42.6%
        2015$1,283 -0.8%$43,536
        2014$1,293 +65.6%$43,536 +67%
        2013$781 -28.2%$26,076 -27.6%
        2012$1,089 -11.9%$36,040 -27.4%
        2011$1,237 +5.6%$49,676
        2010$1,170 $49,676
        2009$1,170 -42.2%$49,676 -27.1%
        2006$2,026 +18%$68,100 +18.5%
        2005$1,717 $57,488
        2004$1,717 $57,488
        2003$1,717 $57,488
        2002$1,717 +12.9%$57,488 +13.4%
        2001$1,521 +3%$50,674
        2000$1,477 $50,674
        Find assessor info on the county website

        Monthly payment

        Est. payment

        Payment breakdown

        Explore the cost of this home by adjusting the details. Changes won't be saved.
        All calculations are estimates and provided by Zillow, Inc. for informational purposes only. Actual amounts may vary.
        HOA fees may include property taxes on listings classified as Co-Ops. Contact the listing agent and/or owner for fee details.
        Mortgage interest rates are dependent on a number of factors, including credit score, down payment, and repayment length. Interest rate data provided by Zillow Group Marketplace, Inc. as of 1/1/1970 from various mortgage lenders with which we have lead or other similar arrangements; the Estimated Payment is an average of those rates.
        See how much you could borrow to make a competitive offer.

        Climate risks

        Neighborhood: 30008

        Getting around

        31 / 100
        Car-Dependent
        28 / 100
        Some Transit
        11 / 100
        Somewhat Bikeable

        Nearby schools

        GreatSchools rating
        Schools provided by the listing agent
        • Elementary: Milford
        • Middle: Smitha
        • High: Osborne

        Source: FMLS GA. This data may not be complete. We recommend contacting the local school district to confirm school assignments for this home.

        A local agent can set up tours, give advice and negotiate with sellers.

        Browse local experts

        Similar homes