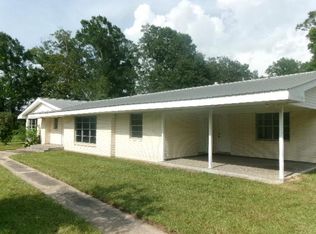
Peaceful Country Living on 3.25 Acres - 4BR Split Plan with Bonus Den! Discover the perfect blend of rural serenity and city convenience in Carriere! Spread across two side-by-side lots totaling 3.25 acres, this property offers the wide-open space and privacy you've been dreaming of, all while being just minutes away from Picayune. Enjoy easy access to grocery stores, hardware shops, schools, restaurants, the movie theater, and medical facilities including the hospital and urgent care. The residence is a spacious, well-maintained double-wide featuring a desirable split floor plan. The heart of the home is a welcoming living room that leads to the private Primary Suite, complete with a walk-in closet and spacious bathroom. On the opposite wing, you will find a unique layout perfect for family or guests: three additional bedrooms (all with new carpet) anchored by their very own separate Den with a cozy electric fireplace. Outside, the property shines with a raised, private back deck overlooking the acreage—perfect for morning coffee or evening sunsets. Need workshop space? Two large storage sheds (20x20 and 18x12) provide ample room for lawn equipment, tools, and hobbies. This is a rare opportunity to own substantial acreage with a move-in-ready home!
Pending
Price increase: $10K (5/29)
$140,000
26230 Longvue Dr, Picayune, MS 39466
4beds
1,700sqft
Residential, Mobile Home, Manufactured Home
Built in ----
3.25 Acres Lot
$-- Zestimate®
$82/sqft
$-- HOA
What's special
Private primary suiteWide-open space and privacySpacious well-maintained double-wideDesirable split floor planSpacious bathroomWalk-in closetThree additional bedrooms
- 183 days |
- 44 |
- 1 |
Zillow last checked:
Listing updated:
Listed by:
Jeff Lindsay 225-892-1867,
Keller Williams 228-275-7500
Source: MLS United,MLS#: 4137627
Facts & features
Interior
Bedrooms & bathrooms
- Bedrooms: 4
- Bathrooms: 2
- Full bathrooms: 2
Primary bedroom
- Level: Main
Bedroom
- Description: Bedroom 1
- Level: Main
Bedroom
- Description: Bedroom 2
- Level: Main
Bedroom
- Description: Bedroom 3
- Level: Main
Primary bathroom
- Level: Main
Bathroom
- Description: Hall Bath Near Bedrooms
- Level: Main
Den
- Level: Main
Kitchen
- Level: Main
Laundry
- Description: Off Of Kitchen
- Level: Main
Living room
- Level: Main
Other
- Description: Breakfast Area Off Kitchen
- Level: Main
Heating
- Central, Electric, See Remarks
Cooling
- Ceiling Fan(s), Central Air, Electric
Appliances
- Included: Built-In Range, Dishwasher, Microwave, Range Hood, Refrigerator, Water Heater
- Laundry: Electric Dryer Hookup, Inside, Laundry Room, Washer Hookup
Features
- Ceiling Fan(s), Double Vanity, Kitchen Island, Soaking Tub, Storage, Walk-In Closet(s)
- Flooring: Carpet, Linoleum
- Basement: Crawl Space
- Has fireplace: No
Interior area
- Total structure area: 1,700
- Total interior livable area: 1,700 sqft
Video & virtual tour
Property
Parking
- Total spaces: 3
- Parking features: RV Access/Parking, Storage, Unpaved, Gravel
Features
- Levels: One
- Stories: 1
- Patio & porch: Deck, Rear Porch
- Exterior features: None
- Fencing: None
Lot
- Size: 3.25 Acres
- Dimensions: 1564 x 1966
- Features: Cleared, Few Trees, Rectangular Lot
Details
- Additional structures: Portable Building, Shed(s)
- Parcel number: 043t006054.000
- Zoning description: Rural
- Horse amenities: None
Construction
Type & style
- Home type: MobileManufactured
- Property subtype: Residential, Mobile Home, Manufactured Home
Materials
- Vinyl, See Remarks
- Foundation: Raised, Other
- Roof: Asphalt,Shingle
Condition
- Move In Ready
- New construction: No
Utilities & green energy
- Sewer: Septic Tank
- Water: Public
- Utilities for property: Electricity Available, Electricity Connected, Water Available, Water Connected
Community & HOA
Community
- Features: RV Parking, Street Lights
- Security: Smoke Detector(s)
- Subdivision: Metes And Bounds
Location
- Region: Picayune
Financial & listing details
- Price per square foot: $82/sqft
- Tax assessed value: $83,038
- Annual tax amount: $1,196
- Date on market: 5/29/2026
- Electric utility on property: Yes
Jeff Lindsay
Jeff Lindsay
(225) 892-1867
By pressing Contact Agent, you agree that the real estate professional identified above may call/text you about your search, which may involve use of automated means and pre-recorded/artificial voices. You don't need to consent as a condition of buying any property, goods, or services. Message/data rates may apply. You also agree to our Terms of Use. Zillow does not endorse any real estate professionals. We may share information about your recent and future site activity with your agent to help them understand what you're looking for in a home.
Estimated market value
Not available
Estimated sales range
Not available
Not available
Price history
| Date | Event | Price |
|---|---|---|
| 6/18/2026 | Pending sale | $140,000$82/sqft |
Source: MLS United #4137627 Report a problem | ||
| 5/29/2026 | Price change | $140,000+7.7%$82/sqft |
Source: MLS United #4137627 Report a problem | ||
| 4/24/2026 | Pending sale | $130,000$76/sqft |
Source: MLS United #4137627 Report a problem | ||
| 4/14/2026 | Listed for sale | $130,000$76/sqft |
Source: MLS United #4137627 Report a problem | ||
| 2/15/2026 | Pending sale | $130,000$76/sqft |
Source: MLS United #4137627 Report a problem | ||
| 2/10/2026 | Listed for sale | $130,000$76/sqft |
Source: MLS United #4137627 Report a problem | ||
| 2/3/2026 | Pending sale | $130,000$76/sqft |
Source: MLS United #4137627 Report a problem | ||
| 1/29/2026 | Listed for sale | $130,000$76/sqft |
Source: MLS United #4137627 Report a problem | ||
Public tax history
| Year | Property taxes | Tax assessment |
|---|---|---|
| 2025 | $1,196 +0.9% | $12,456 +0.9% |
| 2024 | $1,185 +0.7% | $12,343 -0.2% |
| 2023 | $1,177 +0.7% | $12,367 +0.7% |
| 2022 | $1,169 | $12,277 |
| 2021 | $1,169 | $12,277 +7.1% |
| 2020 | $1,169 +3.2% | $11,464 |
| 2019 | $1,133 +0% | $11,464 -19% |
| 2018 | $1,132 -19% | $14,153 |
| 2017 | $1,398 +14.1% | $14,153 |
| 2016 | $1,225 | $14,153 +5.6% |
| 2015 | $1,225 +2.2% | $13,407 +0% |
| 2014 | $1,199 +3.7% | $13,401 |
| 2013 | $1,156 | $13,401 |
| 2012 | $1,156 +4.1% | $13,401 +0.8% |
| 2011 | $1,110 | $13,298 +3.3% |
| 2010 | $1,110 | $12,867 |
| 2009 | $1,110 -5.4% | $12,867 |
| 2008 | $1,173 | $12,867 |
Find assessor info on the county website
Monthly payment
Climate risks
Neighborhood: 39466
Nearby schools
GreatSchools rating
- 8/10West Hancock Elementary SchoolGrades: K-5Distance: 2.5 mi
- 6/10Hancock Middle SchoolGrades: 6-8Distance: 13 mi
- 8/10Hancock High SchoolGrades: 9-12Distance: 13 mi
- $--1.6 AcresS Longvue Dr LOT 59, Picayune, MS 39466Sold
- $163,0003 bd1 ba1.7k sqft26200 Longvue Dr, Picayune, MS 39466Off Market
- $--1.5 AcresLong Vue Dr LOT 59, Picayune, MS 39466Sold
- $44,670-- bd1 ba840 sqft26148 Long Vue Dr, Picayune, MS 39466Off Market
- $117,2003 bd2 ba1.2k sqft26151 Longvue Dr, Picayune, MS 39466Off Market
- $143,9003 bd1 ba1.3k sqft26215 Long Vue Dr, Picayune, MS 39466Off Market
- $161,8003 bd2 ba1.4k sqft25669 Pinecrest Dr, Picayune, MS 39466Off Market
- $15,0002 Acres26140 Longvue Dr, Picayune, MS 39466Off Market
Similar homes
- $135,0003 bd2 ba1.8k sqft11207 Chester Lee Rd, Picayune, MS 39466For Sale
 MLS ID #189167, Jim Brister. Pearl River County BOR
 - $155,0003 bd2 ba1.2k sqft521 Old Kiln Rd, Picayune, MS 39466For Sale
 MLS ID #185362, Mark Formby. Pearl River County BOR
 - $97,0003 bd2 ba1.6k sqft82 Shelton Pearson Rd #B, Picayune, MS 39466For Sale
 MLS ID #4151590, James A Marble, EXIT Coastal Gateway Realty. MLS United
 - $129,9003 bd3 ba2.3k sqft123 Clyde Meitzler Rd, Picayune, MS 39466For Sale
 MLS ID #183503, Jim Brister. Pearl River County BOR
 - $135,0003 bd2 ba1.4k sqft1551 N Beech St, Picayune, MS 39466For SaleMLS ID #4149870, Jenniffer D Norman, Keller Williams. MLS United
- $145,0003 bd2 ba1.2k sqft26042 Creek Cv, Perkinston, MS 39573For SaleMLS ID #4152241, Laken Scarborough, Ellis Realty. MLS United
- $159,0003 bd2 ba1.3k sqft319 Dozier St, Picayune, MS 39466For SaleMLS ID #189090, LaVar Thompson. Pearl River County BOR
- $155,0003 bd2 ba1.4k sqft141 Jimmy Reyer Rd, Poplarville, MS 39470For SaleMLS ID #4147909, Tammie Roberts, Core Alliance Realty, Core Alliance Realty, LLC dba. MLS United
- $135,0003 bd2 ba1.4k sqft172 Sones Chapel Rd, Carriere, MS 39426For SaleMLS ID #187818, Jack Stewart. Pearl River County BOR
- $159,0003 bd1 ba1.2k sqft852 Herrin Dr, Picayune, MS 39466For SaleMLS ID #4153880, Paola E Velez, Professional Realty. MLS United
- $140,0003 bd2 ba1.4k sqft69382 Racehorse Rd, Pearl River, LA 70452For Sale
 MLS ID #2567270, Gracielvis Santos-Pinales, TCK Realty LLC. GSREIN
 - $184,5003 bd2 ba1.4k sqft123 Tennyson Cv, Picayune, MS 39466For SaleMLS ID #187910, Devin Smith. Pearl River County BOR
- $174,9003 bd2 ba1.5k sqft75 Jack Alexander Rd, Poplarville, MS 39470For SaleMLS ID #189082, Devin Smith. Pearl River County BOR
- $119,0004 bd2 ba1.8k sqft1210 3rd Ave, Picayune, MS 39466For SaleMLS ID #187683, Stacie Berry Pierce. Pearl River County BOR
- $154,9003 bd1 ba1k sqft1221 Manning St, Picayune, MS 39466For SaleMLS ID #187991, Devin Smith. Pearl River County BOR
- $79,0003 bd2 ba1.4k sqft8068 Highway 11 N, Carriere, MS 39426For SaleMLS ID #187806, Bobbie Shute. Pearl River County BOR
- $155,0003 bd1 ba1.1k sqft1000 Abbott St, Picayune, MS 39466For SaleMLS ID #4138781, Susie S Crawford, LPT Realty, LLC. MLS United
- $119,0003 bd1 ba1.1k sqft1119 E Canal St, Picayune, MS 39466For SaleMLS ID #4148360, Kristy Watkins, Mississippi Land & Home Sales. MLS United
- $100,0004 bd2 ba1.3k sqft3317 Jackson Landing Rd, Picayune, MS 39466For SaleMLS ID #189110, Rachelle Dillard. Pearl River County BOR
- $--3 bd2 ba1.3k sqft14140 Big Creek Rd, Gulfport, MS 39503AuctionServiceLink Auction
