Skip main navigation
Off market
  • $393,800

    26230 Prairie Delight Pl, Hockley, TX 77447

    4beds
    2,391sqft
    Single Family Residence
    Built in 2025
    -- sqft lot
    $393,800 Zestimate®
    $165/sqft
    $2,428 Estimated rent

    Home value

    $393,800

    $358,000 - $433,000

    $2,428/mo

    Zestimate® history
    Loading
    Loading...

    Owner options

    List your home for rent

    $2,428/mo

    Rent Zestimate®

    Find your next renter with Zillow Rental Manager. Plus, with online applications, you can quickly screen prospective tenants – for free.

    Learn more

    $2,428/mo

    Rent Zestimate®

    Refinance and save

    $2,680/mo

    Est. payment

    Refinancing to a lower rate could help reduce your monthly payments and save thousands over the life of the loan.

    See today's rates

    $2,680/mo

    Est. payment

    Explore your selling options

    Work with a Zillow partner agent

    Leverage their expertise and Zillow's premium Showcase listings to get your home seen by more buyers.

    Get started

    List with your own agent

    Get your home in front of millions of buyers by listing it on Zillow.

    Learn how to do it

    Sell it yourself

    Take full control of how buyers see your home on Zillow by listing For Sale by Owner (FSBO).

    List your home

    What's special

    Inviting electric fireplaceDedicated home officeOpen-concept floor planSpacious dining roomCharming covered patioCalacatta idillio quartz countertopsLarge central island

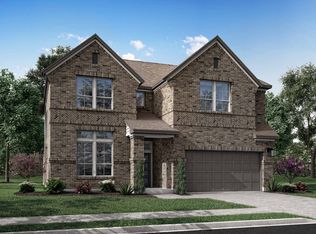
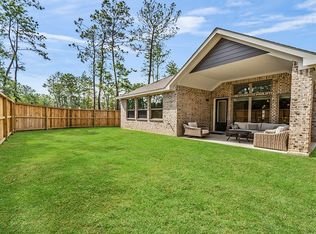
    Exciting one-story home featuring an inviting electric fireplace in the great room. Step through the elegant mahogany front door into a welcoming foyer. Benefit from a dedicated home office, perfect for remote work. Entertain guests effortlessly in the spacious diningroom, and enjoy the seamless flow of the open-concept floor plan, which connects the kitchen, great room, and casual dining area. The kitchen is a chef’s delight with Groveland Repose Gray cabinetry, Calacatta Idillio quartz countertops, a large central island, and plenty of pantry space. Unwind in the primary suite, complete with a dual sink vanity, luxurious bath, and walk-in closet. Savor outdoor dining and gentle breezes on the charming, covered patio.

    This property is off market, which means it's not currently listed for sale or rent on Zillow. This may be different from what's available on other websites or public sources.

    Zillow last checked:

    Listing updated:

    Source: TRI Pointe HomesMLS Logo

    Facts & features

    Interior

    Bedrooms & bathrooms
    • Bedrooms: 4
    • Bathrooms: 3
    • Full bathrooms: 3
    Features
    • Walk-In Closet(s)
    Interior area
    • Total interior livable area: 2,391 sqft

    Property

    Parking
    • Total spaces: 2
    • Parking features: Attached
    • Attached garage spaces: 2
    Features
    • Levels: 1.0
    • Stories: 1
    • Patio & porch: Patio
    Details
    • Parcel number: 1422070040005

    Construction

    Type & style
    • Home type: SingleFamily
    • Architectural style: Other
    • Property subtype: Single Family Residence
    Condition
    • New Construction
    • New construction: Yes
    • Year built: 2025
    Details
    • Builder name: Tri Pointe Homes

    Community & neighborhood

    Location
    • Region: Hockley
    • Subdivision: Jubilee 50'

    Price history

    DateEventPrice
    3/19/2025Pending sale$424,160$177/sqft
    Source: HAR #43319566 Report a problem
    3/11/2025Price change$424,160-0.2%$177/sqft
    Source: HAR #43319566 Report a problem
    2/13/2025Price change$425,120-5.6%$178/sqft
    Source: TRI Pointe Homes Report a problem
    1/8/2025Listed for sale$450,120$188/sqft
    Source: TRI Pointe Homes Report a problem

    Public tax history

    YearProperty taxesTax assessment
    2025$1,096 $150,334 +714.8%
    2024-- $18,450

    Find assessor info on the county website

    Neighborhood: 77447

    Nearby schools

    GreatSchools rating
    Schools provided by the MLS
    • Elementary: I.T. Holleman Elementary
    • Middle: Waller Junior High
    • High: Waller High School
    • District: Waller ISD

    Source: TRI Pointe Homes. This data may not be complete. We recommend contacting the local school district to confirm school assignments for this home.

    Get a cash offer in 3 minutes
    Find out how much your home could sell for in as little as 3 minutes with a no-obligation cash offer.
    Estimated market value
    $393,800
    Get a cash offer in 3 minutes
    Find out how much your home could sell for in as little as 3 minutes with a no-obligation cash offer.
    Estimated market value
    $393,800