Ideal location on cul-de-sac lot with desert view, walking distance to K-8 school and Deems Hill Recreational Area with hiking trails/pickleball/etc. Short drive to Sandra Day O'Connor High School, Safeway anchored strip mall, and Norterra shopping center. Easy access to I17/101.
4BR/3BA/Den/FR/LR/DR ,Pool/Spa. Kitchen/patio great for entertaining. Beautiful backyard views of Deems Hill Family Room includes built-in wood entertainment center matching kitchen with many adjustable shelves and cabinets for storage.
All appliances included.
Seller may offer concessions of 2% to assist Buyer with interest rate buydown or other costs incurred.
For sale
Price cut: $30K (5/8)
$869,000
26231 N 45th Drive, Phoenix, AZ 85083
4beds
3,291sqft
Single Family Residence
Built in 2002
0.29 Acres Lot
$-- Zestimate®
$264/sqft
$80/mo HOA
What's special
Patio great for entertainingDesert viewAll appliances included
- 111 days |
- 674 |
- 12 |
Zillow last checked:
Listing updated:
Listed by:
William Pewsey 602-451-2570,
Delex Realty
Source: ARMLS,MLS#: 7007956
Facts & features
Interior
Bedrooms & bathrooms
- Bedrooms: 4
- Bathrooms: 3
- Full bathrooms: 3
Primary bedroom
- Description: See Floorplan for dimensions
- Level: First
Bedroom
- Description: See Floorplan for dimensions
- Level: First
Bedroom 2
- Description: See Floorplan for dimensions
- Level: First
Bedroom 3
- Description: See Floorplan for dimensions
- Level: First
Breakfast room
- Description: See Floorplan for dimensions
- Level: First
Den
- Description: See Floorplan for dimensions
- Level: First
Dining room
- Description: See Floorplan for dimensions
- Level: First
Family room
- Description: See Floorplan for dimensions
- Level: First
Garage
- Description: 3 car with shelves
Kitchen
- Description: See Floorplan for dimensions
- Level: First
Living room
- Description: See Floorplan for dimensions
- Level: First
Other
- Description: Sitting Room off of MBed
Other
- Description: Laundry with cabinets & shelves
Heating
- Natural Gas
Cooling
- HVAC SEER Rating, Central Air, Ceiling Fan(s), Programmable Thmstat
Appliances
- Included: Dryer, Washer, Refrigerator, Built-in Microwave, Dishwasher, Disposal, Electric Range, Electric Oven, Electric Cooktop, Built-In Electric Oven
- Laundry: Inside, Gas Dryer Hookup
Features
- Pantry, Non-laminate Counter, High Speed Internet, Double Vanity, 9+ Flat Ceilings, No Interior Steps, Kitchen Island, Separate Shwr & Tub
- Flooring: Carpet, Tile
- Windows: Screens, Double Pane Windows, Vinyl Frame
- Has basement: No
- Number of fireplaces: 1
- Fireplace features: Family Room, Gas
Interior area
- Total structure area: 3,291
- Total interior livable area: 3,291 sqft
Property
Parking
- Total spaces: 6
- Parking features: Attached, Garage Door Opener
- Attached garage spaces: 3
- Uncovered spaces: 3
Accessibility
- Accessibility features: Zero-Grade Entry, Accessible Hallway(s)
Features
- Stories: 1
- Patio & porch: Covered
- Exterior features: Private Yard, Storage
- Has private pool: Yes
- Pool features: Outdoor Pool, Play Pool, Heated
- Has spa: Yes
- Spa features: Heated, Private
- Fencing: Back Yard,Block
- Has view: Yes
- View description: Desert
Lot
- Size: 0.29 Acres
- Features: Hillside Lot, Borders Preserve/Public Land, Cul-De-Sac, Gravel/Stone Front, Gravel/Stone Back, Grass Front, Grass Back, Irrigation Front, Irrigation Back
Details
- Additional structures: Shed(s)
- Parcel number: 20110969
- Special conditions: Owner/Agent
Construction
Type & style
- Home type: SingleFamily
- Property subtype: Single Family Residence
Materials
- Stucco, Wood Frame, Painted
- Roof: Tile
Condition
- Year built: 2002
Details
- Builder name: Pulte
Utilities & green energy
- Electric: 220 Volts in Kitchen
- Sewer: Public Sewer
- Water: City Water
- Utilities for property: Natural Gas Connected
Green energy
- Water conservation: Recirculation Pump
Community & HOA
Community
- Features: Playground, Biking/Walking Path
- Security: Security System Owned
- Subdivision: Stetson Hills Parcel 13
HOA
- Has HOA: Yes
- Services included: No Fees
- HOA fee: $240 quarterly
- HOA name: Stetson Hills Commun
- HOA phone: 602-437-4777
Location
- Region: Phoenix
Financial & listing details
- Price per square foot: $264/sqft
- Tax assessed value: $725,300
- Annual tax amount: $5,251
- Date on market: 4/4/2026
- Cumulative days on market: 109 days
- Listing terms: Cash,Conventional,FHA,VA Loan
- Ownership: Fee Simple
- Electric utility on property: Yes
- Road surface type: Asphalt
Estimated market value
Not available
Estimated sales range
Not available
Not available
Price history
| Date | Event | Price |
|---|---|---|
| 5/8/2026 | Price change | $869,000-3.3%$264/sqft |
Source:  ARMLS #7007956 Report a problem ARMLS #7007956 Report a problem | ||
| 4/4/2026 | Listed for sale | $899,000+138.6%$273/sqft |
Source: ARMLS #7007956 Report a problem | ||
| 10/17/2002 | Sold | $376,745$114/sqft |
Source: Public Record Report a problem | ||
Public tax history
| Year | Property taxes | Tax assessment |
|---|---|---|
| 2025 | $5,223 +1.4% | $72,530 -9% |
| 2024 | $5,150 +1.7% | $79,680 +52% |
| 2023 | $5,063 +2% | $52,417 +3.3% |
| 2022 | $4,964 -1% | $50,720 +5.6% |
| 2021 | $5,013 +3% | $48,020 +6.1% |
| 2020 | $4,868 +3.7% | $45,280 +1.8% |
| 2019 | $4,696 | $44,470 +1.4% |
| 2018 | $4,696 +3.8% | $43,850 +5.5% |
| 2017 | $4,524 +20.4% | $41,550 +1% |
| 2016 | $3,757 +2.8% | $41,120 +0.3% |
| 2015 | $3,656 | $41,010 +11.3% |
| 2014 | -- | $36,860 +19.6% |
| 2013 | -- | $30,810 +8.8% |
| 2012 | -- | $28,320 -9.5% |
| 2011 | -- | $31,280 -24% |
| 2010 | -- | $41,180 -11.3% |
| 2009 | -- | $46,450 -12.8% |
| 2008 | -- | $53,250 -6.3% |
| 2007 | -- | $56,850 +66.2% |
| 2006 | -- | $34,200 +2.7% |
| 2005 | -- | $33,300 +14.8% |
| 2004 | -- | $29,000 +298.4% |
| 2003 | -- | $7,280 |
| 2002 | -- | $7,280 |
Find assessor info on the county website
Monthly payment
Est. payment
Payment breakdown
Explore the cost of this home by adjusting the details. Changes won't be saved.Climate risks
Neighborhood: Deer Valley
Nearby schools
GreatSchools rating
- 9/10Stetson Hills Elementary SchoolGrades: PK-8Distance: 0.5 mi
- 9/10Sandra Day O'Connor High SchoolGrades: 7-12Distance: 1.1 mi
Schools provided by the listing agent
- Elementary: Stetson Hills School
- Middle: Stetson Hills School
- High: Sandra Day O'Connor High School
- District: Deer Valley Unified District
Source: ARMLS. This data may not be complete. We recommend contacting the local school district to confirm school assignments for this home.
- $897,6004 bd3 ba3.2k sqft26227 N 45th Dr, Phoenix, AZ 85083Off Market

- $829,4003 bd3 ba2.9k sqft26235 N 45th Dr, Phoenix, AZ 85083Off Market

- $998,5004 bd3 ba3.2k sqft26239 N 45th Dr, Phoenix, AZ 85083Off Market

- $456,300-- bd-- ba-- sqft26251 N 45th Dr #0, Phoenix, AZ 85083Off Market
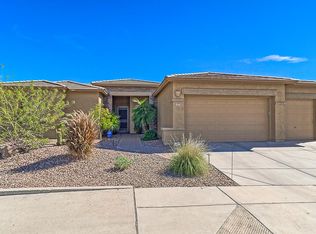
- $925,0004 bd3 ba3k sqft26234 N 45th Dr, Phoenix, AZ 85083Sold
- $864,700-- bd4 ba3.2k sqft26238 N 45th Dr, Phoenix, AZ 85083Off Market
- $877,0003 bd3 ba3.2k sqft25816 N 44th Dr, Phoenix, AZ 85083Sold
- $916,6004 bd3 ba2.9k sqft26243 N 45th Dr, Phoenix, AZ 85083Off Market
A local agent can set up tours, give advice and negotiate with sellers.
Similar homes
- $720,0004 bd3 ba3.7k sqft5032 W YEARLING Road, Phoenix, AZ 85083For Sale
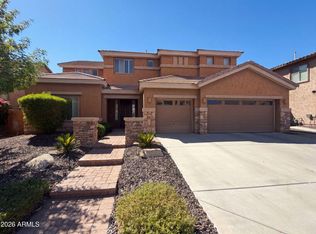 MLS ID #7045583, Tara Jones, Opendoor Brokerage, LLC. ARMLS
 - $884,0005 bd4 ba4.4k sqft9625 W OBERLIN Way, Peoria, AZ 85383For Sale
 MLS ID #7037255, Tara Jones, Opendoor Brokerage, LLC. ARMLS
 - $445,0004 bd3 ba2.2k sqft5354 W CHISUM Trail W, Phoenix, AZ 85083For Sale
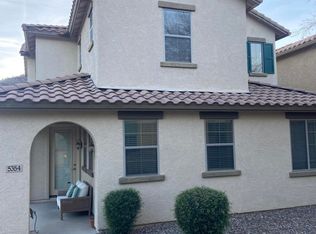 MLS ID #6990762, Mitchell S Bullock, FDR Real Estate. ARMLS
 - $480,0004 bd3 ba2k sqft6510 W CHISUM Trail, Phoenix, AZ 85083For Sale
 MLS ID #7018856, Dale B Chandler, West USA Realty. ARMLS
 - $779,0005 bd3 ba3.5k sqft7865 W KRISTAL Way, Glendale, AZ 85308For SaleMLS ID #7041212, Lori Ann Scardina, M.A.Z. Realty Professionals. ARMLS
- $670,0004 bd3 ba2.8k sqft2634 E RIDGE CREEK Road, Phoenix, AZ 85024For SaleMLS ID #7004071, Tara Jones, Opendoor Brokerage, LLC. ARMLS
- $729,9005 bd4 ba3.7k sqft4513 W HEYERDAHL Drive, New River, AZ 85087For SaleMLS ID #6937930, Yessica Romero, Century 21 Northwest. ARMLS
- $1,094,9995 bd4 ba3.1k sqft8621 W VIA MONTOYA Drive, Peoria, AZ 85383For SaleMLS ID #6980534, Tatum McClaiyne Bennett, Realty ONE Group. ARMLS
- $584,0003 bd2 ba1.8k sqft4121 W YUKON Drive, Glendale, AZ 85308For SaleMLS ID #7040776, Tony Lymangrover, HomeSmart. ARMLS
- $520,0003 bd3 ba2.3k sqft3419 W VIA MONTOYA Drive, Phoenix, AZ 85027For SaleMLS ID #7039671, Mounty West, RE/MAX Fine Properties. ARMLS
- $634,9004 bd2 ba1.8k sqft1127 E JOY RANCH Road, Phoenix, AZ 85086For SaleMLS ID #7016532, Nancy J Zell, Realty ONE Group. ARMLS
- $549,0005 bd3 ba2.4k sqft2513 W FLORENTINE Road, Phoenix, AZ 85086For SaleMLS ID #7039716, Tara Jones, Opendoor Brokerage, LLC. ARMLS
- $470,0004 bd3 ba2.4k sqft7085 W ANDREW Lane, Peoria, AZ 85383For SaleMLS ID #7009714, Tara Jones, Opendoor Brokerage, LLC. ARMLS
- $832,8274 bd4 ba3.2k sqft24498 N 156TH Lane, Surprise, AZ 85387New ConstructionARMLS
- $735,0005 bd3 ba3.8k sqft6228 N 77TH Drive, Glendale, AZ 85303For SaleMLS ID #6987266, Tim Gates, Platinum Realty Network. ARMLS
- $665,0004 bd2 ba2.2k sqft28825 N 45TH Street, Cave Creek, AZ 85331For SaleMLS ID #7003864, Tara Jones, Opendoor Brokerage, LLC. ARMLS
- $540,0005 bd3 ba2.4k sqft5940 W VILLA THERESA Drive, Glendale, AZ 85308For SaleMLS ID #7004312, Ahmad Abdallah, HomeSmart. ARMLS
- $550,0004 bd3 ba2.7k sqft9029 W YUKON Drive, Peoria, AZ 85382For SaleMLS ID #7041659, Tara Jones, Opendoor Brokerage, LLC. ARMLS
- $562,0004 bd3 ba2.5k sqft4615 W POWELL Drive, New River, AZ 85087For SaleMLS ID #7045984, Tara Jones, Opendoor Brokerage, LLC. ARMLS
- $539,9003 bd2 ba1.6k sqft6324 W IRMA Lane, Glendale, AZ 85308For SaleMLS ID #7009736, Jared A English, Congress Realty, Inc.. ARMLS
