Welcome home to luxury living in this 4 bedroom 3 full, 2 half bath multi level home in sought after Countryside Oaks. As you walk through the foyer, this home opens up to a 2 story cathedral ceiling showpiece family room complete with floor to ceiling fireplace and full wall of windows facing the pond views. The main level has a unique feature of an expansive primary bedroom with full ensuite including private balcony. Attached bathroom has a dual bowl vanity and separate jacuzzi tub and shower. Primary suite also has a very generously sized walk-in closet. Enjoy lovely views from the open kitchen overlooking the atrium eat in area and rear back porch. Tons of cabinets and integrated appliances adorn this kitchen with Blue pearl granite countertops and island. Full formal dining room, separate front room and private office with french double doors are also on the main level. The 2nd level has an additional primary suite complete with attached full bath and walk in closet. Across from the additional suite are 2 more generously sized bedrooms and a full bath with dual bowl vanity. As you move onto the lower level you'll be amazed by the enormous recreation room with full wet bar and brick fireplace with enough space for a full size billiards table, card/gaming table and sitting area all facing the walk out double doors facing the private pond. Fantastic water views from the expansive rear deck or the back walk out patio. Also on the lower level is a large area for a workout room, a large workroom/utility room, great for any home project you may get involved in and another half bath. This is truly a remarkable home in an amazing, exclusive sought after community that includes amenities such as private sand beach with playground, boat/canoe launch and piers and clubhouse all on a 142 acre lake. This community is also patrolled by private security personnel as well. All in all a truly wonderful home in an exceptional community - Schedule your private showing today!
Closed
$640,000
26231 N Middleton Pkwy, Mundelein, IL 60060
4beds
7,600sqft
Single Family Residence
Built in 1994
1.15 Acres Lot
$993,300 Zestimate®
$84/sqft
$5,682 Estimated rent
Home value
$993,300
$894,000 - $1.11M
$5,682/mo
Zestimate® history
Owner options
List your home for rent
$5,682/mo
Rent Zestimate®
Find your next renter with Zillow Rental Manager. Plus, with online applications, you can quickly screen prospective tenants – for free.
$5,682/mo
Rent Zestimate®
Refinance and save
$4,880/mo
Est. payment
Refinancing to a lower rate could help reduce your monthly payments and save thousands over the life of the loan.
$4,880/mo
Est. payment
Explore your selling options
Work with a Zillow partner agent
Leverage their expertise and Zillow's premium Showcase listings to get your home seen by more buyers.
Get startedList with your own agent
Get your home in front of millions of buyers by listing it on Zillow.
Learn how to do itSell it yourself
Take full control of how buyers see your home on Zillow by listing For Sale by Owner (FSBO).
List your homeWhat's special
Brick fireplaceFloor to ceiling fireplaceSitting areaFull wall of windowsPrimary suiteFrench double doorsPrivate sand beach
Zillow last checked:
Listing updated:
Listed by:
Michael Linden (312)919-6565,
DPA Realty LLC
Bought with:
Yung-Wu Chen
Concentric Realty, Inc
Source: MRED as distributed by MLS GRID,MLS#: 11797481
Facts & features
Interior
Bedrooms & bathrooms
- Bedrooms: 4
- Bathrooms: 5
- Full bathrooms: 3
- 1/2 bathrooms: 2
Rooms
- Room types: Eating Area, Office, Recreation Room
Primary bedroom
- Features: Flooring (Carpet), Window Treatments (Blinds, Window Treatments), Bathroom (Full, Double Sink)
- Level: Main
- Area: 294 Square Feet
- Dimensions: 21X14
Bedroom 2
- Features: Flooring (Carpet), Window Treatments (Window Treatments)
- Level: Second
- Area: 285 Square Feet
- Dimensions: 19X15
Bedroom 3
- Features: Flooring (Carpet), Window Treatments (Window Treatments)
- Level: Second
- Area: 165 Square Feet
- Dimensions: 15X11
Bedroom 4
- Features: Flooring (Carpet), Window Treatments (Window Treatments)
- Level: Second
- Area: 285 Square Feet
- Dimensions: 19X15
Dining room
- Features: Flooring (Carpet), Window Treatments (Window Treatments)
- Level: Main
- Area: 216 Square Feet
- Dimensions: 18X12
Eating area
- Features: Flooring (Hardwood)
- Level: Main
- Area: 144 Square Feet
- Dimensions: 12X12
Family room
- Features: Flooring (Carpet), Window Treatments (Blinds, Window Treatments)
- Level: Main
- Area: 374 Square Feet
- Dimensions: 22X17
Kitchen
- Features: Kitchen (Eating Area-Table Space, Island, Breakfast Room, Granite Counters), Flooring (Hardwood)
- Level: Main
- Area: 140 Square Feet
- Dimensions: 14X10
Laundry
- Features: Flooring (Other)
- Level: Main
- Area: 88 Square Feet
- Dimensions: 11X8
Living room
- Features: Flooring (Carpet), Window Treatments (Window Treatments)
- Level: Main
- Area: 196 Square Feet
- Dimensions: 14X14
Office
- Features: Flooring (Carpet), Window Treatments (Window Treatments)
- Level: Main
- Area: 180 Square Feet
- Dimensions: 15X12
Recreation room
- Features: Flooring (Carpet)
- Level: Basement
- Area: 1518 Square Feet
- Dimensions: 46X33
Heating
- Natural Gas, Forced Air
Cooling
- Central Air, Electric
Appliances
- Included: Range, Microwave, Dishwasher, Refrigerator, Washer, Dryer, Disposal, Stainless Steel Appliance(s), Humidifier, Multiple Water Heaters
- Laundry: Main Level, Gas Dryer Hookup, In Unit, Common Area, Sink
Features
- Cathedral Ceiling(s), Wet Bar, 1st Floor Bedroom, 1st Floor Full Bath, Walk-In Closet(s), High Ceilings, Center Hall Plan
- Flooring: Hardwood, Carpet
- Windows: Skylight(s)
- Basement: Finished,Exterior Entry,Concrete,Rec/Family Area,Roughed-In Fireplace,Storage Space,Full,Walk-Out Access
- Attic: Full
- Number of fireplaces: 2
- Fireplace features: Wood Burning, Gas Starter, Family Room, Basement
Interior area
- Total structure area: 0
- Total interior livable area: 7,600 sqft
Property
Parking
- Total spaces: 3
- Parking features: Asphalt, Garage Door Opener, Garage, On Site, Garage Owned, Attached
- Attached garage spaces: 3
- Has uncovered spaces: Yes
Accessibility
- Accessibility features: No Disability Access
Features
- Stories: 2
- Patio & porch: Deck, Patio
- On waterfront: Yes
- Waterfront features: Lake Front, Pond, Lake Privileges, Waterfront
Lot
- Size: 1.15 Acres
- Features: Water Rights
Details
- Parcel number: 10344010090000
- Special conditions: None
- Other equipment: Water-Softener Owned, Central Vacuum, Ceiling Fan(s), Sump Pump
Construction
Type & style
- Home type: SingleFamily
- Property subtype: Single Family Residence
Materials
- Brick, Cedar
- Foundation: Concrete Perimeter
- Roof: Shake
Condition
- New construction: No
- Year built: 1994
Utilities & green energy
- Electric: Circuit Breakers
- Sewer: Septic Tank
- Water: Public
Community & HOA
Community
- Security: Security System, Carbon Monoxide Detector(s)
HOA
- Services included: None
Location
- Region: Mundelein
Financial & listing details
- Price per square foot: $84/sqft
- Tax assessed value: $661,188
- Annual tax amount: $14,461
- Date on market: 6/1/2023
- Listing terms: Conventional
- Ownership: Fee Simple
- Has irrigation water rights: Yes
Price history
| Date | Event | Price |
|---|---|---|
| 9/14/2023 | Sold | $640,000-5.2%$84/sqft |
Source:  MRED as distributed by MLS GRID #11797481 Report a problem MRED as distributed by MLS GRID #11797481 Report a problem | ||
| 7/14/2023 | Contingent | $675,000$89/sqft |
Source: MRED as distributed by MLS GRID #11797481 Report a problem | ||
| 6/23/2023 | Price change | $675,000-10%$89/sqft |
Source: MRED as distributed by MLS GRID #11797481 Report a problem | ||
| 6/15/2023 | Price change | $750,000-6.3%$99/sqft |
Source: MRED as distributed by MLS GRID #11797481 Report a problem | ||
| 6/1/2023 | Listed for sale | $800,000-4.2%$105/sqft |
Source: MRED as distributed by MLS GRID #11797481 Report a problem | ||
| 11/14/2005 | Sold | $835,000+22.8%$110/sqft |
Source: Public Record Report a problem | ||
| 6/12/2000 | Sold | $680,000+435.4%$89/sqft |
Source: Public Record Report a problem | ||
| 8/11/1994 | Sold | $127,000$17/sqft |
Source: Public Record Report a problem | ||
Public tax history
| Year | Property taxes | Tax assessment |
|---|---|---|
| 2024 | $15,558 +2.6% | $241,758 +9.7% |
| 2023 | $15,166 +4.8% | $220,374 +9.1% |
| 2022 | $14,467 +4.8% | $201,918 +6.3% |
| 2021 | $13,807 -8.7% | $189,955 -2.4% |
| 2020 | $15,124 +3.5% | $194,595 +3.4% |
| 2019 | $14,617 -12.6% | $188,196 -15% |
| 2018 | $16,733 | $221,500 +3.2% |
| 2017 | $16,733 +2.6% | $214,528 +5.3% |
| 2016 | $16,310 -3.4% | $203,750 +6.7% |
| 2015 | $16,889 +2.9% | $191,009 -2.2% |
| 2014 | $16,414 +1.5% | $195,240 -0.9% |
| 2012 | $16,176 +5.7% | $196,973 -7.9% |
| 2011 | $15,310 +1.2% | $213,777 -8.3% |
| 2010 | $15,136 +2.5% | $233,071 -6.1% |
| 2009 | $14,771 +1.7% | $248,313 |
| 2008 | $14,530 +5.5% | $248,313 +2.2% |
| 2006 | $13,778 +3.1% | $242,916 |
| 2005 | $13,367 -1.3% | -- |
| 2004 | $13,544 +4.7% | -- |
| 2003 | $12,931 +9.9% | -- |
| 2002 | $11,764 +5.6% | -- |
| 2001 | $11,145 +2.5% | $165,375 +4% |
| 2000 | $10,872 | $159,062 |
Find assessor info on the county website
Neighborhood: 60060
Nearby homes
- $999,9006 bd5 ba6k sqft26197 N Middleton Pkwy, Mundelein, IL 60060Off Market
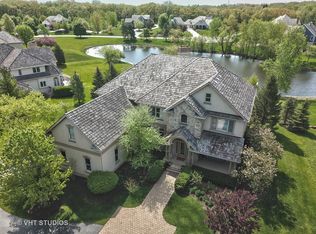
- $805,3004 bd4 ba3.1k sqft26267 N Middleton Pkwy, Mundelein, IL 60060Off Market
- $1,021,6005 bd4 ba4.6k sqft26304 N Middleton Pkwy, Mundelein, IL 60060Off Market
- $1,041,9006 bd6 ba4.3k sqft26163 N Middleton Pkwy, Mundelein, IL 60060Off Market
- $108,665-- bd-- ba-- sqft21314 W Preston Ct, Mundelein, IL 60060Off Market
- $768,900-- bd-- ba-- sqft26219 N Middleton Pkwy, Mundelein, IL 60060Off Market
- $1,043,4004 bd5 ba4.2k sqft21384 W Preston Ct, Mundelein, IL 60060Off Market
- $9-- bd-- ba-- sqft21223 W Lakeview Pkwy, Mundelein, IL 60060Off Market
Nearby schools
GreatSchools rating
- 8/10Fremont Intermediate SchoolGrades: 3-5Distance: 2.7 mi
- 7/10Fremont Jr High/Middle SchoolGrades: 6-8Distance: 2.7 mi
- 7/10Mundelein Cons High SchoolGrades: 9-12Distance: 2.2 mi
Schools provided by the listing agent
- High: Mundelein Cons High School
- District: 79
Source: MRED as distributed by MLS GRID. This data may not be complete. We recommend contacting the local school district to confirm school assignments for this home.
Get a cash offer in 3 minutes
Find out how much your home could sell for in as little as 3 minutes with a no-obligation cash offer.
Estimated market value
$993,300
Get a cash offer in 3 minutes
Find out how much your home could sell for in as little as 3 minutes with a no-obligation cash offer.
Estimated market value
$993,300
- Illinois
- Lake County
- Mundelein
- 60060
- 26231 N Middleton Pkwy
Nearby cities
Nearby zip codes
Other Mundelein Topics
