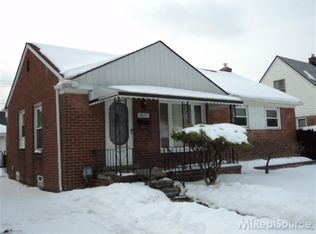
Seize the opportunity to own this beautiful and meticulously maintained Roseville home! With tons of curb appeal, this well-built brick home offers tons of additional living space. Enter the front door to a lovely living room area which opens to the dining room. From there, you’re drawn into the well-appointed kitchen with ample storage and counter space for the joy of cooking. As a bonus, entertain inside or spill into your charming 3-season room with beautiful views of the spacious, fenced yard. Back inside, you’ll appreciate the spaciousness of the primary upper bedroom with walk-in closets, as well as the 2 first-floor bedrooms with great natural light and space. As you head to the lower level, you will be delighted by a finished family room with a stylish bar and wet bar for all of your entertaining and relaxing needs. Also in the lower level is sample storage, a half bath, and a very spacious laundry area. Enjoy the peace of mind of new windows and blinds. Close to dining, shopping, entertainment, and more, this charming home won’t last long! Call to schedule your showing today and make this home your own!
Sold for $168,500
$168,500
26231 Ronald St, Roseville, MI 48066
3beds
1,906sqft
Single Family Residence
Built in 1951
4,791 Square Feet Lot
$212,700 Zestimate®
$88/sqft
$1,889 Estimated rent
Home value
$212,700
$200,000 - $225,000
$1,889/mo
Zestimate® history
Owner options
List your home for rent
$1,889/mo
Rent Zestimate®
Find your next renter with Zillow Rental Manager. Plus, with online applications, you can quickly screen prospective tenants – for free.
$1,889/mo
Rent Zestimate®
Refinance and save
$1,173/mo
Est. payment
Refinancing to a lower rate could help reduce your monthly payments and save thousands over the life of the loan.
$1,173/mo
Est. payment
Explore your selling options
Work with a Zillow partner agent
Leverage their expertise and Zillow's premium Showcase listings to get your home seen by more buyers.
Get startedList with your own agent
Get your home in front of millions of buyers by listing it on Zillow.
Learn how to do itSell it yourself
Take full control of how buyers see your home on Zillow by listing For Sale by Owner (FSBO).
List your homeWhat's special
Finished family roomWell-built brick homeHalf bathWet barAmple storageSample storageCounter space
Zillow last checked:
Listing updated:
Listed by:
Christine Lynn 248-761-6696,
The Agency Hall & Hunter
Bought with:
Michal Polasek, 6501392057
Good Company
Source: Realcomp II,MLS#: 20230053559
Facts & features
Interior
Bedrooms & bathrooms
- Bedrooms: 3
- Bathrooms: 2
- Full bathrooms: 1
- 1/2 bathrooms: 1
Primary bedroom
- Level: Second
- Dimensions: 10 x 10
Bedroom
- Level: Entry
- Dimensions: 8 x 11
Bedroom
- Level: Entry
- Dimensions: 10 x 13
Other
- Level: Entry
- Dimensions: 5 x 7
Other
- Level: Basement
- Dimensions: 4 x 6
Dining room
- Level: Entry
- Dimensions: 10 x 11
Family room
- Level: Basement
- Dimensions: 18 x 15
Kitchen
- Level: Entry
- Dimensions: 8 x 10
Laundry
- Level: Basement
- Dimensions: 11 x 14
Other
- Level: Entry
- Dimensions: 10 x 11
Heating
- Forced Air, Natural Gas
Cooling
- Ceiling Fans, Central Air
Appliances
- Included: Dryer, Free Standing Gas Oven, Free Standing Refrigerator, Microwave, Washer
Features
- High Speed Internet, Wet Bar
- Basement: Finished
- Has fireplace: No
Interior area
- Total interior livable area: 1,906 sqft
- Finished area above ground: 1,312
- Finished area below ground: 594
Property
Parking
- Total spaces: 1
- Parking features: One Car Garage, Detached, Driveway, Electricityin Garage, Garage Faces Front, Garage Door Opener
- Garage spaces: 1
Features
- Levels: Two
- Stories: 2
- Entry location: GroundLevelwSteps
- Patio & porch: Covered, Enclosed, Porch
- Exterior features: Chimney Caps, Lighting
- Pool features: None
- Fencing: Fenced
Lot
- Size: 4,791 Square Feet
- Dimensions: 50.00 x 100.00
Details
- Parcel number: 1420278024
- Special conditions: Short Sale No,Standard
Construction
Type & style
- Home type: SingleFamily
- Architectural style: Bungalow
- Property subtype: Single Family Residence
Materials
- Aluminum Siding, Brick
- Foundation: Basement, Poured
- Roof: Asphalt
Condition
- Platted Sub
- New construction: No
- Year built: 1951
- Major remodel year: 2000
Utilities & green energy
- Electric: Service 100 Amp
- Sewer: Public Sewer
- Water: Public
- Utilities for property: Above Ground Utilities
Community & HOA
Community
- Features: Sidewalks
- Subdivision: HUNTINGTON MANOR
HOA
- Has HOA: No
Location
- Region: Roseville
Financial & listing details
- Price per square foot: $88/sqft
- Tax assessed value: $57,538
- Annual tax amount: $3,354
- Date on market: 7/9/2023
- Cumulative days on market: 3 days
- Listing agreement: Exclusive Right To Sell
- Listing terms: Cash,Conventional
Price history
| Date | Event | Price |
|---|---|---|
| 8/18/2023 | Sold | $168,500+6%$88/sqft |
Source:  Realcomp II #20230053559 Report a problem Realcomp II #20230053559 Report a problem | ||
| 7/11/2023 | Pending sale | $159,000$83/sqft |
Source: Realcomp II #20230053559 Report a problem | ||
| 7/9/2023 | Listed for sale | $159,000+17.8%$83/sqft |
Source: Realcomp II #20230053559 Report a problem | ||
| 2/28/2020 | Sold | $135,000$71/sqft |
Source: Public Record Report a problem | ||
| 10/15/2019 | Listed for sale | $135,000+150%$71/sqft |
Source: Stress Free Realty #219106096 Report a problem | ||
| 11/18/2013 | Sold | $54,000$28/sqft |
Source: Public Record Report a problem | ||
Public tax history
| Year | Property taxes | Tax assessment |
|---|---|---|
| 2025 | $4,457 +24.1% | $89,200 +18.5% |
| 2024 | $3,591 +7.1% | $75,300 +11.4% |
| 2023 | $3,353 +3% | $67,600 +9.7% |
| 2022 | $3,256 | $61,600 +10.6% |
| 2021 | -- | $55,700 +10.7% |
| 2020 | -- | $50,300 +17.8% |
| 2019 | -- | $42,700 |
| 2018 | $1,576 +48.6% | -- |
| 2017 | $1,060 | $33,798 |
| 2016 | $1,060 | $33,798 +10.1% |
| 2015 | $1,060 | $30,695 -3.2% |
| 2013 | -- | $31,699 -13.6% |
| 2011 | -- | $36,693 -14.2% |
| 2010 | -- | $42,777 -21.9% |
| 2009 | -- | $54,777 -12.7% |
| 2008 | -- | $62,712 -5.9% |
| 2007 | -- | $66,612 -1.1% |
| 2006 | -- | $67,343 |
| 2005 | -- | -- |
| 2004 | -- | $61,022 +58.8% |
| 2001 | $1,327 +3.3% | $38,424 +3.2% |
| 2000 | $1,285 | $37,233 |
Find assessor info on the county website
Neighborhood: 48066
Nearby homes
- $210,7003 bd1 ba1k sqft26211 Ronald St, Roseville, MI 48066Off Market
- $206,2004 bd1 ba1.5k sqft26241 Ronald St, Roseville, MI 48066Off Market
- $174,1003 bd1 ba1.2k sqft26230 Koontz St, Roseville, MI 48066Off Market

- $181,4003 bd1 ba1.2k sqft26240 Koontz St, Roseville, MI 48066Off Market
- $180,9003 bd1 ba1.2k sqft26210 Koontz St, Roseville, MI 48066Off Market
- $165,3003 bd1 ba937 sqft26201 Ronald St, Roseville, MI 48066Off Market
- $177,7004 bd1 ba1.3k sqft26251 Ronald St, Roseville, MI 48066Off Market
- $160,9003 bd1 ba1.2k sqft26200 Koontz St, Roseville, MI 48066Off Market
Nearby schools
GreatSchools rating
- 3/10Huron Park Elementary SchoolGrades: PK-5Distance: 0.1 mi
- 3/10Roseville Middle SchoolGrades: 6-8Distance: 1.4 mi
- 5/10Roseville High SchoolGrades: 9-12Distance: 2.1 mi
Get a cash offer in 3 minutes
Find out how much your home could sell for in as little as 3 minutes with a no-obligation cash offer.
Estimated market value
$212,700
Get a cash offer in 3 minutes
Find out how much your home could sell for in as little as 3 minutes with a no-obligation cash offer.
Estimated market value
$212,700
- Michigan
- Macomb County
- Roseville
- 48066
- 26231 Ronald St
Nearby cities
Nearby zip codes
Other Roseville Topics
