Skip main navigation
Sold for $3,100,000
  • $3,100,000

    26231 Woodlyn DR, BONITA SPRINGS, FL 34134

    4beds
    4,709sqft
    Single Family Residence
    Built in 2000
    0.73 Acres Lot
    $3,554,300 Zestimate®
    $658/sqft
    $8,583 Estimated rent

    Home value

    $3,554,300

    $3.09M - $4.12M

    $8,583/mo

    Zestimate® history
    Loading
    Loading...

    Owner options

    List your home for rent

    $8,583/mo

    Rent Zestimate®

    Find your next renter with Zillow Rental Manager. Plus, with online applications, you can quickly screen prospective tenants – for free.

    Learn more

    $8,583/mo

    Rent Zestimate®

    Refinance and save

    $26,365/mo

    Est. payment

    Refinancing to a lower rate could help reduce your monthly payments and save thousands over the life of the loan.

    See today's rates

    $26,365/mo

    Est. payment

    Explore your selling options

    Work with a Zillow partner agent

    Leverage their expertise and Zillow's premium Showcase listings to get your home seen by more buyers.

    Get started

    List with your own agent

    Get your home in front of millions of buyers by listing it on Zillow.

    Learn how to do it

    Sell it yourself

    Take full control of how buyers see your home on Zillow by listing For Sale by Owner (FSBO).

    List your home

    What's special

    Guest suiteCenter islandGranite countertopsAutomatic electric blindsSparkling poolCustom built-insUpdated outdoor kitchen cabinetry
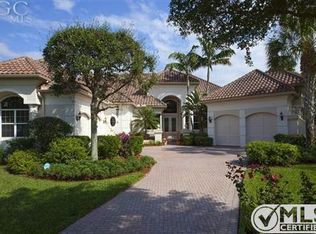
    From the moment you enter through the striking glass double doors, the gleaming marble floors, soaring ceilings, and thoughtfully designed details set the tone for a truly one-of-a-kind residence. Architectural highlights such as arched transom windows, plantation shutters throughout, and thoughtful additions like a deep hall closet for extra storage perfectly embody refined living. The living room boasts pocket sliders, seamlessly connecting the indoors to the expansive travertine marble lanai. This outdoor oasis is truly a five-star retreat, featuring a sparkling pool, spa, and updated outdoor kitchen cabinetry. The chef’s kitchen is a masterpiece, outfitted with a Viking gas cooktop, Sub-Zero refrigerator, Miele dishwasher, granite countertops, rosewood cabinetry, a center island, pullout drawers, and a pot filler. A large window bathes the kitchen in natural light, offering serene outdoor views to enjoy while cooking. The butler’s pantry includes a wine fridge, a Kohler sink, and ample storage for glassware and bar essentials. Formal dining is elevated with a built-in niche featuring accent lighting and plantation shutters, while the adjacent study impresses with custom built-ins, transom windows, and double doors. The primary suite is a private retreat featuring a grand sitting area, dual walk-in closets with custom built-ins, and windows for extra light. The spa-like ensuite bath boasts granite countertops, a luxurious Jetta tub, a walk-in shower, a bidet, dual sinks, a linen closet, and a garden privacy wall. Each guest suite is equally impressive, offering plantation shutters, walk-in closets, and beautifully updated ensuite baths, with two featuring comprehensive, stylish remodels. Additional features include surround sound, automatic electric blinds, niches for fine art, and arched ceiling details with integrated audio equipment. Practical updates add peace of mind: a 2023 water heaters, a 2024 Simply Soft water filtration system, a NEW ROOF, a propane tank, new pool equipment (2023), and two A/C units (2017). The oversized 3-car garage boasts epoxy flooring, three large windows, a man door, and a central vacuum system. This home is a masterpiece of luxury and thoughtful design, offering an unparalleled lifestyle in a tranquil, private setting.

    Zillow last checked:

    Listing updated:

    Listed by:

    Billie J Jans 239-980-0522,

    John R. Wood Properties

    Bought with:

    Lynette Grout

    John R Wood Properties

    Source: SWFLMLS,MLS#: 224104354MLS LogoOriginating MLS: Bonita Springs

    Facts & features

    Interior

    Bedrooms & bathrooms
    • Bedrooms: 4
    • Bathrooms: 5
    • Full bathrooms: 4
    • 1/2 bathrooms: 1
    Rooms
    • Room types: Den - Study, Family Room, Great Room, Office, Screened Lanai/Porch
    Primary bedroom
    • Dimensions: 15.9 x 21.6
    Primary bedroom
    • Dimensions: 16.6 x 14.3
    Bedroom
    • Dimensions: 12.9 x 14.3
    Bedroom
    • Dimensions: 12.6 x 14
    Den
    • Dimensions: 13.3 x 14.9
    Den
    • Dimensions: 9 x 12.3
    Dining room
    • Dimensions: 13.9 x 13.9
    Family room
    • Dimensions: 22.6 x 24
    Garage
    • Dimensions: 33.3 x 22.6
    Kitchen
    • Dimensions: 17.3 x 16.9
    Other
    • Dimensions: 20.3 x 36
    Other
    • Dimensions: 8.9 x 19
    Other
    • Dimensions: 18 x 10
    Other
    • Dimensions: 11 x 30
    Living room
    • Dimensions: 21.9 x 15.9
    Utility room
    • Dimensions: 9 x 7.6
    Heating
    • Central
    Cooling
    • Ceiling Fan(s), Central Air, Gas, Zoned
    Appliances
    • Included: Gas Cooktop, Dishwasher, Dryer, Microwave, Refrigerator, Oven, Washer, Wine Cooler
    • Laundry: Laundry Tub
    Features
    • Built-In Cabinets, Exclusions, Foyer, Laundry Tub, Pantry, Tray Ceiling(s), Volume Ceiling, Walk-In Closet(s), Window Coverings, Den - Study, Family Room, Great Room, Home Office, Screened Lanai/Porch
    • Flooring: Carpet, Marble, Tile
    • Windows: Window Coverings
    • Has fireplace: No
    • Furnished: Yes
    Interior area
    • Total structure area: 9,086
    • Total interior livable area: 4,709 sqft

    Property

    Parking
    • Total spaces: 3
    • Parking features: Attached
    • Attached garage spaces: 3
    Features
    • Stories: 1
    • Patio & porch: Screened Lanai/Porch
    • Exterior features: Outdoor Grill, Outdoor Kitchen
    • Has private pool: Yes
    • Pool features: In Ground, Concrete, Pool Bath, Screen Enclosure
    • Has spa: Yes
    • Spa features: In Ground, Concrete, Pool Bath, Screened
    • Has view: Yes
    • View description: Lake, Preserve
    • Has water view: Yes
    • Water view: Lake
    • Waterfront features: Lake
    • Frontage type: Lakefront
    Lot
    • Size: 0.73 Acres
    • Features: Oversize
    Details
    • Additional structures: Outdoor Kitchen
    • Parcel number: 294725B104900.0040
    • Zoning: PUD

    Construction

    Type & style
    • Home type: SingleFamily
    • Architectural style: Ranch
    • Property subtype: Single Family Residence
    Materials
    • Block, Stucco
    • Foundation: Concrete Block
    • Roof: Tile
    Condition
    • New construction: No
    • Year built: 2000

    Utilities & green energy

    • Gas: Propane
    • Water: Central, Softener

    Community & HOA

    Community
    • Features: Clubhouse, Gated, Golf, Tennis Court(s), Boating
    • Security: Gated Community
    • Subdivision: BAY WOODS
    HOA
    • Has HOA: Yes
    • Amenities included: Basketball Court, Barbecue, Beach - Private, Beach Club Included, Bike And Jog Path, Boat Storage, Bocce Court, Clubhouse, Community Boat Dock
    • HOA fee: $5,875 annually
    Location
    • Region: Bonita Springs

    Financial & listing details

    • Price per square foot: $658/sqft
    • Tax assessed value: $2,318,101
    • Annual tax amount: $37,125
    • Date on market: 1/6/2025
    • Lease term: Buyer Finance/Cash

    Price history

    DateEventPrice
    4/11/2025Sold$3,100,000-3.1%$658/sqft
    Source: SWFLMLS #224104354 Report a problem
    3/14/2025Pending sale$3,200,000$680/sqft
    Source: SWFLMLS #224104354 Report a problem
    3/10/2025Price change$3,200,000-5.9%$680/sqft
    Source: SWFLMLS #224104354 Report a problem
    2/21/2025Price change$3,400,000-2.9%$722/sqft
    Source: SWFLMLS #224104354 Report a problem
    1/6/2025Listed for sale$3,500,000+45.8%$743/sqft
    Source: SWFLMLS #224104354 Report a problem
    6/18/2002Sold$2,400,000+585.7%$510/sqft
    Source: Public Record Report a problem
    5/8/1998Sold$350,000$74/sqft
    Source: Public Record Report a problem

    Public tax history

    YearProperty taxesTax assessment
    2025$30,073 +12.4%$2,318,101 +12.4%
    2024$26,752 -27.9%$2,063,047 -15.2%
    2023$37,126 +13%$2,431,787 +10%
    2022$32,858 +17.4%$2,210,715 +10%
    2021$27,989 +3.2%$2,009,741 +6.5%
    2020$27,130 -5%$1,887,926 -9.5%
    2019$28,553 $2,086,577 +7.3%
    2018$28,553 +6.3%$1,945,230 +7.6%
    2017$26,850 +5.6%$1,807,997 +17.5%
    2016$25,416 +11%$1,538,931 -6.2%
    2015$22,893 -1.1%$1,639,989 +40.4%
    2014$23,151 +22.4%$1,168,097 +1.8%
    2013$18,917 -3.2%$1,147,261 -6%
    2012$19,536 -7.8%$1,220,231 -6.1%
    2011$21,193 +7.2%$1,299,396 +8%
    2010$19,777 -2.9%$1,203,620 -7.6%
    2009$20,365 -22.3%$1,303,150 -25.7%
    2007$26,217 -9.8%$1,753,340 -5.2%
    2006$29,052 -6.5%$1,848,690 +9.4%
    2004$31,070 -7.5%$1,689,370 -3.7%
    2003$33,572 -11.8%$1,754,810 -10.2%
    2002$38,050 $1,954,920 +458.5%
    2000-- $350,000
    Find assessor info on the county website

    Neighborhood: 34134

    Nearby schools

    GreatSchools rating
    Sell for more on Zillow
    Get a Zillow Showcase℠ listing at no additional cost and you could sell for .
    $3,554,300
    2% more
    +$71,086
    With Zillow Showcase(estimated)
    $3,625,386