Skip main navigation
Closed
  • $575,000

    26233 555th Ave, Austin, MN 55912

    4beds
    3,152sqft
    Single Family Residence
    Built in 1988
    10 Acres Lot
    $581,000 Zestimate®
    $182/sqft
    $2,996 Estimated rent

    Home value

    $581,000

    Estimated sales range

    Not available

    $2,996/mo

    Zestimate® history
    Loading
    Loading...

    Owner options

    List your home for rent

    $2,996/mo

    Rent Zestimate®

    Find your next renter with Zillow Rental Manager. Plus, with online applications, you can quickly screen prospective tenants – for free.

    Learn more

    $2,996/mo

    Rent Zestimate®

    Refinance and save

    $3,606/mo

    Est. payment

    Refinancing to a lower rate could help reduce your monthly payments and save thousands over the life of the loan.

    See today's rates

    $3,606/mo

    Est. payment

    Explore your selling options

    Work with a Zillow partner agent

    Leverage their expertise and Zillow's premium Showcase listings to get your home seen by more buyers.

    Get started

    List with your own agent

    Get your home in front of millions of buyers by listing it on Zillow.

    Learn how to do it

    Sell it yourself

    Take full control of how buyers see your home on Zillow by listing For Sale by Owner (FSBO).

    List your home

    What's special

    Six fenced pasturesYear-round sunroomHeated automatic ritchie waterersNew steel roofsCathedral ceilingsTurnkey country homeNatural light
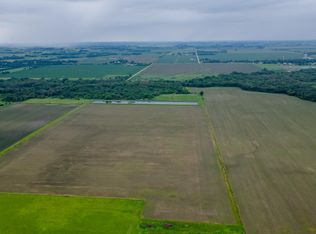
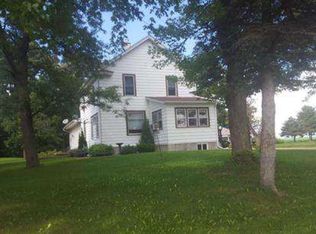
    Pretty as a picture, this turnkey country home sits on 10 +- acres 3.7 miles north of I90 and Austin. Nestled in natural wind breaks of Blue Spruce and Pine, you will find four barns, two heated workshops/garages, a pole shed with a dog kennel and run, a Grainery, and six fenced pastures. This fencing is absolutely superior! And in the winter, you will appreciate the heated, automatic Ritchie waterers. This acreage offers many options for use, horses, livestock, 4-H projects, pets, gardening...You name it! The inside is just as charming as the outside, with its natural light, cathedral ceilings, year-round sunroom, spacious covered porch and deck; all with separate living quarters downstairs. There are many updates, including new flooring and paint throughout the home. Amenities include all new mechanicals, new mound system septic, new steel roofs, all property Generac generator, two wells, and a security system. Peaceful, Private, Picturesque, this beautiful property is immaculate and well-maintained----just waiting for you to call it home. Backup offers accepted. Taxes and legal Disc.TBD

    Zillow last checked:

    Listing updated:

    Listed by:

    Scott A. Ulland 507-438-1012,

    RE/MAX Results

    Bought with:

    Ben Farrell

    Dwell Realty Group LLC

    Source: NorthstarMLS as distributed by MLS GRID,MLS#: 6746771MLS Logo

    Facts & features

    Interior

    Bedrooms & bathrooms
    • Bedrooms: 4
    • Bathrooms: 3
    • Full bathrooms: 1
    • 3/4 bathrooms: 1
    • 1/2 bathrooms: 1
    Bedroom
    • Level: Main
    • Area: 135 Square Feet
    • Dimensions: 10 x 13.5
    Bedroom 2
    • Level: Main
    • Area: 175.5 Square Feet
    • Dimensions: 13 x 13.5
    Bedroom 3
    • Level: Main
    • Area: 148.5 Square Feet
    • Dimensions: 11 x 13.5
    Bedroom 4
    • Level: Lower
    • Area: 137.5 Square Feet
    • Dimensions: 11 x 12.5
    Bathroom
    • Level: Main
    • Area: 80 Square Feet
    • Dimensions: 10 x 8
    Bathroom
    • Level: Lower
    • Area: 84 Square Feet
    • Dimensions: 8 x 10.5
    Dining room
    • Level: Main
    • Area: 195 Square Feet
    • Dimensions: 13 x 15
    Family room
    • Level: Lower
    • Area: 610.5 Square Feet
    • Dimensions: 16.5 x 37
    Kitchen
    • Level: Main
    • Area: 126.5 Square Feet
    • Dimensions: 11 x 11.5
    Kitchen
    • Level: Lower
    • Area: 175.5 Square Feet
    • Dimensions: 13.5 x 13
    Laundry
    • Level: Main
    • Area: 90 Square Feet
    • Dimensions: 10 x 9
    Living room
    • Level: Main
    • Area: 270 Square Feet
    • Dimensions: 13.5 x 20
    Sun room
    • Level: Main
    • Area: 210 Square Feet
    • Dimensions: 14 x 15
    Heating
    • Forced Air
    Cooling
    • Central Air
    Appliances
    • Included: Dishwasher, Microwave, Range, Refrigerator
    • Laundry: Main Level
    Features
    • Basement: Finished
    • Has fireplace: No
    Interior area
    • Total structure area: 3,152
    • Total interior livable area: 3,152 sqft
    • Finished area above ground: 1,696
    • Finished area below ground: 1,456

    Property

    Parking
    • Total spaces: 10
    • Parking features: Attached, Detached Garage, Multiple Garages
    • Attached garage spaces: 10
    • Details: Garage Dimensions (26 x 34)
    Accessibility
    • Accessibility features: None
    Features
    • Levels: One
    • Stories: 1
    • Patio & porch: Deck
    • Fencing: Chain Link
    Lot
    • Size: 10 Acres
    • Dimensions: 10+-
    • Features: Suitable for Horses, Tree Coverage - Medium
    Details
    • Additional structures: Garage(s), Barn(s), Grain Storage, Granary, Loafing Shed, Shed(s), Pole Building, Stable(s), Storage Shed
    • Foundation area: 1456
    • Parcel number: TBD
    • Zoning description: Agriculture
    • Other equipment: Fuel Tank - Rented

    Construction

    Type & style
    • Home type: SingleFamily
    • Property subtype: Single Family Residence
    Materials
    • Frame
    • Roof: Metal
    Condition
    • New construction: No
    • Year built: 1988

    Utilities & green energy

    • Electric: 200+ Amp Service
    • Gas: Propane
    • Sewer: Mound Septic
    • Water: Well

    Community & neighborhood

    Location
    • Region: Austin

    HOA & financial

    HOA
    • Has HOA: No

    Price history

    DateEventPrice
    10/31/2025Sold$575,000-5.7%$182/sqft
    Source: NorthstarMLS as distributed by MLS GRID #6746771 Report a problem
    9/12/2025Pending sale$609,900$193/sqft
    Source: NorthstarMLS as distributed by MLS GRID #6746771 Report a problem
    7/1/2025Listed for sale$609,900-20.8%$193/sqft
    Source: NorthstarMLS as distributed by MLS GRID #6746771 Report a problem
    6/2/2025Listing removed$770,000$244/sqft
    Source: NorthstarMLS as distributed by MLS GRID #6677396 Report a problem
    4/18/2025Price change$770,000-3.8%$244/sqft
    Source: NorthstarMLS as distributed by MLS GRID #6677396 Report a problem
    2/28/2025Listed for sale$800,000-38.4%$254/sqft
    Source: NorthstarMLS as distributed by MLS GRID #6677396 Report a problem
    2/28/2025Listing removed$1,299,000$412/sqft
    Source: NorthstarMLS as distributed by MLS GRID #6592954 Report a problem
    9/20/2024Price change$1,299,000+1.9%$412/sqft
    Source: NorthstarMLS as distributed by MLS GRID #6592954 Report a problem
    9/16/2024Price change$1,275,000+15.9%$405/sqft
    Source: NorthstarMLS as distributed by MLS GRID #6592954 Report a problem
    9/4/2024Listed for sale$1,100,000+73.2%$349/sqft
    Source: NorthstarMLS as distributed by MLS GRID #6592954 Report a problem
    9/21/2009Sold$635,000$201/sqft
    Source: Lake Superior Area Realtors as distributed by MLS GRID #1698240 Report a problem

    Public tax history

    YearProperty taxesTax assessment
    2024$7,000 +3.1%$1,155,500 -0.7%
    2023$6,792 +3.6%$1,163,200
    2022$6,558 +8.3%--
    2021$6,058 +78.9%--
    2020$3,386 --
    2019-- --
    2018$2,960 -3%--
    2017$3,050 +3%--
    2016$2,960 -4.9%--
    2015$3,112 --
    2012$3,112 --

    Find assessor info on the county website

    Neighborhood: 55912

    Nearby schools

    GreatSchools rating
    Get pre-qualified for a loan
    At Zillow Home Loans, we can pre-qualify you in as little as 5 minutes with no impact to your credit score.

    An equal housing lender. NMLS #10287.

    Sell for more on Zillow
    Get a Zillow Showcase℠ listing at no additional cost and you could sell for .
    $581,000
    2% more
    +$11,620
    With Zillow Showcase(estimated)
    $592,620