Model Home at Quartz Ranch | 4 Bedrooms + Loft + 3-Car Garage
Welcome to this stunning, never-lived-in model home located in the Meadow Walk neighborhood at Quartz Ranch, built by Lennar. This thoughtfully designed two-story residence offers four spacious bedrooms, a versatile upstairs loft, and a generous three-car garage—perfect for extra storage or a home gym.
The open-concept main living area features a bright and airy great room, a large center island ideal for entertaining. Downstairs bedroom with full bath. The upstairs provides a primary suite as a peaceful retreat, while the expansive backyard—set on a private cul-de-sac—offers plenty of room for outdoor dining, gardening, or play.
Located in the master-planned Quartz Ranch community in Menifee, residents enjoy access to tennis courts, basketball courts, parks, and scenic trails. You’re just minutes from shopping and dining at Menifee Town Center and Countryside Marketplace, with nearby golf at Menifee Lakes and Canyon Lake Country Club. Easy access to the I-15 and 215 freeways makes commuting a breeze.
Sold for $702,000
Listed by: Century 21 Masters • Karen Myatt • Contact: 888-862-1194
Bought with: BERKSHIRE HATH HM SVCS CA PROP
$702,000
26235 Cherry Plum, Menifee, CA 92584
4beds
3,043sqft
Single Family Residence
Built in 2023
9,304 Square Feet Lot
$711,100 Zestimate®
$231/sqft
$3,770 Estimated rent
Home value
$711,100
$640,000 - $789,000
$3,770/mo
Zestimate® history
Owner options
List your home for rent
$3,770/mo
Rent Zestimate®
Find your next renter with Zillow Rental Manager. Plus, with online applications, you can quickly screen prospective tenants – for free.
$3,770/mo
Rent Zestimate®
Refinance and save
$4,601/mo
Est. payment
Refinancing to a lower rate could help reduce your monthly payments and save thousands over the life of the loan.
$4,601/mo
Est. payment
Explore your selling options
Work with a Zillow partner agent
Leverage their expertise and Zillow's premium Showcase listings to get your home seen by more buyers.
Get startedList with your own agent
Get your home in front of millions of buyers by listing it on Zillow.
Learn how to do itSell it yourself
Take full control of how buyers see your home on Zillow by listing For Sale by Owner (FSBO).
List your homeWhat's special
Expansive backyardLarge center islandPrivate cul-de-sacPrimary suiteSpacious bedrooms
Zillow last checked:
Listing updated:
Listed by:
Karen Myatt DRE #01048979 951-326-5000,
Century 21 Masters
Bought with:
Lisa Perry, DRE #01355939
BERKSHIRE HATH HM SVCS CA PROP
Source: CRMLS,MLS#: SW25031689 Originating MLS: California Regional MLS
Originating MLS: California Regional MLSFacts & features
Interior
Bedrooms & bathrooms
- Bedrooms: 4
- Bathrooms: 3
- Full bathrooms: 3
- Main level bathrooms: 1
- Main level bedrooms: 1
Rooms
- Room types: Bedroom, Entry/Foyer, Great Room, Kitchen, Laundry, Loft, Primary Bathroom, Primary Bedroom, Other, Pantry, Dining Room
Bedroom
- Features: Bedroom on Main Level
Bathroom
- Features: Dual Sinks, Separate Shower, Tub Shower
Kitchen
- Features: Granite Counters, Kitchen Island, Kitchen/Family Room Combo, Walk-In Pantry
Other
- Features: Walk-In Closet(s)
Pantry
- Features: Walk-In Pantry
Heating
- Central
Cooling
- Central Air
Appliances
- Included: Built-In Range, Dishwasher, Disposal, Gas Range, Microwave
- Laundry: Inside, Laundry Room, Upper Level
Features
- Breakfast Bar, Separate/Formal Dining Room, Granite Counters, Open Floorplan, Pantry, Recessed Lighting, Bedroom on Main Level, Loft, Walk-In Pantry, Walk-In Closet(s)
- Flooring: Carpet, Tile
- Has fireplace: No
- Fireplace features: None
- Common walls with other units/homes: No Common Walls
Interior area
- Total interior livable area: 3,043 sqft
Property
Parking
- Total spaces: 3
- Parking features: Direct Access, Driveway, Garage
- Attached garage spaces: 3
Features
- Levels: Two
- Stories: 2
- Entry location: 1
- Patio & porch: Concrete, Patio, Porch
- Pool features: None
- Fencing: Block,Vinyl,Wrought Iron
- Has view: Yes
- View description: None
Lot
- Size: 9,304 Square Feet
- Features: Back Yard, Front Yard, Landscaped, Sprinkler System
Details
- Parcel number: 360890025
- Special conditions: Standard
Construction
Type & style
- Home type: SingleFamily
- Property subtype: Single Family Residence
Materials
- Frame, Stucco
- Foundation: Slab
- Roof: Tile
Condition
- Turnkey
- New construction: No
- Year built: 2023
Details
- Builder model: 4
- Builder name: Lennar
Utilities & green energy
- Sewer: Public Sewer
- Water: Public
- Utilities for property: Cable Connected, Electricity Connected, Natural Gas Connected, Phone Connected, Sewer Connected, Underground Utilities, Water Connected
Green energy
- Energy generation: Solar
Community & HOA
Community
- Features: Curbs, Gutter(s), Street Lights, Suburban, Sidewalks
- Security: Carbon Monoxide Detector(s), Smoke Detector(s)
HOA
- Has HOA: Yes
- Amenities included: Other
- HOA fee: $72 monthly
- HOA name: Quartz Ranch
- HOA phone: 800-706-7838
Location
- Region: Menifee
Financial & listing details
- Price per square foot: $231/sqft
- Tax assessed value: $708,750
- Annual tax amount: $12,465
- Date on market: 2/11/2025
- Cumulative days on market: 189 days
- Listing terms: Cash,Conventional,FHA,VA Loan
Price history
| Date | Event | Price |
|---|---|---|
| 9/17/2025 | Sold | $702,000+0.6%$231/sqft |
Source:  CRMLS #SW25031689 Report a problem CRMLS #SW25031689 Report a problem | ||
| 8/19/2025 | Pending sale | $697,499$229/sqft |
Source: CRMLS #SW25031689 Report a problem | ||
| 8/14/2025 | Price change | $697,499-0.7%$229/sqft |
Source: CRMLS #SW25031689 Report a problem | ||
| 8/6/2025 | Price change | $702,450-1.1%$231/sqft |
Source: CRMLS #SW25031689 Report a problem | ||
| 7/31/2025 | Price change | $709,950-1%$233/sqft |
Source: CRMLS #SW25031689 Report a problem | ||
| 7/28/2025 | Price change | $717,255-1%$236/sqft |
Source: CRMLS #SW25031689 Report a problem | ||
| 6/25/2025 | Price change | $724,500-3.4%$238/sqft |
Source: CRMLS #SW25031689 Report a problem | ||
| 6/3/2025 | Price change | $750,000-2.1%$246/sqft |
Source: CRMLS #SW25031689 Report a problem | ||
| 4/28/2025 | Price change | $765,900-2.9%$252/sqft |
Source: CRMLS #SW25031689 Report a problem | ||
| 2/12/2025 | Listed for sale | $789,000+11.3%$259/sqft |
Source: CRMLS #SW25031689 Report a problem | ||
| 8/30/2024 | Sold | $709,000$233/sqft |
Source: Public Record Report a problem | ||
Public tax history
| Year | Property taxes | Tax assessment |
|---|---|---|
| 2025 | $12,465 +150.4% | $708,750 +1082.1% |
| 2024 | $4,977 +2% | $59,957 +2% |
| 2023 | $4,878 +175.3% | $58,782 +2% |
| 2022 | $1,772 +55.6% | $57,630 +2% |
| 2021 | $1,139 +138% | $56,500 +1081% |
| 2020 | $479 | $4,784 +2% |
| 2019 | -- | $4,691 |
Find assessor info on the county website
Neighborhood: 92584
Nearby homes
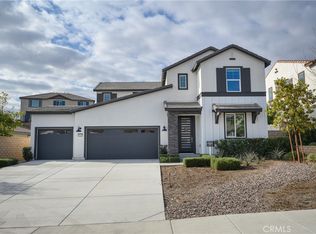
- $765,0004 bd3 ba2.2k sqft26247 Cherry Plum Cir, Menifee, CA 92584Sold
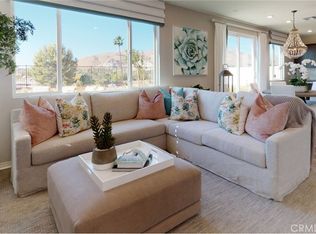
- $655,0003 bd3 ba1.8k sqft26223 Cherry Plum Cir, Menifee, CA 92584Sold
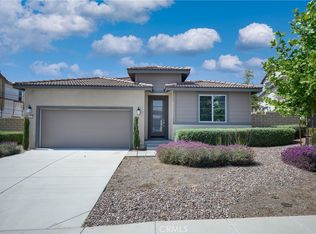
- $624,9003 bd2 ba1.9k sqft26259 Cherry Plum Cir, Menifee, CA 92584Sold
- $731,5004 bd4 ba2.7k sqft26216 Painted Daisy Cir, Menifee, CA 92584Sold
- $661,0004 bd3 ba2.2k sqft26211 Cherry Plum Cir, Menifee, CA 92584Sold
- $364,1001 bd1 ba500 sqft26266-2 Cherry Plum, Menifee, CA 92584Off Market
- $709,0004 bd4 ba2.6k sqft26204 Painted Daisy Cir, Menifee, CA 92584Sold
- $914,0006 bd5 ba4.1k sqft26240 Painted Daisy Cir, Menifee, CA 92584Sold
Nearby schools
GreatSchools rating
- 8/10Evans Ranch Elementary SchoolGrades: K-5Distance: 0.2 mi
- 7/10Menifee Valley Middle SchoolGrades: 6-8Distance: 1.5 mi
- NAMenifee PreschoolGrades: Distance: 0.1 mi
Get a cash offer in 3 minutes
Find out how much your home could sell for in as little as 3 minutes with a no-obligation cash offer.
Estimated market value
$711,100
Get a cash offer in 3 minutes
Find out how much your home could sell for in as little as 3 minutes with a no-obligation cash offer.
Estimated market value
$711,100
- California
- Riverside County
- Menifee
- 92584
- 26235 Cherry Plum
Nearby cities
Nearby neighborhoods
Nearby zip codes
Other Menifee Topics
