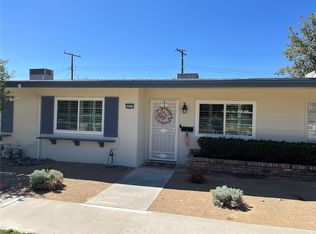
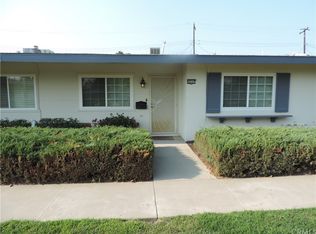
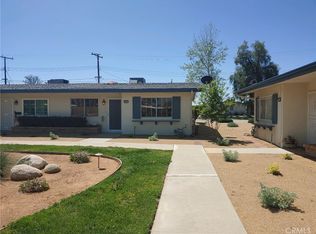
26239 Birkdale Rd, Menifee, CA 92586
Home value
$241,700
$222,000 - $261,000
$1,790/mo
Owner options
$1,790/mo
Rent Zestimate®
Find your next renter with Zillow Rental Manager. Plus, with online applications, you can quickly screen prospective tenants – for free.
$1,790/mo
Rent Zestimate®
$1,736/mo
Est. payment
Refinancing to a lower rate could help reduce your monthly payments and save thousands over the life of the loan.
$1,736/mo
Est. payment
Explore your selling options
Work with a Zillow partner agent
Leverage their expertise and Zillow's premium Showcase listings to get your home seen by more buyers.
Get startedList with your own agent
Get your home in front of millions of buyers by listing it on Zillow.
Learn how to do itSell it yourself
Take full control of how buyers see your home on Zillow by listing For Sale by Owner (FSBO).
List your homeWhat's special
Zillow last checked:
Listing updated:
Taylor Proxmire DRE #02123337 951-347-4515,
eXp Realty of California, Inc.,
James Proxmire DRE #02215011,
eXp Realty of California, Inc.
Claudio Ingleton, DRE #01893628
MAINSTREET REALTORS
Facts & features
Interior
Bedrooms & bathrooms
- Bedrooms: 1
- Bathrooms: 1
- Full bathrooms: 1
- Main level bathrooms: 1
- Main level bedrooms: 1
Rooms
- Room types: Bedroom, Entry/Foyer, Kitchen, Laundry, Living Room, Primary Bedroom
Primary bedroom
- Features: Main Level Primary
Bedroom
- Features: All Bedrooms Down
Bedroom
- Features: Bedroom on Main Level
Bathroom
- Features: Tub Shower
Heating
- Central
Cooling
- Central Air
Appliances
- Included: Electric Oven
- Laundry: Inside, Laundry Room
Features
- Ceiling Fan(s), Eat-in Kitchen, Open Floorplan, Pantry, All Bedrooms Down, Bedroom on Main Level, Main Level Primary
- Flooring: Carpet, Tile
- Has fireplace: No
- Fireplace features: None
- Common walls with other units/homes: 2+ Common Walls,No One Above,No One Below
Interior area
- Total interior livable area: 876 sqft
Property
Parking
- Total spaces: 2
- Parking features: Attached Carport
- Attached garage spaces: 1
- Carport spaces: 1
- Covered spaces: 2
Accessibility
- Accessibility features: Safe Emergency Egress from Home, Grab Bars, No Stairs, Accessible Doors
Features
- Levels: One
- Stories: 1
- Entry location: Front door
- Patio & porch: Concrete, Covered
- Pool features: Community, In Ground, Association
- Has spa: Yes
- Spa features: Association
- Fencing: Good Condition,Vinyl
- Has view: Yes
- View description: None
Details
- Parcel number: 337052023
- Zoning: R-2A
- Special conditions: Standard,Trust
Construction
Type & style
- Home type: Condo
- Architectural style: Contemporary
- Property subtype: Condominium
- Attached to another structure: Yes
Materials
- Stucco
- Foundation: Slab
- Roof: Composition
Condition
- Turnkey
- New construction: No
- Year built: 1967
Utilities & green energy
- Electric: Standard
- Sewer: Public Sewer
- Water: Public
- Utilities for property: Electricity Connected, Sewer Connected, Water Connected
Community & HOA
Community
- Features: Curbs, Street Lights, Suburban, Sidewalks, Pool
- Security: Carbon Monoxide Detector(s), Smoke Detector(s)
- Senior community: Yes
HOA
- Has HOA: Yes
- Amenities included: Pickleball, Pool, Spa/Hot Tub
- HOA fee: $319 monthly
- HOA name: Aloha Homeowners Association
- HOA phone: 951-296-9030
- Second HOA fee: $410 annually
- Second HOA name: Sun City Civic Association
- Second HOA phone: 951-244-0048
Location
- Region: Menifee
Financial & listing details
- Price per square foot: $245/sqft
- Tax assessed value: $219,299
- Annual tax amount: $2,533
- Date on market: 1/4/2024
- Cumulative days on market: 21 days
- Listing terms: Cash,Cash to New Loan,Conventional,1031 Exchange,Submit,VA Loan
- Inclusions: Shed, Cabinets in carport
- Road surface type: Paved
Price history
| Date | Event | Price |
|---|---|---|
| 3/4/2024 | Sold | $215,000$245/sqft |
Source: | ||
| 1/26/2024 | Pending sale | $215,000$245/sqft |
Source: | ||
| 1/4/2024 | Listed for sale | $215,000+437.5%$245/sqft |
Source: | ||
| 9/29/1998 | Sold | $40,000+14.3%$46/sqft |
Source: Public Record Report a problem | ||
| 8/22/1997 | Sold | $35,000-10.1%$40/sqft |
Source: Public Record Report a problem | ||
| 6/10/1997 | Sold | $38,927$44/sqft |
Source: Public Record Report a problem | ||
Public tax history
| Year | Property taxes | Tax assessment |
|---|---|---|
| 2025 | $2,533 +1.9% | $219,299 +220.8% |
| 2024 | $2,486 +201.6% | $68,365 +2% |
| 2023 | $824 +1.2% | $67,025 +2% |
| 2022 | $814 +1.6% | $65,712 +2% |
| 2021 | $802 +1.4% | $64,425 +1% |
| 2020 | $791 +2% | $63,765 +2% |
| 2019 | $775 +4.4% | $62,516 +2% |
| 2018 | $742 +1.7% | $61,291 +2% |
| 2017 | $730 | $60,090 +2% |
| 2016 | $730 +5.4% | $58,912 +1.5% |
| 2015 | $692 +2.8% | $58,028 +2% |
| 2014 | $674 | $56,893 +7.3% |
| 2013 | -- | $53,000 +1.9% |
| 2012 | -- | $52,000 -4.5% |
| 2011 | -- | $54,440 +0.7% |
| 2010 | -- | $54,035 -0.2% |
| 2009 | -- | $54,165 +2% |
| 2008 | -- | $53,104 +2% |
| 2007 | -- | $52,063 +2% |
| 2006 | -- | $51,043 +2% |
| 2005 | -- | $50,043 +3.9% |
| 2003 | -- | $48,165 +2% |
| 2002 | -- | $47,222 +2% |
| 2001 | $523 +1.2% | $46,297 +2% |
| 2000 | $517 | $45,390 |
Neighborhood: Sun City
Nearby homes
- $233,1001 bd1 ba876 sqft26243 Birkdale Rd, Menifee, CA 92586Off Market

- $214,0001 bd1 ba876 sqft26235 Birkdale Rd, Menifee, CA 92586Sold

- $232,9002 bd1 ba1k sqft26247 Birkdale Rd, Menifee, CA 92586Off Market

- $233,0001 bd1 ba912 sqft26231 Birkdale Rd, Menifee, CA 92586Sold

- $224,9001 bd1 ba876 sqft26251 Birkdale Rd, Menifee, CA 92586Off Market
- $185,9001 bd1 ba729 sqft26244 Cherry Hills Blvd, Menifee, CA 92586Off Market
- $188,6001 bd1 ba729 sqft26240 Cherry Hills Blvd, Menifee, CA 92586Off Market
- $201,4001 bd1 ba729 sqft26236 Cherry Hills Blvd, Menifee, CA 92586Off Market
Nearby schools
GreatSchools rating
- 7/10Ridgemoor Elementary SchoolGrades: K-5Distance: 1.1 mi
- 6/10Kathryn Newport Middle SchoolGrades: 6-8Distance: 1.9 mi
- NAMenifee PreschoolGrades: Distance: 2.3 mi
Get a cash offer in 3 minutes
- California
- Riverside County
- Menifee
- 92586
- Sun City
- 26239 Birkdale Rd