Nestled at the back of a quiet cul-de-sac and framed by a breathtaking mountain backdrop, this exceptional single-story residence offers the perfect blend of privacy, comfort, and an active lifestyle. Located on a sprawling pie shaped lot, the home enjoys access to scenic walking trails just beyond the backyard, as well as a nearby sports complex, community park, and inviting picnic areas —all wonderful neighborhood amenities that enhance everyday living. If you enjoy water recreation, you'll appreciate that Lake Perris is only 10 minutes from the property as well! Step inside to find 3 bedrooms, 2 bathrooms, and two spacious living areas, thoughtfully connected by a stunning double-sided fireplace that creates a warm and inviting ambiance. The large, open kitchen is ideal for both everyday cooking and entertaining, featuring a generous island with abundant counter space—perfect for meal prep, casual dining, or enjoying morning coffee. An adjacent dining area overlooks the beautifully landscaped backyard, providing a serene backdrop for gatherings. The executive suite is a true retreat, filled with natural light from an array of windows that capture views and create an airy, expansive feel. The attached luxurious bathroom offers a jetted soaking tub, walk-in shower, dual sink and vanity areas, and a spacious walk-in closet. This split floor plan offer two additional bedrooms and a well-appointed second full bathroom provide comfortable accommodations for family members or guests. The oversized laundry room offers extensive storage, a utility sink, and plenty of room to stay organized. Outside, the massive covered patio extends your living space and overlooks the meticulously landscaped backyard, where you’ll enjoy panoramic mountain views and direct access to scenic walking trails—perfect for those who love an active lifestyle. Enjoy a built in barbecue and custom Firepit great for entertaining. The 2-car garage provides ample room for vehicles and storage, complemented by a spacious driveway. This private cul-de-sac oasis combines natural beauty, thoughtful design, and coveted community amenities—creating the ideal place to call home.
Sold for $579,000
Listed by: KELLER WILLIAMS REALTY • Krystle Roth • Contact: 909-793-2100
Bought with: KELLER WILLIAMS REALTY
$579,000
26239 Citation Cir, Moreno Valley, CA 92555
3beds
2,026sqft
Single Family Residence
Built in 2005
0.3 Acres Lot
$580,200 Zestimate®
$286/sqft
$3,157 Estimated rent
Home value
$580,200
$528,000 - $638,000
$3,157/mo
Zestimate® history
Owner options
List your home for rent
$3,157/mo
Rent Zestimate®
Find your next renter with Zillow Rental Manager. Plus, with online applications, you can quickly screen prospective tenants – for free.
$3,157/mo
Rent Zestimate®
Refinance and save
$3,686/mo
Est. payment
Refinancing to a lower rate could help reduce your monthly payments and save thousands over the life of the loan.
$3,686/mo
Est. payment
Explore your selling options
Work with a Zillow partner agent
Leverage their expertise and Zillow's premium Showcase listings to get your home seen by more buyers.
Get startedList with your own agent
Get your home in front of millions of buyers by listing it on Zillow.
Learn how to do itSell it yourself
Take full control of how buyers see your home on Zillow by listing For Sale by Owner (FSBO).
List your homeWhat's special
Zillow last checked:
Listing updated:
Listed by:
Krystle Roth DRE #01492471 909-273-9949,
KELLER WILLIAMS REALTY
Bought with:
Krystle Roth, DRE #01492471
KELLER WILLIAMS REALTY
Source: CRMLS,MLS#: IG25265514 Originating MLS: California Regional MLS
Originating MLS: California Regional MLSFacts & features
Interior
Bedrooms & bathrooms
- Bedrooms: 3
- Bathrooms: 2
- Full bathrooms: 2
- Main level bathrooms: 2
- Main level bedrooms: 3
Rooms
- Room types: Den, Kitchen, Living Room, Primary Bedroom, Other, Dining Room
Primary bedroom
- Features: Primary Suite
Bathroom
- Features: Dual Sinks, Jetted Tub, Vanity, Walk-In Shower
Kitchen
- Features: Kitchen Island
Other
- Features: Walk-In Closet(s)
Heating
- Central
Cooling
- Central Air
Appliances
- Laundry: Laundry Room
Features
- Breakfast Bar, Separate/Formal Dining Room, Recessed Lighting, Primary Suite, Walk-In Closet(s)
- Has fireplace: Yes
- Fireplace features: Living Room
- Common walls with other units/homes: No Common Walls
Interior area
- Total interior livable area: 2,026 sqft
Property
Parking
- Total spaces: 2
- Parking features: Garage - Attached
- Attached garage spaces: 2
Features
- Levels: One
- Stories: 1
- Entry location: Front
- Patio & porch: Covered, Patio
- Pool features: None
- Has view: Yes
- View description: Mountain(s), Neighborhood
Lot
- Size: 0.3 Acres
- Features: Cul-De-Sac, Landscaped
Details
- Parcel number: 308550004
- Special conditions: Standard
Construction
Type & style
- Home type: SingleFamily
- Property subtype: Single Family Residence
Condition
- Turnkey
- New construction: No
- Year built: 2005
Utilities & green energy
- Sewer: Public Sewer
- Water: Public
Community & HOA
Community
- Features: Suburban
HOA
- Has HOA: Yes
- Amenities included: Management, Trail(s)
- HOA fee: $35 monthly
- HOA name: Moreno Valley Ranch West Village
- HOA phone: 951-485-2020
Location
- Region: Moreno Valley
Financial & listing details
- Price per square foot: $286/sqft
- Tax assessed value: $249,588
- Annual tax amount: $4,375
- Date on market: 12/2/2025
- Cumulative days on market: 8 days
- Listing terms: Cash,Conventional,FHA,VA Loan
Price history
| Date | Event | Price |
|---|---|---|
| 1/12/2026 | Sold | $579,000+2.5%$286/sqft |
Source:  CRMLS #IG25265514 Report a problem CRMLS #IG25265514 Report a problem | ||
| 12/11/2025 | Pending sale | $565,000$279/sqft |
Source: CRMLS #IG25265514 Report a problem | ||
| 12/3/2025 | Listed for sale | $565,000+197.4%$279/sqft |
Source: CRMLS #IG25265514 Report a problem | ||
| 2/19/2010 | Sold | $190,000+6.1%$94/sqft |
Source: Public Record Report a problem | ||
| 12/2/2009 | Listed for sale | $179,000-56.1%$88/sqft |
Source: Showcase #I09121406 Report a problem | ||
| 9/30/2005 | Sold | $407,500$201/sqft |
Source: Public Record Report a problem | ||
Public tax history
| Year | Property taxes | Tax assessment |
|---|---|---|
| 2025 | $4,375 +2.3% | $249,588 +2% |
| 2024 | $4,277 -1.2% | $244,695 +2% |
| 2023 | $4,331 +1.8% | $239,898 +2% |
| 2022 | $4,253 +2.8% | $235,196 +2% |
| 2021 | $4,136 +2.9% | $230,586 +1% |
| 2020 | $4,022 +5.6% | $228,222 +3.8% |
| 2019 | $3,807 +2.3% | $219,848 +2% |
| 2018 | $3,723 +2.5% | $215,538 +2% |
| 2017 | $3,632 | $211,313 +2% |
| 2016 | $3,632 +2.7% | $207,170 +1.5% |
| 2015 | $3,536 +2.1% | $204,060 +2% |
| 2014 | $3,463 | $200,065 +9.3% |
| 2013 | -- | $183,000 +2.2% |
| 2012 | -- | $179,000 -6.5% |
| 2011 | -- | $191,430 -2.8% |
| 2010 | -- | $197,000 -3.9% |
| 2009 | -- | $205,000 -46.3% |
| 2008 | -- | $382,000 -8.1% |
| 2007 | -- | $415,650 +2% |
| 2006 | -- | $407,500 +951.3% |
| 2005 | -- | $38,760 |
Find assessor info on the county website
Neighborhood: Lasselle
Nearby homes
- $566,6003 bd3 ba2.2k sqft26225 Citation Cir, Moreno Valley, CA 92555Off Market
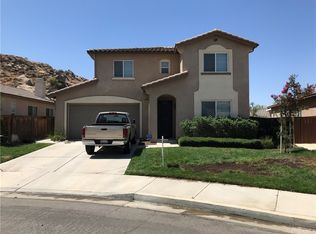
- $571,8003 bd2 ba2k sqft26211 Citation Cir, Moreno Valley, CA 92555Off Market

- $597,3003 bd2 ba2k sqft17372 Riva Ridge Rd, Moreno Valley, CA 92555Off Market
- $---- bd-- ba-- sqft17372 Riva Ridge Dr, Moreno Valley, CA 92555Off Market
- $640,1004 bd3 ba2.7k sqft26238 Citation Cir, Moreno Valley, CA 92555Off Market
- $631,6004 bd3 ba2.8k sqft17378 Riva Ridge Rd, Moreno Valley, CA 92555Off Market
- $545,3003 bd2 ba2k sqft26224 Citation Cir, Moreno Valley, CA 92555Off Market
- $616,3004 bd3 ba2.7k sqft26210 Citation Cir, Moreno Valley, CA 92555Off Market
Nearby schools
GreatSchools rating
- 6/10Lasselle Elementary SchoolGrades: K-5Distance: 1.1 mi
- 4/10Vista Verde Middle SchoolGrades: 6-8Distance: 0.8 mi
- 6/10Rancho Verde High SchoolGrades: 9-12Distance: 0.5 mi
Get a cash offer in 3 minutes
Find out how much your home could sell for in as little as 3 minutes with a no-obligation cash offer.
Estimated market value
$580,200
Get a cash offer in 3 minutes
Find out how much your home could sell for in as little as 3 minutes with a no-obligation cash offer.
Estimated market value
$580,200
- California
- Riverside County
- Moreno Valley
- 92555
- Lasselle
- 26239 Citation Cir
Nearby cities
Nearby neighborhoods
Nearby zip codes
Other Moreno Valley Topics
