Skip main navigation
Sold for $445,000
  • $445,000

    2624 Alabaster Ave, Orlando, FL 32833

    4beds
    2,150sqft
    Stock Cooperative, Single Family Residence
    Built in 2003
    -- sqft lot
    $458,200 Zestimate®
    $207/sqft
    $2,193 Estimated rent

    Home value

    $458,200

    $435,000 - $481,000

    $2,193/mo

    Zestimate® history
    Loading
    Loading...

    Owner options

    List your home for rent

    $2,193/mo

    Rent Zestimate®

    Find your next renter with Zillow Rental Manager. Plus, with online applications, you can quickly screen prospective tenants – for free.

    Learn more

    $2,193/mo

    Rent Zestimate®

    Refinance and save

    $2,379/mo

    Est. payment

    Refinancing to a lower rate could help reduce your monthly payments and save thousands over the life of the loan.

    See today's rates

    $2,379/mo

    Est. payment

    Explore your selling options

    Work with a Zillow partner agent

    Leverage their expertise and Zillow's premium Showcase listings to get your home seen by more buyers.

    Get started

    List with your own agent

    Get your home in front of millions of buyers by listing it on Zillow.

    Learn how to do it

    Sell it yourself

    Take full control of how buyers see your home on Zillow by listing For Sale by Owner (FSBO).

    List your home

    What's special

    Serene canalModern touchBreakfast barNew roofTheme parksGolf course viewsNew appliances
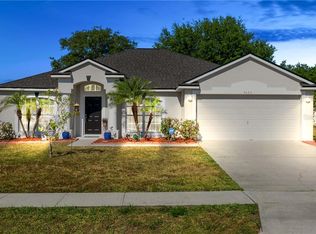
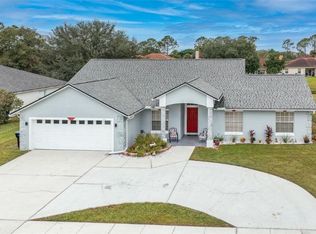
    Step into luxurious canal-front living with this meticulously updated 4-bedroom, 2-bathroom haven. A full remodel in 2020 brought a modern touch to every corner, from the sleek kitchen to the spa-like primary bath. The addition of a Murphy bed in the office area maximizes space and functionality. Recent upgrades include new appliances in 2022, a new roof in 2020, and a new outside AC unit in 2023, ensuring both style and reliability. Inside, the soaring ceilings and open floor plan create an inviting atmosphere, perfect for entertaining or quiet nights in. The expansive kitchen boasts stainless steel appliances, a closet pantry, and a breakfast bar overlooking the family room. Retreat to the oversized primary suite with its own private bath featuring dual sinks and a shower/bath combo. Outside, enjoy the tranquility of a cul-de-sac street and golf course views from the front, or unwind on the covered patio overlooking the serene canal in the expansive backyard. NO HOA ensures freedom and flexibility, while being priced below appraised amount offers exceptional value. Located near the community park and clubhouse, and just a short drive from the beach and theme parks, this home offers the perfect blend of comfort, convenience, and luxury. Move-in ready and waiting for you to call it home. Buyers to verify all measurements and information.

    Zillow last checked:

    Listing updated:

    Listing Provided by:

    Daniel Lennon 954-483-9760,

    EXP REALTY LLC 407-392-1800,

    Natasha Gwilt 310-667-1664,

    EXP REALTY LLC

    Bought with:

    Emma Samardge, 3301561

    MAINFRAME REAL ESTATE

    Source: Stellar MLS,MLS#: O6204551MLS LogoOriginating MLS: Orlando Regional

    Facts & features

    Interior

    Bedrooms & bathrooms
    • Bedrooms: 4
    • Bathrooms: 2
    • Full bathrooms: 2
    Primary bedroom
    • Features: Linen Closet
    • Level: First
    • Dimensions: 19x12
    Kitchen
    • Level: First
    • Dimensions: 18x13
    Living room
    • Level: First
    • Dimensions: 12x12
    Heating
    • Electric
    Cooling
    • Central Air
    Appliances
    • Included: Dishwasher, Dryer, Microwave, Range, Refrigerator, Washer
    • Laundry: Laundry Room
    Features
    • Ceiling Fan(s), Eating Space In Kitchen, High Ceilings, Kitchen/Family Room Combo, Open Floorplan, Solid Surface Counters, Vaulted Ceiling(s), Walk-In Closet(s)
    • Flooring: Luxury Vinyl, Tile
    • Doors: Sliding Doors
    • Has fireplace: No
    Interior area
    • Total structure area: 2,668
    • Total interior livable area: 2,150 sqft

    Property

    Parking
    • Total spaces: 2
    • Parking features: Garage - Attached
    • Attached garage spaces: 2
    Features
    • Levels: One
    • Stories: 1
    • Patio & porch: Covered, Rear Porch
    • Exterior features: Other
    • Has view: Yes
    • View description: Canal
    • Has water view: Yes
    • Water view: Canal
    Lot
    • Size: 10,627 sqft
    Details
    • Parcel number: 012332760251110
    • Zoning: R-3
    • Special conditions: None

    Construction

    Type & style
    • Home type: Cooperative
    • Property subtype: Stock Cooperative, Single Family Residence
    Materials
    • Block
    • Foundation: Slab
    • Roof: Shingle
    Condition
    • New construction: No
    • Year built: 2003

    Utilities & green energy

    • Sewer: Public Sewer
    • Water: Public
    • Utilities for property: Electricity Connected

    Community & neighborhood

    Location
    • Region: Orlando
    • Subdivision: ROCKET CITY

    HOA & financial

    HOA
    • Has HOA: No
    Other fees
    • Pet fee: $0 monthly
    Other financial information
    • Total actual rent: 0

    Other

    Other facts
    • Listing terms: Cash,Conventional,FHA,VA Loan
    • Ownership: Co-op
    • Road surface type: Asphalt

    Price history

    DateEventPrice
    6/28/2024Sold$445,000+4.7%$207/sqft
    Source: Stellar MLS #O6204551 Report a problem
    5/19/2024Pending sale$425,000$198/sqft
    Source: Stellar MLS #O6204551 Report a problem
    5/15/2024Listed for sale$425,000+51.8%$198/sqft
    Source: Stellar MLS #O6204551 Report a problem
    5/21/2020Sold$280,000-3.4%$130/sqft
    Source: Public Record Report a problem
    4/19/2020Pending sale$289,900$135/sqft
    Source: KELLER WILLIAMS AT THE PARKS #O5851867 Report a problem
    4/13/2020Listed for sale$289,900+84.2%$135/sqft
    Source: KELLER WILLIAMS AT THE PARKS #O5851867 Report a problem
    5/15/2003Sold$157,400+728.4%$73/sqft
    Source: Public Record Report a problem
    11/10/1993Sold$19,000$9/sqft
    Source: Public Record Report a problem

    Public tax history

    YearProperty taxesTax assessment
    2024$4,878 +7.3%$317,547 +3%
    2023$4,547 +3.7%$308,298 +3%
    2022$4,385 -3%$299,318 +13.3%
    2021$4,521 +138.4%$264,296 +92.5%
    2020$1,896 +1.5%$137,325 +2.3%
    2019$1,868 +1.4%$134,238 +1.9%
    2018$1,843 $131,735 -29.2%
    2017$1,843 +2%$186,160 +3.7%
    2016$1,806 +1.4%$179,512 +7.2%
    2015$1,782 -1.2%$167,497 +15.7%
    2014$1,804 -0.3%$144,714 +4.8%
    2013$1,809 +1.3%$138,050 +14.5%
    2012$1,786 -6.8%$120,607 -5.5%
    2011$1,916 -3.3%$127,580 -5.4%
    2010$1,981 $134,877 -20.6%
    2009-- $169,951 -22.8%
    2008$2,213 -4.1%$220,129 -9.8%
    2007$2,306 -5.5%$244,145 +18.5%
    2006$2,440 +1.4%$205,951 +26%
    2005$2,406 +5.4%$163,400 +18.3%
    2004$2,282 +319.7%$138,134 +667.4%
    2003$544 +53.1%$18,000 +12.5%
    2002$355 $16,000

    Find assessor info on the county website

    Neighborhood: 32833

    Nearby schools

    GreatSchools rating
    Schools provided by the listing agent
    • Elementary: Columbia Elem
    • Middle: Corner Lake Middle
    • High: East River High

    Source: Stellar MLS. This data may not be complete. We recommend contacting the local school district to confirm school assignments for this home.

    Get pre-qualified for a loan
    At Zillow Home Loans, we can pre-qualify you in as little as 5 minutes with no impact to your credit score.

    An equal housing lender. NMLS #10287.