Skip main navigation
Sold for $360,000
  • $360,000

    2624 Apex Ct, Hamilton, OH 45011

    3beds
    2,995sqft
    Single Family Residence
    Built in 2009
    10,650.42 Square Feet Lot
    $401,200 Zestimate®
    $120/sqft
    $3,054 Estimated rent

    Home value

    $401,200

    $381,000 - $421,000

    $3,054/mo

    Zestimate® history
    Loading
    Loading...

    Owner options

    List your home for rent

    $3,054/mo

    Rent Zestimate®

    Find your next renter with Zillow Rental Manager. Plus, with online applications, you can quickly screen prospective tenants – for free.

    Learn more

    $3,054/mo

    Rent Zestimate®

    Refinance and save

    $2,660/mo

    Est. payment

    Refinancing to a lower rate could help reduce your monthly payments and save thousands over the life of the loan.

    See today's rates

    $2,660/mo

    Est. payment

    Explore your selling options

    Work with a Zillow partner agent

    Leverage their expertise and Zillow's premium Showcase listings to get your home seen by more buyers.

    Get started

    List with your own agent

    Get your home in front of millions of buyers by listing it on Zillow.

    Learn how to do it

    Sell it yourself

    Take full control of how buyers see your home on Zillow by listing For Sale by Owner (FSBO).

    List your home

    What's special

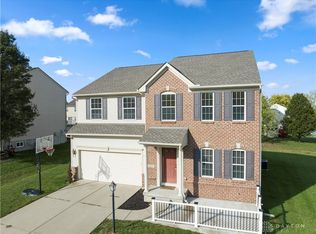
    Welcome to 2624 Apex, a beautifully maintained home in a quiet neighborhood. This 15-year-old home boasts a charming front porch & 9ft ceilings. The front room is currently used as a dining room but offers flexibility for an office or living room. You’ll also find a convenient half bath, a spacious family room, a morning room, and a large open kitchen w/ a pantry, and first-floor laundry. Upstairs, is a loft, 3 bedrooms, and 3.5 baths. The primary suite features a walk-in closet, a bathroom w/ double vanities, a soaking tub, and a stand-up shower. This home was built by Ryan Homes. The finished basement is an entertainment hub, complete w/ a full bath, theater projector, wet bar, & pool table area. The seller finished it 5yrs ago.The property features a screened pergola, a hot tub, and a Trex deck for outdoor enjoyment. The house comes w/ a surround sound system throughout. Updates include: HVAC unit in 2021. The property has an HOA fee of $350 per year, providing access to a pool.

    Zillow last checked:

    Listing updated:

    Listed by:

    Dawnitta Ollis (513)443-5060,

    Plum Tree Realty

    Bought with:

    Test Member

    Test Office

    Source: DABR MLS,MLS#: 897907MLS LogoOriginating MLS: Dayton Area Board of REALTORS

    Facts & features

    Interior

    Bedrooms & bathrooms
    • Bedrooms: 3
    • Bathrooms: 4
    • Full bathrooms: 3
    • 1/2 bathrooms: 1
    • Main level bathrooms: 1
    Primary bedroom
    • Level: Second
    • Dimensions: 20 x 12
    Bedroom
    • Level: Second
    • Dimensions: 12 x 11
    Bedroom
    • Level: Second
    • Dimensions: 12 x 11
    Dining room
    • Level: Main
    • Dimensions: 12 x 12
    Family room
    • Level: Main
    • Dimensions: 17 x 15
    Game room
    • Level: Basement
    • Dimensions: 14 x 13
    Great room
    • Level: Basement
    • Dimensions: 21 x 11
    Kitchen
    • Level: Main
    • Dimensions: 13 x 10
    Living room
    • Level: Main
    • Dimensions: 11 x 10
    Loft
    • Level: Second
    • Dimensions: 12 x 12
    Media room
    • Level: Basement
    • Dimensions: 13 x 11
    Heating
    • Electric, Forced Air
    Cooling
    • Central Air
    Appliances
    • Included: Dishwasher, Disposal, Microwave, Range, Refrigerator, Electric Water Heater
    Features
    • Wet Bar, Kitchen Island, Bar
    • Basement: Full,Finished
    Interior area
    • Total structure area: 2,995
    • Total interior livable area: 2,995 sqft

    Property

    Parking
    • Total spaces: 2
    • Parking features: Attached, Garage, Two Car Garage
    • Attached garage spaces: 2
    Features
    • Levels: Two
    • Stories: 2
    • Patio & porch: Deck, Patio
    • Exterior features: Deck, Patio
    Lot
    • Size: 10,650 sqft
    Details
    • Parcel number: A0300072000036
    • Zoning: Residential
    • Zoning description: Residential

    Construction

    Type & style
    • Home type: SingleFamily
    • Architectural style: Colonial
    • Property subtype: Single Family Residence
    Materials
    • Aluminum Siding, Vinyl Siding
    Condition
    • Year built: 2009

    Utilities & green energy

    • Water: Public
    • Utilities for property: Sewer Available, Water Available

    Community & neighborhood

    Location
    • Region: Hamilton
    • Subdivision: Fairfield Rdg Sec 03

    HOA & financial

    HOA
    • Has HOA: Yes
    • HOA fee: $350 annually
    • Services included: Pool(s)
    • Association name: Towne Properties
    • Association phone: 513-874-3737

    Other

    Other facts
    • Listing terms: Conventional,FHA,VA Loan

    Price history

    DateEventPrice
    1/5/2024Sold$360,000-1.4%$120/sqft
    Source: DABR MLS #897907 Report a problem
    11/21/2023Pending sale$365,000$122/sqft
    Source: DABR MLS #897907 Report a problem
    11/6/2023Price change$365,000+97233.3%$122/sqft
    Source: DABR MLS #897907 Report a problem
    11/5/2023Price change$375-99.9%
    Source: Cincy MLS #1787257 Report a problem
    11/4/2023Price change$375,000-1.3%$125/sqft
    Source: DABR MLS #897907 Report a problem
    10/20/2023Price change$380,000-3.8%$127/sqft
    Source: DABR MLS #897907 Report a problem
    10/18/2023Listed for sale$395,000+110.8%$132/sqft
    Source: DABR MLS #897907 Report a problem
    3/2/2009Sold$187,365+420.5%$63/sqft
    Source: Public Record Report a problem
    12/9/2008Sold$36,000$12/sqft
    Source: Public Record Report a problem

    Public tax history

    YearProperty taxesTax assessment
    2025$4,092 +0.9%$1,140
    2024$4,054 +14.9%$1,140
    2023$3,528 -3.6%$1,140
    2022$3,659 +7%$1,140
    2021$3,420 $1,140
    2020-- $1,140
    2019$3,333 +1.6%$1,140
    2018$3,279 -1%$1,140
    2017$3,311 -5.6%$1,140
    2016$3,506 +0%$1,140
    2015$3,506 +5.8%$1,140
    2014$3,315 $1,140
    2013$3,315 +5410.4%$1,140
    2012$60 $1,140 -98.2%
    2011$60 +14.7%$62,927 -1.6%
    2010$52 -91.2%$63,956 +414.4%
    2009$599 +5.9%$12,432
    2008$566 -1.6%$12,432 +3%
    2007$575 $12,065

    Find assessor info on the county website

    Neighborhood: 45011

    Nearby schools

    GreatSchools rating
    Schools provided by the listing agent
    • District: Fairfield

    Source: DABR MLS. This data may not be complete. We recommend contacting the local school district to confirm school assignments for this home.

    Get a cash offer in 3 minutes
    Find out how much your home could sell for in as little as 3 minutes with a no-obligation cash offer.
    Estimated market value
    $401,200
    Get a cash offer in 3 minutes
    Find out how much your home could sell for in as little as 3 minutes with a no-obligation cash offer.
    Estimated market value
    $401,200