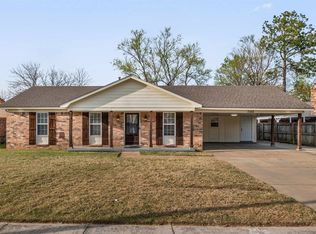
Welcome home! This beautifully updated 3 bedroom (split plan), 2 bath home offers a bright open floor plan designed for comfortable living and easy entertaining. Step inside to fresh interior paint, luxury vinyl plank flooring (no carpet), and updated lighting. The living area has a brick fireplace with gas logs and is open to the updated kitchen, featuring stainless appliances, including a refrigerator, making this home move in ready. The private primary suite offers a comfortable retreat, while two additional bedrooms provide flexibility for family, guests or a home office. Enjoy peach of mind with major updates recently completed including roof, and HVAC. Conveniently located near shopping, dining, schools, and major highways, this home combines modern updates with everyday convenience. Don't miss this one schedule your private showing today. Owner is also the realtor.
For sale
Price cut: $5K (8/18)
$235,000
2624 Appling Crest Dr, Memphis, TN 38133
3beds
1,201sqft
Single Family Residence
Built in 1990
9,147 Square Feet Lot
$232,500 Zestimate®
$196/sqft
$-- HOA
What's special
Fresh interior paintBright open floor planComfortable retreatUpdated kitchenStainless appliancesLuxury vinyl plank flooringUpdated lighting
- 34 days
- 510
- 51
Likely to sell faster than
Zillow last checked:
Listing updated:
Listed by:
Melinda A Crosslin,
Crye-Leike, Inc., REALTORS 901-260-4780
Source: MAAR,MLS#: 10227349
Facts & features
Interior
Bedrooms & bathrooms
- Bedrooms: 3
- Bathrooms: 2
- Full bathrooms: 2
Primary bedroom
- Features: Walk-In Closet(s)
- Level: First
- Area: 156
- Dimensions: 12 x 13
Bedroom 2
- Level: First
- Area: 110
- Dimensions: 11 x 10
Bedroom 3
- Level: First
- Area: 110
- Dimensions: 11 x 10
Dining room
- Dimensions: 0 x 0
Kitchen
- Features: Eat-in Kitchen, Breakfast Bar, Pantry
- Area: 195
- Dimensions: 15 x 13
Living room
- Features: Great Room
- Dimensions: 0 x 0
Den
- Area: 270
- Dimensions: 15 x 18
Heating
- Central, Natural Gas
Cooling
- Ceiling Fan(s), Central Air
Appliances
- Included: Gas Water Heater, Range/Oven, Disposal, Dishwasher, Microwave, Refrigerator
- Laundry: Laundry Closet
Features
- All Bedrooms Down, Primary Down, Vaulted/Coffered Primary, Split Bedroom Plan, Vaulted/Coff/Tray Ceiling, Cable Wired, Storage, Square Feet Source: AutoFill (MAARdata) or Public Records (Cnty Assessor Site)
- Flooring: Tile, Vinyl
- Windows: Aluminum Frames, Storm Window(s), Window Treatments
- Number of fireplaces: 1
- Fireplace features: Factory Built, In Den/Great Room, Gas Starter, Gas Log
Interior area
- Total interior livable area: 1,201 sqft
Video & virtual tour
Property
Parking
- Total spaces: 2
- Parking features: Storage, Garage Door Opener, Garage Faces Front
- Has garage: Yes
- Covered spaces: 2
Features
- Stories: 1
- Patio & porch: Porch, Covered Patio
- Pool features: None
- Fencing: Wood,Wood Fence
Lot
- Size: 9,147 Square Feet
- Dimensions: 69 x 101
- Features: Some Trees
Details
- Parcel number: 095205 C00027
Construction
Type & style
- Home type: SingleFamily
- Architectural style: Traditional
- Property subtype: Single Family Residence
Materials
- Brick Veneer, Wood/Composition
- Foundation: Slab
- Roof: Composition Shingles
Condition
- New construction: No
- Year built: 1990
Utilities & green energy
- Sewer: Public Sewer
- Water: Public
Community & HOA
Community
- Subdivision: Appling Estates
Location
- Region: Memphis
Financial & listing details
- Price per square foot: $196/sqft
- Tax assessed value: $225,700
- Annual tax amount: $2,974
- Price range: $235K - $235K
- Date on market: 7/31/2026
- Cumulative days on market: 35 days
- Listing terms: Conventional,FHA,VA Loan
Estimated market value
$232,500
$221,000 - $244,000
$1,594/mo
Price history
| Date | Event | Price |
|---|---|---|
| 8/18/2026 | Price change | $235,000-2.1%$196/sqft |
Source:  MAAR #10227349 Report a problem MAAR #10227349 Report a problem | ||
| 7/31/2026 | Listed for sale | $240,000+312.7%$200/sqft |
Source: MAAR #10227349 Report a problem | ||
| 8/29/2023 | Listing removed | -- |
Source: Zillow Rentals Report a problem | ||
| 8/25/2023 | Listed for rent | $1,600$1/sqft |
Source: Zillow Rentals Report a problem | ||
| 10/21/2022 | Listing removed | -- |
Source: Zillow Rental Manager Report a problem | ||
| 10/16/2022 | Listed for rent | $1,600$1/sqft |
Source: Zillow Rental Manager Report a problem | ||
| 11/15/2011 | Sold | $58,149+21.1%$48/sqft |
Source: Public Record Report a problem | ||
| 10/6/2011 | Price change | $48,000+41.2%$40/sqft |
Source: GoHoming #3233349 Report a problem | ||
| 10/5/2011 | Listed for sale | $34,000-43.4%$28/sqft |
Source: GoHoming #3233349 Report a problem | ||
| 8/29/2011 | Sold | $60,100-47.2%$50/sqft |
Source: Public Record Report a problem | ||
| 10/10/2005 | Sold | $113,900+5.6%$95/sqft |
Source: Public Record Report a problem | ||
| 11/7/2001 | Sold | $107,900$90/sqft |
Source: Public Record Report a problem | ||
Public tax history
| Year | Property taxes | Tax assessment |
|---|---|---|
| 2025 | $2,974 +35.6% | $56,425 +69.4% |
| 2024 | $2,193 +8.1% | $33,300 |
| 2023 | $2,029 | $33,300 |
| 2022 | -- | $33,300 |
| 2021 | -- | $33,300 +34.1% |
| 2020 | $793 | $24,825 |
| 2019 | $793 -21.1% | $24,825 |
| 2018 | $1,005 -45.1% | $24,825 |
| 2017 | $1,832 +122% | $24,825 +2.3% |
| 2016 | $825 -5.4% | $24,275 |
| 2014 | $872 | $24,275 |
| 2013 | -- | $24,275 -11.2% |
| 2012 | -- | $27,350 |
| 2011 | -- | $27,350 |
| 2010 | -- | $27,350 |
| 2009 | -- | $27,350 +4.1% |
| 2008 | -- | $26,275 |
| 2007 | -- | $26,275 |
| 2006 | -- | $26,275 |
| 2005 | -- | $26,275 +2.8% |
| 2004 | -- | $25,550 |
| 2003 | -- | $25,550 |
| 2002 | -- | $25,550 |
| 2001 | -- | $25,550 +14.3% |
| 2000 | -- | $22,350 |
Find assessor info on the county website
Monthly payment
Est. payment
Payment breakdown
Explore the cost of this home by adjusting the details. Changes won't be saved.Climate risks
Neighborhood: Cordova-Appling

Similar homes
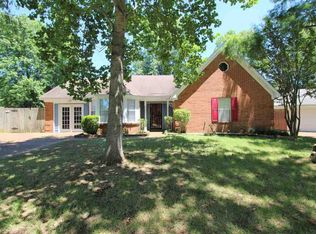
- $259,9004 bd3 ba1.7k sqft7758 Wolf Hollow Dr, Memphis, TN 38133For Sale
 MLS ID #10229050, Brenda D Sanders, KAIZEN Realty, LLC. MAAR
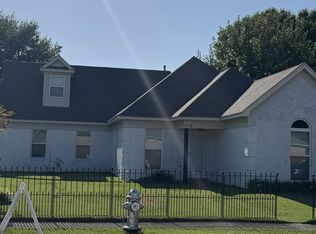
 - $225,0003 bd2 ba1.3k sqft7139 Hillshire Dr, Memphis, TN 38133For Sale
 MLS ID #10227259, Natalie F Murphy, MidSouth Residential, LLC. MAAR
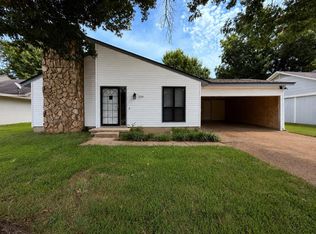
 - $236,0003 bd2 ba1.3k sqft2675 Van Leer Dr, Memphis, TN 38133For Sale
 MLS ID #10218377, Tara A Woodley, Zach Taylor Real Estate. MAAR
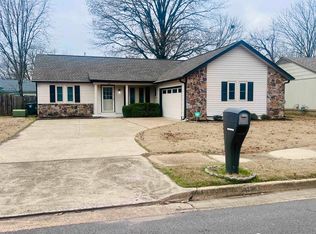
 - $249,9003 bd2 ba1.4k sqft7102 Rose Trail Dr, Memphis, TN 38133For Sale
 MLS ID #10217545, Michael J Bryan, Bryan Realty Group. MAAR
