Skip main navigation
Closed
  • $399,000

    2624 Avery Park Dr, Nashville, TN 37211

    3beds
    1,544sqft
    Townhouse, Residential, Condominium
    Built in 2008
    2,613 Square Feet Lot
    $401,300 Zestimate®
    $258/sqft
    $2,338 Estimated rent

    Home value

    $401,300

    $377,000 - $429,000

    $2,338/mo

    Zestimate® history
    Loading
    Loading...

    Owner options

    List your home for rent

    $2,338/mo

    Rent Zestimate®

    Find your next renter with Zillow Rental Manager. Plus, with online applications, you can quickly screen prospective tenants – for free.

    Learn more

    $2,338/mo

    Rent Zestimate®

    Refinance and save

    $2,632/mo

    Est. payment

    Refinancing to a lower rate could help reduce your monthly payments and save thousands over the life of the loan.

    See today's rates

    $2,632/mo

    Est. payment

    Explore your selling options

    Work with a Zillow partner agent

    Leverage their expertise and Zillow's premium Showcase listings to get your home seen by more buyers.

    Get started

    List with your own agent

    Get your home in front of millions of buyers by listing it on Zillow.

    Learn how to do it

    Sell it yourself

    Take full control of how buyers see your home on Zillow by listing For Sale by Owner (FSBO).

    List your home

    What's special

    Gas stoveWalking trailsGreat curb appealOpen floor planStainless steel appliancesWalk in closetsJack and jill bathroom
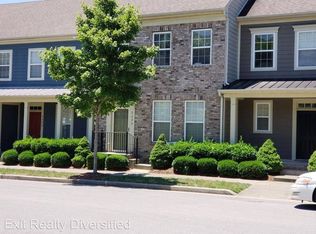
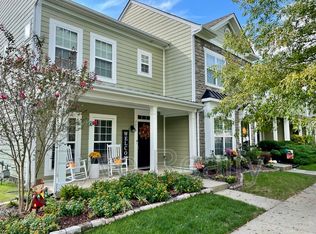
    Welcome to this stunning townhome centrally located in the sought after community of Lenox Village! This corner lot townhome features an open floor plan, new engineered hardwood flooring (downstairs), stainless steel appliances, gas stove, crown molding, recently replaced roof (3/25) and a patio in back yard with a privacy fence. Also features 3 bedrooms (primary on first floor) with walk in closets and 2.5 baths - 2 bedrooms upstairs with Jack and Jill Bathroom. Home also boosts a two car garage with secured entry into backyard. This home has great curb appeal as well as all the amenities that this community has to offer. Tree-lined streets, walking trails, sidewalks, pavilion area, playgrounds, many wonderful restaurants, local pub, and other retail business just a short 2 blocks walk away. location, providing the perfect blend of style, comfort, and functionality. Walk or bike to local restaurants, shops, the hair salon, pharmacy, medical, and more! Enjoy the outdoors at one of the many neighborhood parks, playgrounds, treelined sidewalks, or go hiking in the Mill Creek Greenway down the street. Excellent Investment Opportunity as a Rental Too.

    Zillow last checked:

    Listing updated:

    Listed by:

    Stephanie Caddo 615-830-9144,

    Realty One Group Music City

    Bought with:

    Jarod Tanksley, 275931

    Brentview Realty Company

    Source: RealTracs MLS as distributed by MLS GRID,MLS#: 2822244MLS Logo

    Facts & features

    Interior

    Bedrooms & bathrooms
    • Bedrooms: 3
    • Bathrooms: 3
    • Full bathrooms: 2
    • 1/2 bathrooms: 1
    • Main level bedrooms: 1
    Bedroom 1
    • Area: 168 Square Feet
    • Dimensions: 14x12
    Bedroom 2
    • Area: 120 Square Feet
    • Dimensions: 12x10
    Bedroom 3
    • Area: 121 Square Feet
    • Dimensions: 11x11
    Kitchen
    • Area: 143 Square Feet
    • Dimensions: 13x11
    Living room
    • Area: 225 Square Feet
    • Dimensions: 15x15
    Heating
    • Central, Electric
    Cooling
    • Central Air
    Appliances
    • Included: Electric Oven
    Features
    • Ceiling Fan(s), Walk-In Closet(s)
    • Flooring: Carpet, Wood, Tile, Vinyl
    • Has fireplace: No
    Interior area
    • Total structure area: 1,544
    • Total interior livable area: 1,544 sqft
    • Finished area above ground: 1,544

    Property

    Parking
    • Total spaces: 2
    • Parking features: Garage Faces Rear
    • Attached garage spaces: 2
    Features
    • Levels: One
    • Stories: 2
    • Patio & porch: Porch, Covered, Patio
    Lot
    • Size: 2,613 Square Feet
    • Dimensions: 28 x 90
    Details
    • Parcel number: 173090A63300CO
    • Special conditions: Standard

    Construction

    Type & style
    • Home type: Townhouse
    • Property subtype: Townhouse, Residential, Condominium
    • Attached to another structure: Yes
    Materials
    • Fiber Cement
    Condition
    • New construction: No
    • Year built: 2008

    Utilities & green energy

    • Sewer: Public Sewer
    • Water: Public
    • Utilities for property: Water Available

    Community & HOA

    Community
    • Subdivision: Lenox Village
    HOA
    • Has HOA: Yes
    • HOA fee: $242 monthly
    Location
    • Region: Nashville

    Financial & listing details

    • Price per square foot: $258/sqft
    • Tax assessed value: $420,200
    • Annual tax amount: $2,129
    • Date on market: 4/24/2025

    Price history

    DateEventPrice
    6/11/2025Sold$399,000-0.2%$258/sqft
    Source: RealTracs MLS as distributed by MLS GRID #2822244 Report a problem
    4/30/2025Pending sale$399,900$259/sqft
    Source: RealTracs MLS as distributed by MLS GRID #2822244 Report a problem
    4/24/2025Listed for sale$399,900+40.3%$259/sqft
    Source: RealTracs MLS as distributed by MLS GRID #2822244 Report a problem
    6/26/2020Sold$285,000$185/sqft
    Source: RealTracs MLS as distributed by MLS GRID #2153418 Report a problem
    5/26/2020Listed for sale$285,000+34.6%$185/sqft
    Source: Redfin #2153418 Report a problem
    6/27/2008Sold$211,804$137/sqft
    Source: Public Record Report a problem

    Public tax history

    YearProperty taxesTax assessment
    2025$2,922 +37.3%$105,050 +44.2%
    2024$2,129 $72,850
    2023$2,129 $72,850
    2022$2,129 -1%$72,850
    2021$2,151 +0.7%$72,850 +29.2%
    2020$2,136 +37.5%$56,400
    2019$1,554 $56,400
    2018$1,554 $56,400
    2017$1,554 $56,400 +32.9%
    2016$1,554 -6.7%$42,450
    2015$1,666 $42,450
    2014$1,666 $42,450
    2013-- $42,450 -8.1%
    2012-- $46,200
    2011-- $46,200
    2010-- $46,200
    2009-- $46,200 +373.8%
    2008-- $9,750
    2007-- $9,750
    Find assessor info on the county website

    Neighborhood: 37211

    Nearby schools

    GreatSchools rating
    Schools provided by the listing agent
    • Elementary: May Werthan Shayne Elementary School
    • Middle: William Henry Oliver Middle
    • High: John Overton Comp High School

    Source: RealTracs MLS as distributed by MLS GRID. This data may not be complete. We recommend contacting the local school district to confirm school assignments for this home.

    Get a cash offer in 3 minutes
    Find out how much your home could sell for in as little as 3 minutes with a no-obligation cash offer.
    Estimated market value
    $401,300
    Get a cash offer in 3 minutes
    Find out how much your home could sell for in as little as 3 minutes with a no-obligation cash offer.
    Estimated market value
    $401,300