Welcome to this stunning 4-bedroom, 4-bath home located in the highly sought-after Georgia Club community. Offering over 2,800 square feet of thoughtfully designed living space, this home combines timeless architecture with modern comfort. The inviting front porch sets the tone for relaxed Southern living, while the open floor plan inside is perfect for both everyday living and entertaining. The spacious kitchen opens to a bright family room and breakfast room all flowing seamlessly to a screened porch and pergola, ideal for outdoor gatherings or quiet evenings at home. There is also a huge formal dining room that can also be used for a living room if desired. The main-level owner's suite provides a peaceful retreat with a spa-like bath and generous closet space.There is a second bedroom on the main with a full bath that is perfect for a home office or guest suite. Upstairs, you'll find additional bedrooms, each with its own bath, perfect for family or guests. Ample walk out attic storage and room in the garage for your golf cart are just a few extra features of this special home. Located in one of Georgias most prestigious gated & golf communities, residents enjoy golf, swim, tennis, fitness, dining, and walking trails - all just minutes from Athens and the University of Georgia. Experience the beauty, comfort, and lifestyle that make The Georgia Club one of the area's most desirable addresses.
Closed
$845,000
2624 Bent Pine Dr, Statham, GA 30666
4beds
2,861sqft
Single Family Residence
Built in 2018
0.25 Acres Lot
$844,200 Zestimate®
$295/sqft
$2,932 Estimated rent
Home value
$844,200
$751,000 - $946,000
$2,932/mo
Zestimate® history
Owner options
List your home for rent
$2,932/mo
Rent Zestimate®
Find your next renter with Zillow Rental Manager. Plus, with online applications, you can quickly screen prospective tenants – for free.
$2,932/mo
Rent Zestimate®
Refinance and save
$8,218/mo
Est. payment
Refinancing to a lower rate could help reduce your monthly payments and save thousands over the life of the loan.
$8,218/mo
Est. payment
Explore your selling options
Work with a Zillow partner agent
Leverage their expertise and Zillow's premium Showcase listings to get your home seen by more buyers.
Get startedList with your own agent
Get your home in front of millions of buyers by listing it on Zillow.
Learn how to do itSell it yourself
Take full control of how buyers see your home on Zillow by listing For Sale by Owner (FSBO).
List your homeWhat's special
Zillow last checked:
Listing updated:
Listed by:
Jennifer Westmoreland 706-389-9953,
Coldwell Banker Upchurch Realty
Bought with:
Talisha Alligood, 297172
Southern Classic Realtors
Source: GAMLS,MLS#: 10628954
Facts & features
Interior
Bedrooms & bathrooms
- Bedrooms: 4
- Bathrooms: 4
- Full bathrooms: 4
- Main level bathrooms: 2
- Main level bedrooms: 2
Rooms
- Room types: Great Room, Laundry, Other
Kitchen
- Features: Breakfast Room, Kitchen Island, Pantry
Heating
- Central
Cooling
- Central Air, Electric
Appliances
- Included: Dishwasher, Disposal, Dryer, Microwave, Oven/Range (Combo), Refrigerator, Washer
- Laundry: In Hall
Features
- High Ceilings, Master On Main Level, Other, Tray Ceiling(s)
- Flooring: Carpet, Hardwood, Tile
- Windows: Double Pane Windows
- Basement: None
- Number of fireplaces: 1
- Fireplace features: Gas Log
- Common walls with other units/homes: No Common Walls
Interior area
- Total structure area: 2,861
- Total interior livable area: 2,861 sqft
- Finished area above ground: 2,861
- Finished area below ground: 0
Property
Parking
- Total spaces: 2
- Parking features: Attached, Garage, Garage Door Opener, Kitchen Level, Side/Rear Entrance
- Has attached garage: Yes
Features
- Levels: Two
- Stories: 2
- Patio & porch: Patio, Porch, Screened
Lot
- Size: 0.25 Acres
- Features: Other
Details
- Parcel number: XX121C 044
Construction
Type & style
- Home type: SingleFamily
- Architectural style: Traditional
- Property subtype: Single Family Residence
Materials
- Brick, Concrete
- Foundation: Slab
- Roof: Composition
Condition
- Resale
- New construction: No
- Year built: 2018
Utilities & green energy
- Sewer: Public Sewer
- Water: Public
- Utilities for property: Underground Utilities
Green energy
- Energy efficient items: Windows
Community & HOA
Community
- Features: Clubhouse, Fitness Center, Gated, Golf, Lake, Playground, Pool, Sidewalks, Street Lights, Tennis Court(s)
- Subdivision: The Georgia Club
HOA
- Has HOA: Yes
- Services included: Management Fee, Private Roads, Reserve Fund, Security, Swimming, Tennis, Trash
- HOA fee: $3,125 annually
Location
- Region: Statham
Financial & listing details
- Price per square foot: $295/sqft
- Tax assessed value: $745,252
- Annual tax amount: $5,137
- Date on market: 10/21/2025
- Cumulative days on market: 84 days
- Listing agreement: Exclusive Right To Sell
- Listing terms: Cash,Conventional
Price history
| Date | Event | Price |
|---|---|---|
| 2/18/2026 | Sold | $845,000-3.4%$295/sqft |
Source:  GAMLS #10628954 Report a problem GAMLS #10628954 Report a problem | ||
| 2/4/2026 | Pending sale | $875,000$306/sqft |
Source:  Hive MLS #CL341886 Report a problem Hive MLS #CL341886 Report a problem | ||
| 1/13/2026 | Contingent | $875,000$306/sqft |
Source: Hive MLS #CL341886 Report a problem | ||
| 1/3/2026 | Price change | $875,000-2.2%$306/sqft |
Source: GAMLS #10628954 Report a problem | ||
| 10/21/2025 | Listed for sale | $895,000+79.4%$313/sqft |
Source: Hive MLS #CL341886 Report a problem | ||
| 4/1/2019 | Sold | $499,000+497.6%$174/sqft |
Source: Public Record Report a problem | ||
| 2/14/2018 | Sold | $83,500$29/sqft |
Source: Public Record Report a problem | ||
Public tax history
| Year | Property taxes | Tax assessment |
|---|---|---|
| 2025 | $2,216 -56.9% | $298,101 +12% |
| 2024 | $5,137 +14.7% | $266,121 +10.8% |
| 2023 | $4,481 +18.3% | $240,234 +26.4% |
| 2022 | $3,787 -6.6% | $190,109 |
| 2021 | $4,055 -30.8% | $190,109 -2.6% |
| 2020 | $5,861 -1.1% | $195,098 |
| 2019 | $5,926 +1717.1% | $195,098 +1641.9% |
| 2018 | $326 -3.4% | $11,200 |
| 2017 | $338 | $11,200 |
| 2016 | $338 | $11,200 |
| 2015 | $338 -0.5% | $11,200 +194.7% |
| 2014 | $339 +184.8% | $3,800 |
| 2013 | $119 | $3,800 |
| 2012 | -- | -- |
Find assessor info on the county website
Neighborhood: 30666
Nearby homes
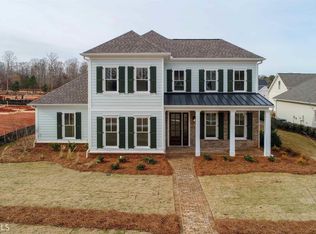
- $743,2004 bd4 ba2.7k sqft2624 Bent Pine Dr #44, Statham, GA 30666Off Market
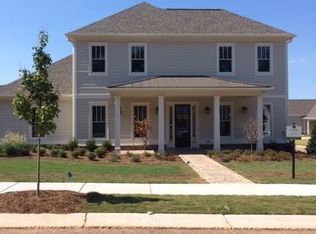
- $954,100-- bd5 ba4k sqft2626 Bent Pine Dr, Statham, GA 30666Off Market
- $1,018,000-- bd4 ba4.1k sqft2622 Bent Pine Dr, Statham, GA 30666Off Market
- $1,129,100-- bd3 ba3.7k sqft2620 Bent Pine Dr, Statham, GA 30666Off Market
- $867,5003 bd4 ba3.2k sqft2606 Bent Pine Dr, Statham, GA 30666Off Market
- $879,5004 bd5 ba3.4k sqft2608 Bent Pine Dr, Statham, GA 30666Off Market
- $840,8004 bd4 ba3.4k sqft2608 Bent Pine Dr #38, Statham, GA 30666Off Market
- $851,3004 bd5 ba3.3k sqft2604 Bent Pine Dr, Statham, GA 30666Off Market
Nearby schools
GreatSchools rating
- 7/10Austin Road Elementary SchoolGrades: PK-5Distance: 3.4 mi
- 8/10Haymon-Morris Middle SchoolGrades: 6-8Distance: 10.7 mi
- 4/10Apalachee High SchoolGrades: 9-12Distance: 10.5 mi
Schools provided by the listing agent
- Elementary: Austin Road
- Middle: Haymon Morris
- High: Apalachee
Source: GAMLS. This data may not be complete. We recommend contacting the local school district to confirm school assignments for this home.
Get a cash offer in 3 minutes
Find out how much your home could sell for in as little as 3 minutes with a no-obligation cash offer.
Estimated market value
$844,200
Get a cash offer in 3 minutes
Find out how much your home could sell for in as little as 3 minutes with a no-obligation cash offer.
Estimated market value
$844,200
- Georgia
- Barrow County
- Statham
- 30666
- 2624 Bent Pine Dr
Nearby cities
Nearby zip codes
Other Statham Topics
