Nestled in the heart of the prestigious Castle Hills community, this exceptional residence offers a perfect blend of comfort, elegance, and convenience. Enjoy access to 26 parks, 6 pools, sports fields, fitness facilities, stocked fishing ponds, serene lakes, and miles of scenic walking and biking trails. Inside, the home showcases stunning hardwood floors, fresh paint, and new carpet, complemented by designer fixtures, custom window treatments, and built-ins throughout. The chef’s kitchen is a standout, featuring SS appliances, a Viking double oven, Viking gas cooktop, Sub-Zero refrigerator, a butler’s pantry, a planning station, a large granite island, and custom cabinetry—designed for both function and style. Thoughtfully designed for versatility, the main level includes a spacious primary suite with a custom closet and ensuite bath, along with a secondary ensuite bedroom that serves as an ideal mother-in-law suite. A dedicated study + half bath, formal living and dining areas, a cozy family room, and a sunlit breakfast nook complete the first-floor layout. The spacious laundry room includes a mud rack + oversized sink. Upstairs, you'll find three additional bedrooms, a Jack & Jill bath, and a full bath shared by the expansive game room and private movie room. Step outside to an entertainer’s dream backyard, featuring a fully equipped outdoor kitchen with a built-in grill and egg smoker, a cozy fire pit, and a playset for endless enjoyment. The recently stained board-on-board fence with metal posts ensures privacy and security. A three-car garage provides ample parking and storage. This family-friendly neighborhood is known for its safety and prime location—just minutes from Grandscape, Legacy West, The Star, and PGA headquarters. Located half a block from Castle Hills Shops and within walking distance of the award-winning Castle Hills Elementary School, this home is a rare opportunity for those seeking luxury and lifestyle in an unbeatable setting!
Sold
Price Unknown
2624 Camille Dr, The Colony, TX 75056
5beds
4,132sqft
Single Family Residence
Built in 2004
0.3 Acres Lot
$966,400 Zestimate®
$--/sqft
$5,032 Estimated rent
Home value
$966,400
$908,000 - $1.03M
$5,032/mo
Zestimate® history
Owner options
List your home for rent
$5,032/mo
Rent Zestimate®
Find your next renter with Zillow Rental Manager. Plus, with online applications, you can quickly screen prospective tenants – for free.
$5,032/mo
Rent Zestimate®
Refinance and save
$840/mo
Est. payment
Refinancing to a lower rate could help reduce your monthly payments and save thousands over the life of the loan.
$840/mo
Est. payment
Explore your selling options
Work with a Zillow partner agent
Leverage their expertise and Zillow's premium Showcase listings to get your home seen by more buyers.
Get startedList with your own agent
Get your home in front of millions of buyers by listing it on Zillow.
Learn how to do itSell it yourself
Take full control of how buyers see your home on Zillow by listing For Sale by Owner (FSBO).
List your homeWhat's special
Mother-in-law suiteFresh paintOutdoor kitchenBuilt-in grillFitness facilitiesCozy family roomCustom window treatments
Zillow last checked:
Listing updated:
Listed by:
Shannon Moneymaker Bartek 0689179 214-280-9000,
Coldwell Banker Apex, REALTORS 972-208-8797,
Dee Hill 0808925 575-268-5526,
Coldwell Banker Apex, REALTORS
Bought with:
Kristie Crotty
Texas Trails Realty LLC
Micah Clayton, 0704162
Texas Trails Realty LLC
Source: NTREIS,MLS#: 20835801
Facts & features
Interior
Bedrooms & bathrooms
- Bedrooms: 5
- Bathrooms: 5
- Full bathrooms: 4
- 1/2 bathrooms: 1
Primary bedroom
- Features: Closet Cabinetry, Dual Sinks, En Suite Bathroom, Walk-In Closet(s)
- Level: First
Game room
- Level: Second
Living room
- Level: First
Media room
- Level: Second
Heating
- Central, Electric, Fireplace(s)
Cooling
- Central Air, Ceiling Fan(s), Electric, ENERGY STAR Qualified Equipment, Gas
Appliances
- Included: Built-In Refrigerator, Double Oven, Dishwasher, Gas Cooktop, Disposal, Gas Oven, Gas Water Heater, Microwave, Refrigerator
- Laundry: Washer Hookup, Electric Dryer Hookup, Laundry in Utility Room
Features
- Built-in Features, Double Vanity, Eat-in Kitchen, Granite Counters, High Speed Internet, In-Law Floorplan, Kitchen Island, Multiple Master Suites, Open Floorplan, Pantry, Smart Home, Natural Woodwork, Walk-In Closet(s)
- Flooring: Carpet, Hardwood, Tile
- Windows: Shutters
- Has basement: No
- Number of fireplaces: 1
- Fireplace features: Family Room, Glass Doors, Gas Log, Gas Starter
Interior area
- Total interior livable area: 4,132 sqft
Property
Parking
- Total spaces: 3
- Parking features: Concrete, Covered, Door-Multi, Door-Single, Driveway, Epoxy Flooring, Garage Faces Front, Garage, Garage Door Opener, Garage Faces Side
- Attached garage spaces: 3
- Has uncovered spaces: Yes
Features
- Levels: Two
- Stories: 2
- Patio & porch: Deck, Covered
- Exterior features: Barbecue, Fire Pit, Outdoor Grill, Outdoor Kitchen, Playground
- Pool features: None, Community
- Fencing: Back Yard,Fenced,Wood
Lot
- Size: 0.3 Acres
- Features: Interior Lot, Landscaped, Subdivision, Sprinkler System
- Residential vegetation: Grassed
Details
- Parcel number: R223086
Construction
Type & style
- Home type: SingleFamily
- Architectural style: Traditional,Detached
- Property subtype: Single Family Residence
Materials
- Brick
- Foundation: Slab
- Roof: Composition
Condition
- Year built: 2004
Utilities & green energy
- Sewer: Public Sewer
- Water: Public
- Utilities for property: Electricity Connected, Natural Gas Available, Sewer Available, Separate Meters, Water Available
Community & HOA
Community
- Features: Clubhouse, Playground, Pool, Restaurant, Racquetball, Tennis Court(s), Curbs
- Security: Smoke Detector(s)
- Subdivision: Castle Hills Ph II Sec D
HOA
- Has HOA: Yes
- Services included: All Facilities
- HOA fee: $840 annually
- HOA name: Castle Hills - HOA
- HOA phone: 972-410-6614
Location
- Region: The Colony
Financial & listing details
- Tax assessed value: $1,196,088
- Annual tax amount: $15,231
- Date on market: 4/3/2025
- Cumulative days on market: 22 days
- Listing terms: Cash,Conventional,FHA,VA Loan
- Exclusions: N/A
- Electric utility on property: Yes
- Road surface type: Dirt
Price history
| Date | Event | Price |
|---|---|---|
| 5/30/2025 | Sold | -- |
Source: NTREIS #20835801 Report a problem | ||
| 5/30/2025 | Listed for sale | $1,185,000$287/sqft |
Source:  Coldwell Banker Apex, Realtors #20835801 Report a problem Coldwell Banker Apex, Realtors #20835801 Report a problem | ||
| 5/12/2025 | Pending sale | $1,185,000$287/sqft |
Source: NTREIS #20835801 Report a problem | ||
| 5/5/2025 | Contingent | $1,185,000$287/sqft |
Source: NTREIS #20835801 Report a problem | ||
| 4/26/2025 | Pending sale | $1,185,000$287/sqft |
Source: Coldwell Banker Apex, Realtors #20835801 Report a problem | ||
| 4/26/2025 | Contingent | $1,185,000$287/sqft |
Source: NTREIS #20835801 Report a problem | ||
| 4/3/2025 | Listed for sale | $1,185,000+64.8%$287/sqft |
Source: NTREIS #20835801 Report a problem | ||
| 12/17/2015 | Listing removed | $719,000$174/sqft |
Source: Ebby Halliday Realtors #13263645 Report a problem | ||
| 10/24/2015 | Price change | $719,000+1.4%$174/sqft |
Source: Ebby Halliday Realtors #13263645 Report a problem | ||
| 10/11/2015 | Listed for sale | $709,000$172/sqft |
Source: Owner #24048572 Report a problem | ||
Public tax history
| Year | Property taxes | Tax assessment |
|---|---|---|
| 2025 | $15,115 +7.2% | $969,527 +10% |
| 2024 | $14,096 +10.3% | $881,388 +10% |
| 2023 | $12,781 -4% | $801,262 +10% |
| 2022 | $13,309 -0.7% | $728,420 +10% |
| 2021 | $13,401 +8.6% | $662,200 +10% |
| 2020 | $12,339 -10.1% | $602,000 +71.3% |
| 2019 | $13,724 -3.6% | $351,485 -47.8% |
| 2018 | $14,243 +14.4% | $673,000 +2.9% |
| 2017 | $12,449 | $654,092 +17.5% |
| 2016 | $12,449 +1.4% | $556,824 +9.1% |
| 2015 | $12,275 | $510,150 +0.6% |
| 2014 | $12,275 | $507,317 +8.3% |
| 2013 | $12,275 | $468,522 +3.5% |
| 2012 | -- | $452,822 -0.9% |
| 2011 | -- | $456,737 -1.7% |
| 2010 | -- | $464,404 -1.7% |
| 2009 | -- | $472,315 -12.2% |
| 2007 | -- | $537,969 -2.5% |
| 2006 | $16,104 | $551,829 +530.7% |
| 2004 | -- | $87,500 |
Find assessor info on the county website
Neighborhood: 75056
Nearby homes
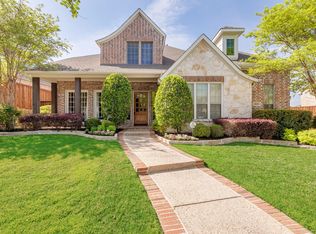
- $1,061,6005 bd4 ba4.3k sqft2620 Camille Dr, The Colony, TX 75056Off Market
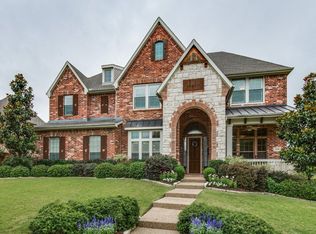
- $1,049,0006 bd5 ba4.5k sqft2628 Camille Dr, The Colony, TX 75056Off Market
- $1,132,5005 bd3 ba5.7k sqft2625 Damsel Cherry Ln, The Colony, TX 75056Off Market
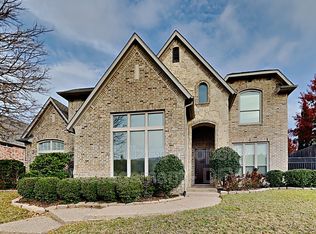
- $1,121,9005 bd4 ba4.5k sqft2621 Damsel Cherry Ln, The Colony, TX 75056Off Market
- $1,022,4004 bd3 ba3.8k sqft2616 Camille Dr, The Colony, TX 75056Off Market
- $1,176,3005 bd4 ba4.1k sqft2632 Camille Dr, The Colony, TX 75056Off Market
- $871,2004 bd4 ba3.3k sqft2629 Camille Dr, The Colony, TX 75056Off Market
- $1,247,8005 bd5 ba4.5k sqft2625 Camille Dr, The Colony, TX 75056Off Market
Nearby schools
GreatSchools rating
- 10/10Castle Hills Elementary SchoolGrades: PK-5Distance: 0.3 mi
- 9/10Killian Middle SchoolGrades: 6-8Distance: 1.1 mi
- 7/10Hebron High SchoolGrades: 9-12Distance: 2 mi
Schools provided by the listing agent
- Elementary: Castle Hills
- Middle: Killian
- High: Hebron
- District: Lewisville ISD
Source: NTREIS. This data may not be complete. We recommend contacting the local school district to confirm school assignments for this home.
Get a cash offer in 3 minutes
Find out how much your home could sell for in as little as 3 minutes with a no-obligation cash offer.
Estimated market value
$966,400
Get a cash offer in 3 minutes
Find out how much your home could sell for in as little as 3 minutes with a no-obligation cash offer.
Estimated market value
$966,400
- Texas
- Denton County
- Lewisville
- 75056
- 2624 Camille Dr
Nearby cities
Nearby neighborhoods
Nearby zip codes
Other Lewisville Topics
