Beautifully updated Hidden Valley home featuring soaring ceilings, expansive windows, and abundant natural light throughout. Surrounded by mature trees in one of Belmont's most desirable neighborhoods, this home offers a rare combination of privacy, modern upgrades, and bright open living spaces. The thoughtfully designed floor plan features spacious living and family areas on the main level, highlighted by dramatic vaulted ceilings and large windows that create an airy, light filled atmosphere. The updated kitchen includes quartz countertops, stainless steel appliances, sleek cabinetry, and a peninsula with bar seating that opens seamlessly to the dining and living spaces, perfect for everyday living and entertaining. A powder room and dedicated laundry room complete the main level. Upstairs, the spacious primary suite offers a peaceful retreat with vaulted ceilings and abundant natural light. The spa inspired primary bathroom features heated floors, a heated towel rack, a large walk in shower, and a custom walk in closet. The secondary upstairs bathroom also includes heated floors for added comfort. Energy efficient upgrades include two Tesla Powerwall batteries providing whole home backup power, allowing the home to remain powered during outages while maximizing the benefits of the solar energy system. Additional features include smart light switches throughout that are compatible with Google Home and Alexa, motorized blackout and solar shades in the bedrooms, and 60 amp EV charger wiring in the garage ready for an electric vehicle charger installation. Step outside to a private backyard retreat surrounded by mature trees, featuring a large deck, patio, lawn area, and terraced hillside landscaping that is ideal for outdoor dining, entertaining, or relaxing in a peaceful natural setting. Ideally located near scenic hiking and biking trails at Hidden Canyon Park, Carlmont Village shopping and dining, and top rated Belmont schools. Convenient commuter access to Caltrain, Highway 280, and Highway 101 provides easy connectivity to Silicon Valley and San Francisco.
Sold for $2,660,000
$2,660,000
2624 Carlmont Dr, Belmont, CA 94002
3beds
2,270sqft
Single Family Residence
Built in 1997
0.34 Acres Lot
$2,716,400 Zestimate®
$1,172/sqft
$7,373 Estimated rent
Home value
$2,716,400
$2.47M - $2.99M
$7,373/mo
Zestimate® history
Owner options
List your home for rent
$7,373/mo
Rent Zestimate®
Find your next renter with Zillow Rental Manager. Plus, with online applications, you can quickly screen prospective tenants – for free.
$7,373/mo
Rent Zestimate®
Refinance and save
$16,849/mo
Est. payment
Refinancing to a lower rate could help reduce your monthly payments and save thousands over the life of the loan.
$16,849/mo
Est. payment
Explore your selling options
Work with a Zillow partner agent
Leverage their expertise and Zillow's premium Showcase listings to get your home seen by more buyers.
Get startedList with your own agent
Get your home in front of millions of buyers by listing it on Zillow.
Learn how to do itSell it yourself
Take full control of how buyers see your home on Zillow by listing For Sale by Owner (FSBO).
List your homeWhat's special
Peaceful retreatExpansive windowsSleek cabinetrySurrounded by mature treesSpacious primary suiteSpa inspired primary bathroomCustom walk in closet
Zillow last checked:
Listing updated:
Listed by:
Brandon Tran DRE #01926337 510-735-5367,
Fifty Hills Real Estate 415-841-3886
Bought with:
Jennifer Yi, DRE #01904299
Keller Williams Thrive
Source: SFAR,MLS#: 426107598 Originating MLS: San Francisco Association of REALTORS
Originating MLS: San Francisco Association of REALTORSFacts & features
Interior
Bedrooms & bathrooms
- Bedrooms: 3
- Bathrooms: 3
- Full bathrooms: 2
- 1/2 bathrooms: 1
Primary bedroom
- Area: 0
- Dimensions: 0 x 0
Bedroom 1
- Area: 0
- Dimensions: 0 x 0
Bedroom 2
- Area: 0
- Dimensions: 0 x 0
Bedroom 3
- Area: 0
- Dimensions: 0 x 0
Bedroom 4
- Area: 0
- Dimensions: 0 x 0
Primary bathroom
- Features: Multiple Shower Heads, Radiant Heat, Shower Stall(s), Tile, Walk-In Closet
Bathroom
- Features: Radiant Heat, Tile, Tub w/Shower Over
Dining room
- Features: Bar, Dining/Family Combo, Dining/Living Combo
- Level: Main
- Area: 0
- Dimensions: 0 x 0
Family room
- Level: Main
- Area: 0
- Dimensions: 0 x 0
Kitchen
- Features: Kitchen/Family Combo
- Level: Main
- Area: 0
- Dimensions: 0 x 0
Living room
- Features: Cathedral/Vaulted
- Area: 0
- Dimensions: 0 x 0
Heating
- Central
Cooling
- Central Air, Multi Units
Appliances
- Included: Dishwasher, Free-Standing Refrigerator, Gas Cooktop, Ice Maker, Microwave, Plumbed For Ice Maker, Dryer, Washer
- Laundry: Inside, Inside Room
Features
- Flooring: Tile, Wood
- Basement: None
- Number of fireplaces: 1
- Fireplace features: Double Sided, Gas Starter, Living Room
Interior area
- Total structure area: 2,270
- Total interior livable area: 2,270 sqft
Property
Parking
- Total spaces: 2
- Parking features: Driveway, Attached, Garage Door Opener, Garage Faces Front, Private, Side By Side, On Site (Single Family Only)
- Attached garage spaces: 2
- Has uncovered spaces: Yes
Features
- Stories: 2
Lot
- Size: 0.34 Acres
Details
- Parcel number: 045532050
- Zoning: PD0000
- Special conditions: Standard
Construction
Type & style
- Home type: SingleFamily
- Property subtype: Single Family Residence
Condition
- Updated/Remodeled
- New construction: No
- Year built: 1997
Utilities & green energy
- Sewer: Public Sewer
- Water: Public
- Utilities for property: Public
Community & HOA
Community
- Security: Carbon Monoxide Detector(s), Smoke Detector(s)
- Subdivision: Hidden Valley
HOA
- Has HOA: No
Location
- Region: Belmont
- Elevation: 0
Financial & listing details
- Price per square foot: $1,172/sqft
- Tax assessed value: $1,784,824
- Annual tax amount: $22,085
- Date on market: 3/12/2026
- Cumulative days on market: 12 days
- Total actual rent: 0
Price history
| Date | Event | Price |
|---|---|---|
| 4/17/2026 | Sold | $2,660,000+6.4%$1,172/sqft |
Source:  SFAR #426107598 Report a problem SFAR #426107598 Report a problem | ||
| 3/24/2026 | Pending sale | $2,499,000$1,101/sqft |
Source: SFAR #426107598 Report a problem | ||
| 3/12/2026 | Listed for sale | $2,499,000+56.2%$1,101/sqft |
Source: SFAR #426107598 Report a problem | ||
| 12/3/2018 | Sold | $1,600,000+214.3%$705/sqft |
Source: Public Record Report a problem | ||
| 1/24/1997 | Sold | $509,000$224/sqft |
Source: Public Record Report a problem | ||
Public tax history
| Year | Property taxes | Tax assessment |
|---|---|---|
| 2025 | $22,085 +4.2% | $1,784,824 +2% |
| 2024 | $21,197 +3% | $1,749,828 +2% |
| 2023 | $20,573 +4% | $1,715,519 +2% |
| 2022 | $19,791 +0.9% | $1,681,883 +2% |
| 2021 | $19,617 -0.4% | $1,648,906 +1% |
| 2020 | $19,696 +2.9% | $1,632,000 +2% |
| 2019 | $19,141 +141.7% | $1,600,000 +171.4% |
| 2018 | $7,920 +4.4% | $589,498 +2% |
| 2017 | $7,584 +2.7% | $577,941 +2% |
| 2016 | $7,384 +3.2% | $566,610 +1.5% |
| 2015 | $7,158 | $558,100 +2% |
| 2014 | $7,158 | $547,168 +0.5% |
| 2013 | -- | $544,696 +2% |
| 2012 | -- | $534,017 |
| 2011 | -- | $534,017 +2.8% |
| 2010 | -- | $519,635 -0.2% |
| 2009 | -- | $520,871 +2% |
| 2008 | -- | $510,659 +2% |
| 2007 | -- | $500,647 +2% |
| 2006 | -- | $490,832 |
| 2005 | -- | $490,832 +4% |
| 2004 | -- | $471,774 +1.9% |
| 2003 | -- | $463,129 +2% |
| 2002 | -- | $454,049 +2% |
| 2001 | -- | $445,147 +2% |
| 2000 | -- | $436,419 |
Find assessor info on the county website
Neighborhood: Western Hills
Nearby homes
- $2,761,7004 bd2 ba2.2k sqft2626 Carlmont Dr, Belmont, CA 94002Off Market
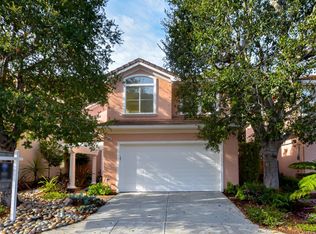
- $2,657,0003 bd2 ba2k sqft2622 Carlmont Dr, Belmont, CA 94002Off Market
- $2,698,4003 bd3 ba2k sqft2628 Carlmont Dr, Belmont, CA 94002Off Market
- $2,559,3004 bd2 ba2.2k sqft2621 Carlmont Dr, Belmont, CA 94002Off Market
- $2,522,0003 bd2 ba2k sqft2619 Carlmont Dr, Belmont, CA 94002Off Market
- $2,650,0003 bd3 ba2k sqft2623 Carlmont Dr, Belmont, CA 94002Sold
- $2,663,0003 bd3 ba2k sqft2620 Carlmont Dr, Belmont, CA 94002Sold
- $2,794,2004 bd3 ba2.2k sqft2630 Carlmont Dr, Belmont, CA 94002Off Market
Nearby schools
GreatSchools rating
- 8/10Cipriani Elementary SchoolGrades: K-5Distance: 0.9 mi
- 10/10Ralston Intermediate SchoolGrades: 6-8Distance: 0.8 mi
- 10/10Carlmont High SchoolGrades: 9-12Distance: 0.6 mi
Schools provided by the listing agent
- District: Belmont-Redwood Shores
Source: SFAR. This data may not be complete. We recommend contacting the local school district to confirm school assignments for this home.
Get a cash offer in 3 minutes
Find out how much your home could sell for in as little as 3 minutes with a no-obligation cash offer.
Estimated market value
$2,716,400
Get a cash offer in 3 minutes
Find out how much your home could sell for in as little as 3 minutes with a no-obligation cash offer.
Estimated market value
$2,716,400
- California
- San Mateo County
- Belmont
- 94002
- Western Hills
- 2624 Carlmont Dr
Nearby cities
Nearby neighborhoods
Nearby zip codes
Other Belmont Topics
