Welcome home to this beautiful 3-bedroom, 2-bath residence located in the desirable Cherry Tree Park subdivision! This thoughtfully designed home features an open floor plan perfect for both everyday living and entertaining.
Enjoy a spacious living room complete with a cozy gas fireplace, flowing seamlessly into the kitchen which offers stainless steel appliances, a breakfast bar, breakfast area, and a convenient pantry for added storage. A separate dining room provides the perfect space for hosting family gatherings or dinner parties.
The primary suite is a relaxing retreat featuring a double vanity, jacuzzi tub, separate shower, and a large walk-in closet. Flooring throughout the home includes a stylish combination of hardwood, carpet, and tile.
Additional features include a separate laundry room with a wall-mounted ironing board and an unfinished bonus room offering endless possibilities for future expansion or storage.
Step outside to a large covered back patio equipped with two ceiling fans and a designated area for a mounted TV--perfect for outdoor entertaining year-round. The backyard is fully enclosed with a wooden privacy fence, providing both comfort and seclusion.
Don't miss your opportunity to call this wonderful property home!
Closed
Price Unknown
2624 Champion Hills Dr, Southaven, MS 38672
3beds
1,883sqft
Residential, Single Family Residence
Built in 2013
0.29 Acres Lot
$318,800 Zestimate®
$--/sqft
$2,186 Estimated rent
Home value
$318,800
$287,000 - $354,000
$2,186/mo
Zestimate® history
Owner options
List your home for rent
$2,186/mo
Rent Zestimate®
Find your next renter with Zillow Rental Manager. Plus, with online applications, you can quickly screen prospective tenants – for free.
$2,186/mo
Rent Zestimate®
Refinance and save
Refinancing to a lower rate could help reduce your monthly payments and save thousands over the life of the loan.
Explore your selling options
Work with a Zillow partner agent
Leverage their expertise and Zillow's premium Showcase listings to get your home seen by more buyers.
Get startedList with your own agent
Get your home in front of millions of buyers by listing it on Zillow.
Learn how to do itSell it yourself
Take full control of how buyers see your home on Zillow by listing For Sale by Owner (FSBO).
List your homeWhat's special
Separate showerOpen floor planCozy gas fireplaceSeparate dining roomJacuzzi tubBreakfast barLarge walk-in closet
Zillow last checked:
Listing updated:
Listed by:
Justin Lance 901-647-4237,
Keller Williams Realty - MS
Bought with:
Helanna A Dear, S60050
Keller Williams Realty - MS
Source: MLS United,MLS#: 4139770
Facts & features
Interior
Bedrooms & bathrooms
- Bedrooms: 3
- Bathrooms: 2
- Full bathrooms: 2
Primary bedroom
- Level: Main
Dining room
- Level: Main
Kitchen
- Level: Main
Living room
- Level: Main
Heating
- Central, Natural Gas
Cooling
- Central Air, Electric, Gas
Appliances
- Included: Dishwasher, Disposal, Electric Cooktop, Electric Range, Exhaust Fan, Microwave, Stainless Steel Appliance(s)
- Laundry: Laundry Room, Main Level, See Remarks
Features
- Breakfast Bar, Cathedral Ceiling(s), Ceiling Fan(s), Crown Molding, Pantry, Primary Downstairs, Recessed Lighting, Other, See Remarks, Double Vanity
- Flooring: Carpet, Combination, Tile, Wood
- Doors: Dead Bolt Lock(s)
- Windows: Blinds
- Has fireplace: Yes
- Fireplace features: Gas Log, Living Room
Interior area
- Total structure area: 1,883
- Total interior livable area: 1,883 sqft
Property
Parking
- Total spaces: 2
- Parking features: Attached, Concrete
- Attached garage spaces: 2
Features
- Levels: One and One Half
- Stories: 1
- Patio & porch: Patio, Rear Porch
- Exterior features: Rain Gutters
- Fencing: Back Yard,Gate,Privacy,Wood
Lot
- Size: 0.29 Acres
- Features: Landscaped, Level
Details
- Parcel number: 2075161100046600
Construction
Type & style
- Home type: SingleFamily
- Property subtype: Residential, Single Family Residence
Materials
- Brick
- Foundation: Slab
- Roof: See Remarks
Condition
- New Construction
- New construction: No
- Year built: 2013
Utilities & green energy
- Sewer: Public Sewer
- Water: Public
- Utilities for property: Cable Available, Electricity Connected, Natural Gas Connected, Phone Available, Sewer Connected, Water Connected
Community & HOA
Community
- Security: Smoke Detector(s)
- Subdivision: Cherry Tree Park
Location
- Region: Southaven
Financial & listing details
- Tax assessed value: $232,478
- Annual tax amount: $2,825
- Date on market: 2/19/2026
- Electric utility on property: Yes
Price history
| Date | Event | Price |
|---|---|---|
| 3/23/2026 | Sold | -- |
Source: MLS United #4139770 Report a problem | ||
| 2/24/2026 | Pending sale | $315,000$167/sqft |
Source: MLS United #4139770 Report a problem | ||
| 2/19/2026 | Listed for sale | $315,000$167/sqft |
Source: MLS United #4139770 Report a problem | ||
| 7/8/2013 | Sold | -- |
Source: MLS United #2285160 Report a problem | ||
Public tax history
| Year | Property taxes | Tax assessment |
|---|---|---|
| 2025 | $2,825 +12.6% | $23,248 +34.6% |
| 2024 | $2,509 | $17,275 |
| 2023 | $2,509 +2.1% | $17,275 |
| 2022 | $2,456 | $17,275 |
| 2021 | $2,456 +6.5% | $17,275 +6.6% |
| 2020 | $2,305 | $16,212 |
| 2019 | $2,305 | $16,212 |
| 2018 | $2,305 -0.9% | $16,212 -0.4% |
| 2017 | $2,325 | $16,271 |
| 2016 | $2,325 +0.3% | $16,271 -43% |
| 2015 | $2,317 +14.4% | $28,542 +75.4% |
| 2014 | $2,025 | $16,271 |
Find assessor info on the county website
Neighborhood: 38672
Nearby homes
- $317,3003 bd2 ba2k sqft2640 Champion Hills Dr, Southaven, MS 38672Off Market

- $321,1003 bd-- ba1.9k sqft3889 Champion Hills Dr, Southaven, MS 38672Off Market
- $318,1004 bd2 ba2.1k sqft2650 Champion Hills Dr, Southaven, MS 38672Off Market
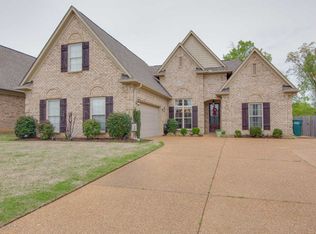
- $327,8004 bd2 ba1.9k sqft2629 Champion Hills Dr, Southaven, MS 38672Off Market

- $331,6003 bd-- ba1.8k sqft3823 Champion Hills Dr, Southaven, MS 38672Off Market
- $327,8003 bd3 ba2k sqft3812 Champion Hills Dr, Southaven, MS 38672Off Market
- $333,5004 bd2 ba2.1k sqft2660 Champion Hills Dr, Southaven, MS 38672Off Market
- $319,3003 bd-- ba1.7k sqft3759 Champion Hills Dr, Southaven, MS 38672Off Market
Nearby schools
GreatSchools rating
- 7/10Desoto Central Primary SchoolGrades: PK-2Distance: 0.6 mi
- 8/10Desoto Central Middle SchoolGrades: 6-8Distance: 2 mi
- 8/10Desoto Central High SchoolGrades: 9-12Distance: 2 mi
Schools provided by the listing agent
- Elementary: Desoto Central
- Middle: Desoto Central
- High: Desoto Central
Source: MLS United. This data may not be complete. We recommend contacting the local school district to confirm school assignments for this home.
Sell for more on Zillow
Get a Zillow Showcase℠ listing at no additional cost and you could sell for .
$318,800
2% more
+$6,376
With Zillow Showcase(estimated)
$325,176
- Mississippi
- DeSoto County
- Southaven
- 38672
- 2624 Champion Hills Dr
Nearby cities
Nearby zip codes
Other Southaven Topics
