Skip main navigation
Closed
  • Price Unknown

    2624 Chestnut St, New Orleans, LA 70130

    4beds
    3,236sqft
    Single Family Residence
    Built in 1908
    2,280 Square Feet Lot
    $1,187,700 Zestimate®
    $--/sqft
    $5,550 Estimated rent

    Home value

    $1,187,700

    $1.02M - $1.38M

    $5,550/mo

    Zestimate® history
    Loading
    Loading...

    Owner options

    List your home for rent

    $5,550/mo

    Rent Zestimate®

    Find your next renter with Zillow Rental Manager. Plus, with online applications, you can quickly screen prospective tenants – for free.

    Learn more

    $5,550/mo

    Rent Zestimate®

    Refinance and save

    Refinancing to a lower rate could help reduce your monthly payments and save thousands over the life of the loan.

    See today's rates

    Explore your selling options

    Work with a Zillow partner agent

    Leverage their expertise and Zillow's premium Showcase listings to get your home seen by more buyers.

    Get started

    List with your own agent

    Get your home in front of millions of buyers by listing it on Zillow.

    Learn how to do it

    Sell it yourself

    Take full control of how buyers see your home on Zillow by listing For Sale by Owner (FSBO).

    List your home

    What's special

    Irrigation systemDouble ovensQuiet streetAbundant custom cabinetryLushly landscaped brick pathwayIce makerBeautifully updated baths
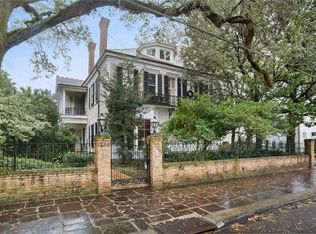
    The architectural features in this beautiful home located on a quiet street in the Garden District are unique and simply gorgeous. This home was once the carriage house for an adjoining mansion and is lined with radius windows, allowing generous natural light throughout. A lushly landscaped brick pathway to the side takes you to the entry of the home where you will enter a foyer that opens to a large living and dining area. The living room is spectacular with original brick floors,12 foot ceilings, a built-in entertainment center with bookshelves, and it opens to the dining room--perfect for entertaining or holding functions. The spacious kitchen has Satillo tile floors, double wine refrigerators, double ovens, a Dacor six burner gas range, an ice maker, a walk-in pantry, and abundant custom cabinetry. There is a half bath and a small sitting area right off the kitchen. With four bedrooms and three and a half beautifully updated baths, this home has space in which to live fully and also find peaceful nooks to retreat. A palm-lined brick courtyard with a beautiful pool can be accessed from the kitchen or the front brick pathway. The yard has an irrigation system and a small gardening shed. There are only four homes on the block, all with off-street parking, so there is ample street parking available. Experience the joy of Mardi Gras parades on Saint Charles, just a few blocks away and all that Garden District living offers, including private security patrols. World famous restaurants are blocks away and all the fun on Magazine Street is nearby. Garden District living at its best!

    Zillow last checked:

    Listing updated:

    Listed by:

    Karon Reese 504-400-8558,

    Reese & Company Real Estate, LLC,

    Allie Reese 504-390-2390,

    Reese & Company Real Estate, LLC

    Bought with:

    Sissy Sullivan Hansen

    RE/MAX N.O. Properties

    Source: GSREIN,MLS#: 2448257MLS Logo

    Facts & features

    Interior

    Bedrooms & bathrooms
    • Bedrooms: 4
    • Bathrooms: 4
    • Full bathrooms: 3
    • 1/2 bathrooms: 1
    Primary bedroom
    • Description: Flooring: Wood
    • Level: Upper
    • Dimensions: 23.00 X 18.00
    Bedroom
    • Description: Flooring: Wood
    • Level: Upper
    • Dimensions: 15.00 X 13.00
    Bedroom
    • Description: Flooring: Wood
    • Level: Upper
    • Dimensions: 14.00 X 11.00
    Bedroom
    • Description: Flooring: Wood
    • Level: Upper
    • Dimensions: 17.00 X 14.00
    Primary bathroom
    • Description: Flooring: Tile
    • Level: Upper
    • Dimensions: 14.00 X 6.00
    Dining room
    • Description: Flooring: Wood
    • Level: Lower
    • Dimensions: 15.00 X 18.00
    Kitchen
    • Description: Flooring: Tile
    • Level: Lower
    • Dimensions: 25.00 X 17.00
    Laundry
    • Description: Flooring: Tile
    • Level: Lower
    • Dimensions: 11.00 X 3.00
    Living room
    • Description: Flooring: Brick
    • Level: Lower
    • Dimensions: 24.00 X 24.00
    Heating
    • Central, Multiple Heating Units
    Cooling
    • Central Air, 2 Units
    Appliances
    • Included: Double Oven, Dryer, Dishwasher, Microwave, Oven, Range, Refrigerator, Wine Cooler, Washer
    Features
    • Granite Counters, Pantry, Stainless Steel Appliances
    • Has fireplace: No
    • Fireplace features: None
    Interior area
    • Total structure area: 3,265
    • Total interior livable area: 3,236 sqft

    Property

    Parking
    • Parking features: None
    Features
    • Levels: Two
    • Stories: 2
    • Patio & porch: Brick, Patio
    • Exterior features: Courtyard, Fence, Sprinkler/Irrigation, Patio
    • Pool features: In Ground
    Lot
    • Size: 2,280 sqft
    • Dimensions: 38 x 60
    • Features: City Lot, Rectangular Lot
    Details
    • Parcel number: 166
    • Special conditions: None

    Construction

    Type & style
    • Home type: SingleFamily
    • Architectural style: Traditional
    • Property subtype: Single Family Residence
    Materials
    • Wood Siding
    • Foundation: Raised
    • Roof: Shingle
    Condition
    • Excellent
    • Year built: 1908

    Utilities & green energy

    • Sewer: Public Sewer
    • Water: Public

    Community & neighborhood

    Security
    • Security features: Fire Sprinkler System
    Location
    • Region: New Orleans
    • Subdivision: Not A Subdivision

    HOA & financial

    HOA
    • Has HOA: No
    • Association name: Garden District

    Price history

    DateEventPrice
    1/6/2025Sold--
    Source: GSREIN #2448257 Report a problem
    11/15/2024Pending sale$1,149,000$355/sqft
    Source: GSREIN #2448257 Report a problem
    11/4/2024Contingent$1,149,000$355/sqft
    Source: GSREIN #2448257 Report a problem
    10/7/2024Price change$1,149,000-8%$355/sqft
    Source: GSREIN #2448257 Report a problem
    9/5/2024Price change$1,249,000-3.6%$386/sqft
    Source: GSREIN #2448257 Report a problem
    7/1/2024Listed for sale$1,295,000$400/sqft
    Source: GSREIN #2448257 Report a problem
    6/25/2024Contingent$1,295,000$400/sqft
    Source: GSREIN #2448257 Report a problem
    5/13/2024Listed for sale$1,295,000$400/sqft
    Source: GSREIN #2448257 Report a problem
    1/5/2009Sold--
    Source: Public Record Report a problem
    11/19/2007Sold--
    Source: Public Record Report a problem
    3/13/2006Sold--
    Source: Public Record Report a problem

    Public tax history

    YearProperty taxesTax assessment
    2026$13,067 $99,000
    2025$13,067 -1.5%$99,000
    2024$13,265 +55.5%$99,000 +63.3%
    2023$8,531 -0.9%$60,630 +4.8%
    2022$8,607 -6.6%$57,880 -4.5%
    2021$9,213 -5.1%$60,630 -3.6%
    2020$9,712 -4.2%$62,910
    2019$10,134 $62,910
    2018-- $62,910
    2017-- $62,910 +3.6%
    2016$10,322 +4.4%$60,720
    2015$9,884 $60,720
    2014$9,884 +1.9%$60,720
    2013$9,695 $60,720 -5.3%
    2012-- $64,090
    2011-- $64,090 -14.5%
    2010-- $75,000
    2009-- $75,000 +6.4%
    2007-- $70,500 +59.7%
    2006-- $44,150 -10.9%
    2004-- $49,550 +13.8%
    2002-- $43,550
    2001-- $43,550 +61.3%
    2000-- $27,000

    Find assessor info on the county website

    Neighborhood: Garden District

    Nearby schools

    GreatSchools rating
    Get a cash offer in 3 minutes
    Find out how much your home could sell for in as little as 3 minutes with a no-obligation cash offer.
    Estimated market value
    $1,187,700
    Get a cash offer in 3 minutes
    Find out how much your home could sell for in as little as 3 minutes with a no-obligation cash offer.
    Estimated market value
    $1,187,700