Welcome to this beautiful home in the very sought after Belmont Park in Schertz Tx. Just a couple of minutes from the Highway and centrally located 15min from New Braunfels and 15min from The Forum. This home has mature trees, a large back yard, and a covered patio great for entertaining. The large upstairs game room is pre-wired for a movie room or you can use the space for an additional entertaining area. The A/C unit was replaced brand new in September of 2021. The front yard will be re-sodded at closing. Come take a look and you won't be disappointed.
Sold
Price Unknown
2624 Crusader Bend, Schertz, TX 78108
3beds
2,152sqft
Single Family Residence
Built in 2007
7,230 Square Feet Lot
$297,500 Zestimate®
$--/sqft
$2,085 Estimated rent
Home value
$297,500
$283,000 - $312,000
$2,085/mo
Zestimate® history
Owner options
List your home for rent
$2,085/mo
Rent Zestimate®
Find your next renter with Zillow Rental Manager. Plus, with online applications, you can quickly screen prospective tenants – for free.
$2,085/mo
Rent Zestimate®
Refinance and save
$98/mo
Est. payment
Refinancing to a lower rate could help reduce your monthly payments and save thousands over the life of the loan.
$98/mo
Est. payment
Explore your selling options
Work with a Zillow partner agent
Leverage their expertise and Zillow's premium Showcase listings to get your home seen by more buyers.
Get startedList with your own agent
Get your home in front of millions of buyers by listing it on Zillow.
Learn how to do itSell it yourself
Take full control of how buyers see your home on Zillow by listing For Sale by Owner (FSBO).
List your homeWhat's special
Mature treesCovered patio
Zillow last checked:
Listing updated:
Listed by:
Jesus Lira TREC #759962 (210) 557-3555,
Steps Realty, LLC
Source: LERA MLS,MLS#: 1701648
Facts & features
Interior
Bedrooms & bathrooms
- Bedrooms: 3
- Bathrooms: 3
- Full bathrooms: 2
- 1/2 bathrooms: 1
Primary bedroom
- Level: Upper
- Area: 247
- Dimensions: 19 x 13
Bedroom 2
- Area: 154
- Dimensions: 14 x 11
Bedroom 3
- Area: 156
- Dimensions: 13 x 12
Primary bathroom
- Features: Tub/Shower Separate, Single Vanity
- Area: 90
- Dimensions: 10 x 9
Dining room
- Area: 143
- Dimensions: 13 x 11
Family room
- Area: 266
- Dimensions: 19 x 14
Kitchen
- Area: 154
- Dimensions: 14 x 11
Office
- Area: 84
- Dimensions: 12 x 7
Heating
- Central, Electric
Cooling
- Central Air
Appliances
- Included: Cooktop, Microwave, Range, Dishwasher, Plumbed For Ice Maker
- Laundry: Main Level, Washer Hookup, Dryer Connection
Features
- One Living Area, Separate Dining Room, Eat-in Kitchen, Pantry, Game Room, Utility Room Inside, All Bedrooms Upstairs, High Speed Internet, Ceiling Fan(s)
- Flooring: Ceramic Tile, Wood
- Windows: Window Coverings
- Has basement: No
- Attic: Pull Down Storage
- Number of fireplaces: 1
- Fireplace features: Living Room, Wood Burning Stove
Interior area
- Total structure area: 2,152
- Total interior livable area: 2,152 sqft
Property
Parking
- Total spaces: 2
- Parking features: Two Car Garage, Garage Door Opener
- Garage spaces: 2
Features
- Levels: Two
- Stories: 2
- Patio & porch: Covered
- Pool features: None, Community
Lot
- Size: 7,230 Square Feet
- Features: Sidewalks, Streetlights
Details
- Parcel number: 1G0258603901300000
Construction
Type & style
- Home type: SingleFamily
- Property subtype: Single Family Residence
Materials
- Brick, Fiber Cement
- Foundation: Slab
- Roof: Composition
Condition
- Pre-Owned
- New construction: No
- Year built: 2007
Details
- Builder name: D.R. Horton
Utilities & green energy
- Sewer: Sewer System
- Water: Water System
- Utilities for property: Cable Available
Community & HOA
Community
- Features: Playground, Jogging Trails, Bike Trails
- Security: Smoke Detector(s), Security System Owned
- Subdivision: Belmont Park
HOA
- Has HOA: Yes
- HOA fee: $98 quarterly
- HOA name: BELMONT PARK HOA
Location
- Region: Schertz
Financial & listing details
- Tax assessed value: $270,303
- Annual tax amount: $6,584
- Date on market: 9/11/2025
- Cumulative days on market: 54 days
- Listing terms: Conventional,FHA,VA Loan,Cash
- Road surface type: Paved, Asphalt
Price history
| Date | Event | Price |
|---|---|---|
| 8/31/2023 | Sold | -- |
Source:  LERA MLS #1701648 Report a problem LERA MLS #1701648 Report a problem | ||
| 8/30/2023 | Pending sale | $310,000$144/sqft |
Source: LERA MLS #1701648 Report a problem | ||
| 7/29/2023 | Contingent | $310,000$144/sqft |
Source: LERA MLS #1701648 Report a problem | ||
| 7/26/2023 | Price change | $310,000-4.6%$144/sqft |
Source: LERA MLS #1701648 Report a problem | ||
| 7/7/2023 | Listed for sale | $325,000+45.1%$151/sqft |
Source: LERA MLS #1701648 Report a problem | ||
| 6/7/2019 | Listing removed | $1,797$1/sqft |
Source: CloverLeaf Property Management Report a problem | ||
| 5/31/2019 | Listed for rent | $1,797$1/sqft |
Source: CloverLeaf Property Management Report a problem | ||
| 6/18/2018 | Sold | -- |
Source: LERA MLS #1309045 Report a problem | ||
| 5/19/2018 | Pending sale | $224,000$104/sqft |
Source: Simmonds Real Estate Inc. #1309045 Report a problem | ||
| 5/4/2018 | Listed for sale | $224,000$104/sqft |
Source: Simmonds Real Estate Inc. #1309045 Report a problem | ||
| 7/3/2009 | Sold | -- |
Source: LERA MLS #748360 Report a problem | ||
Public tax history
| Year | Property taxes | Tax assessment |
|---|---|---|
| 2025 | $3,662 -20.6% | $270,303 -8.9% |
| 2024 | $4,614 -22.5% | $296,790 -2.8% |
| 2023 | $5,950 -9.6% | $305,198 +0.3% |
| 2022 | $6,585 +29.1% | $304,365 +26% |
| 2021 | $5,101 +7.5% | $241,606 +9% |
| 2020 | $4,745 | $221,748 -1.1% |
| 2019 | -- | $224,141 +5.1% |
| 2018 | $3,029 | $213,180 +3.9% |
| 2017 | -- | $205,167 -0.9% |
| 2016 | -- | $207,031 +9% |
| 2015 | -- | $189,892 +3.2% |
| 2014 | -- | $184,064 +1.7% |
| 2013 | -- | $181,013 +0.7% |
| 2012 | -- | $179,669 -0.3% |
| 2011 | -- | $180,126 |
| 2010 | -- | $180,126 -4.8% |
| 2009 | -- | $189,122 -4.2% |
| 2008 | -- | $197,451 +1285.6% |
| 2007 | -- | $14,250 |
| 2006 | -- | $14,250 |
Find assessor info on the county website
Neighborhood: 78108
Nearby homes
- $277,9003 bd3 ba1.8k sqft2628 Crusader Bnd, Schertz, TX 78108Off Market
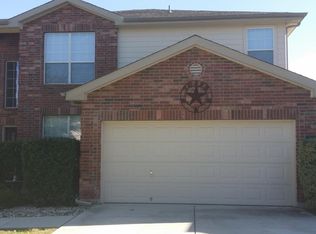
- $315,800-- bd-- ba1.6k sqft2620 Crusader Bnd, Schertz, TX 78108Off Market
- $258,7003 bd2 ba1.1k sqft2632 Crusader Bnd, Schertz, TX 78108Off Market
- $363,8004 bd4 ba3k sqft2625 Hansel Hts, Schertz, TX 78108Off Market
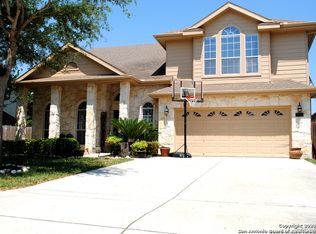
- $405,0005 bd3 ba3.2k sqft2621 Hansel Hts, Schertz, TX 78108Off Market
- $316,3005 bd3 ba2.4k sqft548 Celtic Ash Run, Schertz, TX 78108Off Market
- $327,2004 bd3 ba2.7k sqft544 Celtic Ash Run, Schertz, TX 78108Off Market
- $244,6003 bd2 ba1k sqft2636 Crusader Bnd, Schertz, TX 78108Off Market
Nearby schools
GreatSchools rating
- 6/10John A Sippel Elementary SchoolGrades: PK-4Distance: 0.3 mi
- 6/10Dobie Junior High SchoolGrades: 7-8Distance: 3.2 mi
- 7/10Byron P Steele II High SchoolGrades: 9-12Distance: 3.2 mi
Schools provided by the listing agent
- Elementary: Green Valley
- Middle: Jordan
- High: Byron Steele High
- District: Schertz-Cibolo-Universal City Isd
Source: LERA MLS. This data may not be complete. We recommend contacting the local school district to confirm school assignments for this home.
Get a cash offer in 3 minutes
Find out how much your home could sell for in as little as 3 minutes with a no-obligation cash offer.
Estimated market value
$297,500
Get a cash offer in 3 minutes
Find out how much your home could sell for in as little as 3 minutes with a no-obligation cash offer.
Estimated market value
$297,500
- Texas
- Guadalupe County
- Schertz
- 78108
- 2624 Crusader Bend
Nearby cities
Nearby zip codes
Other Schertz Topics
