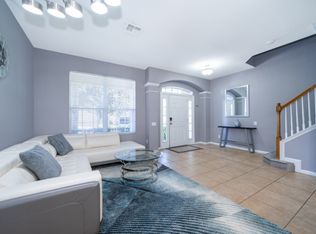
Sunshine Villa, unrivaled short-term rental opportunity in Windsor Hills Resort. Sunshine Villa is a unique opportunity in Windsor Hills, the sought-after resort community in the Disney corridor. Unlike any five- or six-bedroom property on the market, this professionally curated, fully operational vacation residence blends sophisticated design, five-star guest readiness and strong forward rental performance. Every detail was thoughtfully considered during the comprehensive renovation, no element was overlooked. From its calming color palette to double sets of linens, two new washer and dryer sets, and 10 new smart televisions, this home was designed to exceed guest expectations. There is no carpet anywhere in the home, instead, guests enjoy the elegance and durability of new luxury vinyl plank flooring throughout. All furniture is new, carefully selected to support comfort, durability and a premium guest experience. Sunshine Villa offers everything a guest could dream of, in every detail. This property checks every box such as design, comfort, function and return potential. It is fully prepared for you to step in and potentially start earning income immediately. This five-bedroom, five-bath home features an exceptional floor plan, including two primary suites on the main level, and accommodates up to 11 guests across uniquely themed bedrooms, each with coordinated decor, wall art and artistic touches. A soothing, sophisticated atmosphere transforms the home into a peaceful retreat after a full day at the parks. Outdoor living is just as thoughtful. The south-facing private pool was resurfaced in 2023 and is paired with a new Weber grill, all set against the privacy of no direct rear neighbors. A new roof was installed in 2023, and new water heaters were added in 2024, ensuring long-term peace of mind. The air-conditioned garage has been converted into a custom game room featuring a pool table, air hockey, Pac-Man arcade, PlayStation 5, Xbox One and wall murals painted by a local artist. Sunshine Villa is a performer in the short-term rental market. All bookings will convey with the sale when continuing with the management company, providing buyers with immediate, reliable income. This property is sold fully furnished, making it a turnkey opportunity. It is zoned for short-term rentals, but also ideal as a primary residence or secondary vacation home, offering unmatched flexibility and functionality. Windsor Hills is favored by experienced investors for its zoning, guest demand and unmatched amenities, including a lagoon-style pool, splash park, clubhouse, fitness center, movie theater, market and 24-hour staffed security. Sunshine Villa offers a rare opportunity to own a fully prepared, five-star-rated potential income property in Central Florida’s performing vacation community.
Sold for $680,000
Zillow last checked:
Listing updated:
Bought with:
Brandon Ramirez, 3368699
REAL BROKER, LLC
Source: Stellar MLS,MLS#: O6306068 Originating MLS: Orlando Regional
Originating MLS: Orlando Regional
Price history
| Date | Event | Price |
|---|---|---|
| 9/4/2025 | Sold | $680,000$290/sqft |
Source:  Stellar MLS #O6306068 Report a problem Stellar MLS #O6306068 Report a problem | ||
| 8/6/2025 | Pending sale | $680,000$290/sqft |
Source: Stellar MLS #O6306068 Report a problem | ||
| 8/4/2025 | Listed for sale | $680,000$290/sqft |
Source: Stellar MLS #O6306068 Report a problem | ||
| 7/21/2025 | Pending sale | $680,000$290/sqft |
Source: Stellar MLS #O6306068 Report a problem | ||
| 7/14/2025 | Price change | $680,000-6.8%$290/sqft |
Source: Stellar MLS #O6306068 Report a problem | ||
| 6/18/2025 | Price change | $730,000-4.6%$312/sqft |
Source: Stellar MLS #O6306068 Report a problem | ||
| 5/29/2025 | Price change | $765,000-2.5%$327/sqft |
Source: Stellar MLS #O6306068 Report a problem | ||
| 5/7/2025 | Listed for sale | $785,000+28.7%$335/sqft |
Source: Stellar MLS #O6306068 Report a problem | ||
| 5/15/2024 | Sold | $610,000-2.9%$260/sqft |
Source: Stellar MLS #O6189249 Report a problem | ||
| 3/23/2024 | Pending sale | $627,900$268/sqft |
Source: Stellar MLS #O6189249 Report a problem | ||
| 3/21/2024 | Listed for sale | $627,900+124.3%$268/sqft |
Source: Stellar MLS #O6189249 Report a problem | ||
| 5/14/2012 | Sold | $280,000-9.2%$120/sqft |
Source: Public Record Report a problem | ||
| 4/18/2012 | Price change | $308,500-4.9%$132/sqft |
Source: RE/MAX PREMIER PROPERTIES #S4696224 Report a problem | ||
| 3/16/2012 | Listed for sale | $324,500+11.5%$139/sqft |
Source: RE/MAX PREMIER PROPERTIES #S4696224 Report a problem | ||
| 6/7/2005 | Sold | $291,000$124/sqft |
Source: Public Record Report a problem | ||
Nearby homes


Get a cash offer in 3 minutes
Find out how much your home could sell for in as little as 3 minutes with a no-obligation cash offer.
Estimated market value
$650,000
