Fabulous remodeled, cul-de-sac, brick home in Vienna with carport and screened-in porch. WOW, this welcoming home shines! Great room sizes and terrific features including hardwood floors, crown molding, recessed lighting, quality cabinetry and three full baths. Gourmet kitchen with stainless steel appliances, granite and gas cooking. Primary suite with double closet, double windows, ceiling fan and private remodeled bath with tile flooring, newer cabinetry, designer lighting and step-in shower with clear glass doors. Two additional main floor bedrooms and a remodeled hall bath with newer designer tile and recessed lighting. What a great lower level with recreation room and a door leading to the private rear yard. There is a game area, office area and a large media room, all with recessed lighting and with either luxury vinyl plank flooring or newer carpeting. The carport has work areas and storage areas. There is an easily-accessible terrific shed! Dunn Loring Woods is an awesome community just minutes to Tyson's Corner, the shops and restaurants in Downtown Vienna, the W&OD Bike Trail, the Beltway, D.C. and the entire Dulles Technology Corridor.
Sold for $873,000
$873,000
2624 Depaul Dr, Vienna, VA 22180
3beds
2,601sqft
Single Family Residence
Built in 1961
0.28 Acres Lot
$1,021,900 Zestimate®
$336/sqft
$4,009 Estimated rent
Home value
$1,021,900
$971,000 - $1.08M
$4,009/mo
Zestimate® history
Owner options
List your home for rent
$4,009/mo
Rent Zestimate®
Find your next renter with Zillow Rental Manager. Plus, with online applications, you can quickly screen prospective tenants – for free.
$4,009/mo
Rent Zestimate®
Refinance and save
$5,438/mo
Est. payment
Refinancing to a lower rate could help reduce your monthly payments and save thousands over the life of the loan.
$5,438/mo
Est. payment
Explore your selling options
Work with a Zillow partner agent
Leverage their expertise and Zillow's premium Showcase listings to get your home seen by more buyers.
Get startedList with your own agent
Get your home in front of millions of buyers by listing it on Zillow.
Learn how to do itSell it yourself
Take full control of how buyers see your home on Zillow by listing For Sale by Owner (FSBO).
List your homeWhat's special
Zillow last checked:
Listing updated:
Listed by:
Mark Goedde 703-850-8129,
Long & Foster Real Estate, Inc.
Bought with:
Tyler Nguyen, 0225195831
EXP Realty, LLC
Source: Bright MLS,MLS#: VAFX2162584
Facts & features
Interior
Bedrooms & bathrooms
- Bedrooms: 3
- Bathrooms: 3
- Full bathrooms: 3
- Main level bathrooms: 2
- Main level bedrooms: 3
Rooms
- Room types: Living Room, Dining Room, Primary Bedroom, Bedroom 2, Kitchen, Den, Office, Recreation Room, Media Room, Bathroom 3
Basement
- Description: Percent Finished: 99.0
- Area: 1300
Heating
- Central, Forced Air, Natural Gas
Cooling
- Central Air, Electric
Appliances
- Included: Refrigerator, Dishwasher, Disposal, Cooktop, Oven/Range - Gas, Microwave, Washer, Dryer, Water Heater, Gas Water Heater
Features
- Crown Molding, Floor Plan - Traditional, Kitchen - Gourmet, Dining Area, Butlers Pantry, Entry Level Bedroom, Recessed Lighting, Dry Wall
- Flooring: Hardwood, Luxury Vinyl, Carpet, Wood
- Doors: Insulated, French Doors
- Windows: Double Pane Windows, Energy Efficient, Insulated Windows, Window Treatments
- Basement: Walk-Out Access,Rear Entrance,Finished
- Has fireplace: No
Interior area
- Total structure area: 2,601
- Total interior livable area: 2,601 sqft
- Finished area above ground: 1,301
- Finished area below ground: 1,300
Property
Parking
- Total spaces: 4
- Parking features: Asphalt, Driveway, Attached Carport
- Carport spaces: 2
- Uncovered spaces: 2
Accessibility
- Accessibility features: Other
Features
- Levels: Two
- Stories: 2
- Patio & porch: Porch, Screened
- Pool features: None
- Fencing: Back Yard
Lot
- Size: 0.28 Acres
- Features: Cul-De-Sac, Suburban
Details
- Additional structures: Above Grade, Below Grade
- Parcel number: 0491 09O 0024
- Zoning: 130
- Zoning description: Residential
- Special conditions: Standard
Construction
Type & style
- Home type: SingleFamily
- Architectural style: Ranch/Rambler
- Property subtype: Single Family Residence
Materials
- Brick, Combination
- Foundation: Block
- Roof: Architectural Shingle,Asphalt
Condition
- Excellent
- New construction: No
- Year built: 1961
- Major remodel year: 2013
Details
- Builder model: Theta Model
- Builder name: YEONAS
Utilities & green energy
- Electric: Underground
- Sewer: Public Sewer
- Water: Public
- Utilities for property: Electricity Available, Water Available, Sewer Available, Natural Gas Available, Phone Available, Cable Available, Cable, Broadband
Community & HOA
Community
- Security: Security System, Smoke Detector(s), Electric Alarm
- Subdivision: Dunn Loring Woods
HOA
- Has HOA: No
Location
- Region: Vienna
Financial & listing details
- Price per square foot: $336/sqft
- Tax assessed value: $896,500
- Annual tax amount: $10,117
- Date on market: 2/1/2024
- Listing agreement: Exclusive Right To Sell
- Inclusions: Shed
- Ownership: Fee Simple
- Road surface type: Paved, Black Top
Price history
| Date | Event | Price |
|---|---|---|
| 5/18/2024 | Listing removed | -- |
Source: Zillow Rentals Report a problem | ||
| 4/8/2024 | Price change | $4,199-6.7%$2/sqft |
Source: Zillow Rentals Report a problem | ||
| 4/5/2024 | Listed for rent | $4,499$2/sqft |
Source: Zillow Rentals Report a problem | ||
| 2/22/2024 | Sold | $873,000+3.7%$336/sqft |
Source:  Bright MLS #VAFX2162584 Report a problem Bright MLS #VAFX2162584 Report a problem | ||
| 2/5/2024 | Contingent | $842,000$324/sqft |
Source: Bright MLS #VAFX2162584 Report a problem | ||
| 2/2/2024 | Listed for sale | $842,000+6.6%$324/sqft |
Source: Bright MLS #VAFX2162584 Report a problem | ||
| 11/4/2023 | Listing removed | -- |
Source: Bright MLS #VAFX2025212 Report a problem | ||
| 11/3/2021 | Sold | $790,000+0%$304/sqft |
Source: Bright MLS #VAFX2025212 Report a problem | ||
| 10/16/2021 | Pending sale | $789,980$304/sqft |
Source: Bright MLS #VAFX2025212 Report a problem | ||
| 10/9/2021 | Contingent | $789,980$304/sqft |
Source: Bright MLS #VAFX2025212 Report a problem | ||
| 10/7/2021 | Listed for sale | $789,980+28.5%$304/sqft |
Source: Bright MLS #VAFX2025212 Report a problem | ||
| 8/23/2013 | Sold | $615,000+0.8%$236/sqft |
Source: Public Record Report a problem | ||
| 7/24/2013 | Pending sale | $610,000$235/sqft |
Source: Catherine L. Drosos #FX8139840 Report a problem | ||
| 7/23/2013 | Listed for sale | $610,000+52.5%$235/sqft |
Source: Catherine L. Drosos #FX8139840 Report a problem | ||
| 3/28/2013 | Sold | $400,000$154/sqft |
Source: Public Record Report a problem | ||
Public tax history
| Year | Property taxes | Tax assessment |
|---|---|---|
| 2025 | $10,696 +3% | $925,300 +3.2% |
| 2024 | $10,386 +2.7% | $896,500 |
| 2023 | $10,117 +10.4% | $896,500 +11.8% |
| 2022 | $9,165 | $801,520 +7% |
| 2021 | -- | $748,930 +3.6% |
| 2020 | $8,557 +3.6% | $723,060 +3.6% |
| 2019 | $8,262 +5.2% | $698,110 +5.2% |
| 2018 | $7,857 +7.8% | $663,910 +5.8% |
| 2017 | $7,288 +0.2% | $627,750 |
| 2016 | $7,272 +3.8% | $627,750 |
| 2015 | $7,006 +7.7% | $627,750 +7.4% |
| 2014 | $6,506 | $584,290 +21.6% |
| 2013 | -- | $480,670 +10.5% |
| 2012 | -- | $435,140 +4.1% |
| 2011 | -- | $417,830 |
| 2010 | -- | $417,830 -3.1% |
| 2009 | -- | $431,140 -12.6% |
| 2008 | -- | $493,090 -2.6% |
| 2007 | -- | $506,420 +57.3% |
| 2003 | -- | $321,870 +17.8% |
| 2002 | -- | $273,285 +17% |
| 2001 | -- | $233,575 |
Find assessor info on the county website
Neighborhood: 22180
Nearby homes
- $1,035,7003 bd3 ba3.2k sqft2622 Depaul Dr, Vienna, VA 22180Off Market
- $898,1003 bd3 ba1.7k sqft8600 Cottage St, Vienna, VA 22180Off Market
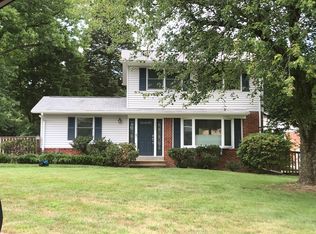
- $904,0004 bd3 ba1.1k sqft8604 Cottage St, Vienna, VA 22180Off Market

- $1,122,8004 bd4 ba3.3k sqft8606 Cottage St, Vienna, VA 22180Off Market
- $942,9004 bd3 ba1.8k sqft2620 Depaul Dr, Vienna, VA 22180Off Market
- $852,8003 bd2 ba1.3k sqft2623 Depaul Dr, Vienna, VA 22180Off Market
- $915,1003 bd3 ba2.1k sqft8522 Cottage St, Vienna, VA 22180Off Market
- $924,5005 bd2 ba2.2k sqft2621 Occidental Dr, Vienna, VA 22180Off Market
Nearby schools
GreatSchools rating
- 7/10Cunningham Park Elementary SchoolGrades: PK-6Distance: 0.8 mi
- 9/10Thoreau Middle SchoolGrades: 7-8Distance: 0.5 mi
- 6/10Marshall High SchoolGrades: 9-12Distance: 2.4 mi
Schools provided by the listing agent
- Elementary: Cunningham Park
- Middle: Thoreau
- High: Marshall
- District: Fairfax County Public Schools
Source: Bright MLS. This data may not be complete. We recommend contacting the local school district to confirm school assignments for this home.
Get a cash offer in 3 minutes
Find out how much your home could sell for in as little as 3 minutes with a no-obligation cash offer.
Estimated market value
$1,021,900
Get a cash offer in 3 minutes
Find out how much your home could sell for in as little as 3 minutes with a no-obligation cash offer.
Estimated market value
$1,021,900
- Virginia
- Fairfax County
- Vienna
- 22180
- 2624 Depaul Dr
Nearby cities
Nearby zip codes
Other Vienna Topics
