Skip main navigation
Closed
  • $225,000

    2624 Eaton Rd NW, Canton, OH 44708

    2beds
    1,896sqft
    Single Family Residence
    Built in 1951
    0.26 Acres Lot
    $178,000 Zestimate®
    $119/sqft
    $1,601 Estimated rent

    Home value

    $178,000

    $169,000 - $187,000

    $1,601/mo

    Zestimate® history
    Loading
    Loading...

    Owner options

    List your home for rent

    $1,601/mo

    Rent Zestimate®

    Find your next renter with Zillow Rental Manager. Plus, with online applications, you can quickly screen prospective tenants – for free.

    Learn more

    $1,601/mo

    Rent Zestimate®

    Refinance and save

    $1,556/mo

    Est. payment

    Refinancing to a lower rate could help reduce your monthly payments and save thousands over the life of the loan.

    See today's rates

    $1,556/mo

    Est. payment

    Explore your selling options

    Work with a Zillow partner agent

    Leverage their expertise and Zillow's premium Showcase listings to get your home seen by more buyers.

    Get started

    List with your own agent

    Get your home in front of millions of buyers by listing it on Zillow.

    Learn how to do it

    Sell it yourself

    Take full control of how buyers see your home on Zillow by listing For Sale by Owner (FSBO).

    List your home

    What's special

    Storage shedGreat curb appealCorner lotLaminate countertopsWorkbench with storage
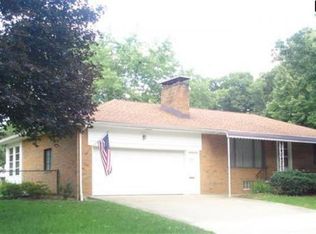
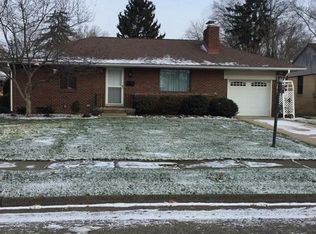
    Charming Brick Ranch on a Corner Lot! Welcome home to this well-maintained brick ranch, ideally situated on a corner lot with great curb appeal. Step inside to a warm and inviting living room featuring a cozy fireplace with built-in shelving, and a large window that fills the space with natural light. The adjoining dining area offers plenty of room for entertaining. The kitchen features ample cabinet space, laminate countertops, and a peninsula. This ranch offers two bedrooms and two full baths on the main level. The largest bedroom includes a double closet with built-in shelving, while a second bedroom offers a spacious slider closet. One former bedroom has been thoughtfully converted into a second full bath and laundry room with hardwood floors, a walk-in shower, and a utility sink. The hall bath features a tub/shower combo and vanity. A breezeway connects to the attached 2-car garage. Downstairs, the mostly finished basement adds valuable living space, complete with a second fireplace, wet bar, and seating area — perfect for entertaining. You'll also find a third bathroom, a workbench with storage, a water softener, and a laundry sink, plus an unfinished storage area for all your extra needs. Outside, enjoy a fenced backyard that's larger than it appears, complete with a concrete patio slab and storage shed. Plus, a front porch adds to the home's character. Don't miss your chance to see this lovely home; schedule your showing today. Selling as is

    Zillow last checked:

    Listing updated:

    Listed by:

    Amy Wengerd 330-681-6090 amy@soldbywengerd.com,

    EXP Realty, LLC.

    Bought with:

    Kara Kirkbride, 2010002316

    Keller Williams Legacy Group Realty

    Source: MLS Now,MLS#: 5237088MLS LogoOriginating MLS: Akron Cleveland Association of REALTORS

    Facts & features

    Interior

    Bedrooms & bathrooms
    • Bedrooms: 2
    • Bathrooms: 3
    • Full bathrooms: 3
    • Main level bathrooms: 2
    • Main level bedrooms: 2
    Bedroom
    • Description: Flooring: Carpet
    • Level: First
    • Dimensions: 10 x 13
    Bedroom
    • Description: Flooring: Carpet
    • Level: First
    • Dimensions: 10 x 16
    Bonus room
    • Description: Flooring: Carpet
    • Level: Basement
    • Dimensions: 11 x 22
    Other
    • Level: First
    • Dimensions: 9 x 20
    Dining room
    • Description: Flooring: Carpet
    • Level: First
    • Dimensions: 10 x 11
    Kitchen
    • Description: Flooring: Luxury Vinyl Tile
    • Level: First
    • Dimensions: 9 x 11
    Laundry
    • Description: could be a third bedroom,Flooring: Hardwood
    • Level: First
    • Dimensions: 6 x 11
    Living room
    • Description: Flooring: Carpet
    • Level: First
    • Dimensions: 13 x 18
    Recreation
    • Description: Flooring: Carpet
    • Level: Basement
    • Dimensions: 14 x 31
    Heating
    • Forced Air, Gas
    Cooling
    • Central Air
    Appliances
    • Included: Dishwasher, Range, Refrigerator
    • Laundry: In Basement, Main Level
    Features
    • Basement: Full,Partially Finished
    • Number of fireplaces: 2
    • Fireplace features: Basement, Gas, Living Room
    Interior area
    • Total structure area: 1,896
    • Total interior livable area: 1,896 sqft
    • Finished area above ground: 1,220
    • Finished area below ground: 676

    Property

    Parking
    • Total spaces: 2
    • Parking features: Attached, Direct Access, Driveway, Garage
    • Attached garage spaces: 2
    Features
    • Levels: One
    • Stories: 1
    • Patio & porch: Front Porch, Patio
    Lot
    • Size: 0.26 Acres
    • Features: Corner Lot
    Details
    • Parcel number: 05210599
    • Special conditions: Standard

    Construction

    Type & style
    • Home type: SingleFamily
    • Architectural style: Ranch
    • Property subtype: Single Family Residence
    Materials
    • Brick
    • Roof: Asphalt,Fiberglass
    Condition
    • Year built: 1951

    Utilities & green energy

    • Sewer: Public Sewer
    • Water: Public

    Community & HOA

    Community
    • Subdivision: Belvidere
    HOA
    • Has HOA: No
    Location
    • Region: Canton

    Financial & listing details

    • Price per square foot: $119/sqft
    • Tax assessed value: $193,700
    • Annual tax amount: $2,313
    • Date on market: 8/17/2026
    • Cumulative days on market: 3 days
    • Listing terms: Cash,Conventional,FHA,VA Loan

    Price history

    DateEventPrice
    9/2/2026Sold$225,000+28.6%$119/sqft
    Source: MLS Now #5237088 Report a problem
    8/20/2026Pending sale$175,000$92/sqft
    Source: MLS Now #5237088 Report a problem
    8/17/2026Listed for sale$175,000+62%$92/sqft
    Source: MLS Now #5237088 Report a problem
    5/17/2013Sold$108,000-3.5%$57/sqft
    Source: MLS Now #3400541 Report a problem
    4/27/2013Pending sale$111,900$59/sqft
    Source: richard t. kiko agency, inc. #3400541 Report a problem
    4/19/2013Listed for sale$111,900-8.3%$59/sqft
    Source: richard t. kiko agency, inc. #3400541 Report a problem
    10/24/2003Sold$122,000$64/sqft
    Source: Public Record Report a problem

    Public tax history

    YearProperty taxesTax assessment
    2024$2,207 +15%$67,800 +34.7%
    2023$1,919 -1.5%$50,340
    2022$1,949 -0.4%$50,340
    2021$1,957 +14.8%$50,340 +18.8%
    2020$1,704 +378.4%$42,390
    2019$356 $42,390
    2018$356 +8.3%$42,390 +8.7%
    2017$329 -6.9%$39,000
    2016$353 -78.2%$39,000
    2015$1,618 $39,000 +4.6%
    2014$1,618 +58.3%$37,280
    2013$1,022 $37,280 +2.2%
    2012-- $36,470 -1.6%
    2011-- $37,080 -0.2%
    2010-- $37,170
    2009$1,410 +7.7%--
    2008$1,309 -0.9%--
    2007$1,321 -13.6%--
    2005$1,529 -2.5%--
    2004$1,568 +1%--
    2003$1,552 +13.4%--
    2002$1,369 +15.7%--
    2001$1,183 +20.3%--
    2000$983 --
    Find assessor info on the county website

    Neighborhood: 44708

    Nearby schools

    GreatSchools rating
    Schools provided by the listing agent
    • District: Plain LSD - 7615

    Source: MLS Now. This data may not be complete. We recommend contacting the local school district to confirm school assignments for this home.

    Get a cash offer in 3 minutes
    Find out how much your home could sell for in as little as 3 minutes with a no-obligation cash offer.
    Estimated market value
    $178,000
    Get a cash offer in 3 minutes
    Find out how much your home could sell for in as little as 3 minutes with a no-obligation cash offer.
    Estimated market value
    $178,000