Welcome to SoHo Square, a contemporary master planned community in the heart of the Trinity Groves area with amenities that are 2nd to none including community pool with firepits, grills, cabanas and covered patio with TV, full gym, amenity center for hosting events, gameroom with golf simulator, pool table, shuffleboard, ping pong & foosball, dog parks, night security and more. This is THE place to be. This sleek contemporary 3 story smart townhome built by Megatel Homes features today's favorite decorator and design details found in modern home magazines. Be greeted by a sprawling covered brick front porch that leads to the foyer graced with upscale wood-look plank flooring that graces most of the rest of this outstanding home. Find bedroom 1 on the main level with an ensuite bath ideal for use as a guest bedroom, office, home gym, or space to suit the changing and growing needs of your lifestyle. On level 2 find a grand living-dining area, the chef's kitchen, a powder bath with a pedestal sink and a balcony great for enjoying morning coffee or evening beverages. The kitchen showcases quartz counters, stainless steel Whirlpool smart appliances, gas cooktop, a stainless vent hood, sleek subway tile backsplash, an abundance of cabinets, pendant lighting over the island-breakfast bar & a pantry. The living area affords plenty of space for an ample dining set and a large sectional set. After dinner, spill from the living area onto the expansive balcony or head back down to the private backyard with turf and a board-on-board cedar fence. On level 3 find the owner's retreat and a 3rd bedroom, both with ensuite baths. The primary bath boasts an oversized tile walk in shower, quartz counters, dual sinks and 2 spacious walk-in closets. Both secondary bedrooms feature walk-in closets and ensuite baths. This is contemporary upscale townhome Dallas living at its finest. Welcome home. See all attachments including links to area interests, HOA, builder facts and more.
Sold
Price Unknown
2624 El Camino Ln, Dallas, TX 75212
3beds
2,174sqft
Single Family Residence
Built in 2018
1,916 Square Feet Lot
$545,800 Zestimate®
$--/sqft
$3,412 Estimated rent
Home value
$545,800
$491,000 - $606,000
$3,412/mo
Zestimate® history
Owner options
List your home for rent
$3,412/mo
Rent Zestimate®
Find your next renter with Zillow Rental Manager. Plus, with online applications, you can quickly screen prospective tenants – for free.
$3,412/mo
Rent Zestimate®
Refinance and save
$1,575/mo
Est. payment
Refinancing to a lower rate could help reduce your monthly payments and save thousands over the life of the loan.
$1,575/mo
Est. payment
Explore your selling options
Work with a Zillow partner agent
Leverage their expertise and Zillow's premium Showcase listings to get your home seen by more buyers.
Get startedList with your own agent
Get your home in front of millions of buyers by listing it on Zillow.
Learn how to do itSell it yourself
Take full control of how buyers see your home on Zillow by listing For Sale by Owner (FSBO).
List your homeWhat's special
Expansive balconyBoard-on-board cedar fenceFull gymPrivate backyard with turfPing pongWood-look plank flooringQuartz counters
Zillow last checked:
Listing updated:
Listed by:
Vickie Bodine 0562773 214-995-7296,
Keller Williams Realty-FM 972-874-1905
Bought with:
Ronald Rodamer
Magnolia Realty Grapevine
Ronnie Rodamer, 0733756
Magnolia Realty Grapevine
Source: NTREIS,MLS#: 20877749
Facts & features
Interior
Bedrooms & bathrooms
- Bedrooms: 3
- Bathrooms: 4
- Full bathrooms: 3
- 1/2 bathrooms: 1
Primary bedroom
- Features: Ceiling Fan(s), Dual Sinks, En Suite Bathroom, Separate Shower, Walk-In Closet(s)
- Level: Third
- Dimensions: 16 x 12
Bedroom
- Features: En Suite Bathroom, Walk-In Closet(s)
- Level: Third
- Dimensions: 12 x 11
Bedroom
- Features: En Suite Bathroom, Split Bedrooms, Walk-In Closet(s)
- Level: First
- Dimensions: 12 x 12
Primary bathroom
- Features: Built-in Features, Dual Sinks, En Suite Bathroom, Granite Counters
- Level: Third
- Dimensions: 13 x 10
Dining room
- Level: Second
- Dimensions: 10 x 10
Other
- Features: En Suite Bathroom, Granite Counters
- Level: Third
- Dimensions: 8 x 5
Other
- Features: Built-in Features, En Suite Bathroom
- Level: First
- Dimensions: 8 x 6
Half bath
- Level: Second
- Dimensions: 8 x 5
Kitchen
- Features: Breakfast Bar, Built-in Features, Granite Counters, Kitchen Island, Pantry, Stone Counters
- Level: Second
- Dimensions: 19 x 11
Laundry
- Features: Closet
- Level: Third
- Dimensions: 6 x 4
Living room
- Features: Ceiling Fan(s)
- Level: Second
- Dimensions: 20 x 19
Heating
- Central, Natural Gas
Cooling
- Central Air, Ceiling Fan(s), Electric
Appliances
- Included: Some Gas Appliances, Dishwasher, Gas Cooktop, Disposal, Microwave, Plumbed For Gas, Vented Exhaust Fan
- Laundry: Washer Hookup, Electric Dryer Hookup
Features
- Decorative/Designer Lighting Fixtures, Granite Counters, High Speed Internet, Kitchen Island, Open Floorplan, Pantry, Cable TV, Vaulted Ceiling(s), Walk-In Closet(s), Wired for Sound
- Flooring: Carpet, Ceramic Tile
- Windows: Window Coverings
- Has basement: No
- Has fireplace: No
Interior area
- Total interior livable area: 2,174 sqft
Property
Parking
- Total spaces: 2
- Parking features: Garage Faces Front, Garage, Garage Door Opener
- Attached garage spaces: 2
Features
- Levels: Three Or More
- Stories: 3
- Patio & porch: Front Porch, Patio, Covered
- Exterior features: Private Yard
- Pool features: None, Community
- Fencing: Wood
Lot
- Size: 1,916 Square Feet
- Features: Interior Lot, Landscaped, Subdivision, Sprinkler System
Details
- Parcel number: 007259000A0830000
Construction
Type & style
- Home type: SingleFamily
- Architectural style: Contemporary/Modern,Traditional,Detached
- Property subtype: Single Family Residence
Materials
- Brick
- Foundation: Slab
- Roof: Composition
Condition
- Year built: 2018
Utilities & green energy
- Sewer: Public Sewer
- Water: Public
- Utilities for property: Sewer Available, Water Available, Cable Available
Community & HOA
Community
- Features: Clubhouse, Fitness Center, Other, Playground, Park, Pickleball, Pool, Sidewalks
- Security: Security System, Carbon Monoxide Detector(s), Fire Alarm, Other, Smoke Detector(s), Security Lights
- Subdivision: Soho Square Ph 1
HOA
- Has HOA: Yes
- Services included: All Facilities, Association Management
- HOA fee: $1,575 semi-annually
- HOA name: Essex Property Management
- HOA phone: 972-428-2030
Location
- Region: Dallas
Financial & listing details
- Tax assessed value: $627,960
- Annual tax amount: $10,027
- Date on market: 3/21/2025
- Cumulative days on market: 60 days
- Exclusions: TVs, mounts to stay.
Price history
| Date | Event | Price |
|---|---|---|
| 6/17/2025 | Sold | -- |
Source: NTREIS #20877749 Report a problem | ||
| 5/26/2025 | Pending sale | $550,000$253/sqft |
Source: NTREIS #20877749 Report a problem | ||
| 5/22/2025 | Contingent | $550,000$253/sqft |
Source: NTREIS #20877749 Report a problem | ||
| 5/15/2025 | Price change | $550,000-3.5%$253/sqft |
Source: NTREIS #20877749 Report a problem | ||
| 4/3/2025 | Price change | $570,000-3.4%$262/sqft |
Source: NTREIS #20877749 Report a problem | ||
| 3/21/2025 | Listed for sale | $590,000+40.8%$271/sqft |
Source: NTREIS #20877749 Report a problem | ||
| 7/1/2020 | Listing removed | $419,000$193/sqft |
Source: Jagjit Singh #14311253 Report a problem | ||
| 3/27/2020 | Listed for sale | $419,000$193/sqft |
Source: Jagjit Singh #14311253 Report a problem | ||
Public tax history
| Year | Property taxes | Tax assessment |
|---|---|---|
| 2025 | $13,983 +39.4% | $627,960 |
| 2024 | $10,027 +8.2% | $627,960 |
| 2023 | $9,271 -5.3% | $627,960 +4% |
| 2022 | $9,791 +3.1% | $604,080 +37.7% |
| 2021 | $9,496 -13.3% | $438,780 +8.6% |
| 2020 | $10,957 +116.4% | $403,890 +118% |
| 2019 | $5,064 | $185,250 |
Find assessor info on the county website
Neighborhood: 75212
Nearby homes
- $590,4003 bd4 ba2.2k sqft2616 El Camino Ln, Dallas, TX 75212Off Market

- $441,8003 bd2 ba1.9k sqft2632 El Camino Ln, Dallas, TX 75212Off Market
- $579,3003 bd3 ba2.2k sqft2623 El Camino Ln, Dallas, TX 75212Off Market
- $562,3003 bd4 ba2.3k sqft2640 El Camino Ln, Dallas, TX 75212Off Market
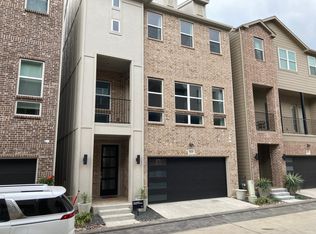
- $471,5003 bd2 ba1.9k sqft2608 El Camino Ln, Dallas, TX 75212Off Market
- $526,2003 bd3 ba2.3k sqft2617 La Altura Ln, Dallas, TX 75212Off Market
- $549,6003 bd3 ba2.3k sqft2615 El Camino Ln, Dallas, TX 75212Off Market
- $510,7003 bd3 ba2.2k sqft2631 El Camino Ln, Dallas, TX 75212Off Market
Nearby schools
GreatSchools rating
- 7/10Jesus Moroles Expressive Arts VanguardGrades: PK-8Distance: 0.5 mi
- 3/10L G Pinkston High SchoolGrades: 9-12Distance: 1 mi
- 7/10Dr. Elba and Domingo Garcia West Dallas STEM SchoolGrades: PK-8Distance: 1 mi
Schools provided by the listing agent
- Elementary: Dezavala
- Middle: Garcia
- High: Pinkston
- District: Dallas ISD
Source: NTREIS. This data may not be complete. We recommend contacting the local school district to confirm school assignments for this home.
Get a cash offer in 3 minutes
Find out how much your home could sell for in as little as 3 minutes with a no-obligation cash offer.
Estimated market value
$545,800
Get a cash offer in 3 minutes
Find out how much your home could sell for in as little as 3 minutes with a no-obligation cash offer.
Estimated market value
$545,800
- Texas
- Dallas County
- Dallas
- 75212
- 2624 El Camino Ln
Nearby cities
Nearby neighborhoods
Nearby zip codes
Other Dallas Topics
