If you want carefree living in a great location, this is the home for you. Close to Hwys 70 and 364. Minutes from Streets of St. Charles and Main Street. You will love coming home to this updated townhome featuring a recently remodeled lower level with half bath with walk out to your private patio. Lower level has utility room with washer and dryer hook ups. Main floor features powder room, kitchen/breakfast room combo with pantry and opens to the spacious living room. Upper level has two spacious bedrooms. The closets are large and there is plenty of storage throughout the home. This home is immaculate and move in ready. Enjoy the benefits of community living with the HOA providing water, sewer, and trash along with building exterior and grounds maintenance and insurance for the outside/exterior of the home. The private community pool is walkable for those hot summer days. Located on a corner lot. The yard backs to tree lined common ground. New hot water heater and dishwasher with newer HVAC. Roof new in 2020. Bonus, two assigned parking spots and one is covered plus guest parking. Two dogs are allowed up to 40 lbs. Listing agent is related to seller.
Closed
Listed by: RE/MAX Platinum • Janice F Fravell • Contact: 636-578-6351
Bought with: Keller Williams Realty West
Price Unknown
2624 Falcons Way #66, Saint Charles, MO 63303
2beds
1,200sqft
Condominium
Built in 1975
-- sqft lot
$185,100 Zestimate®
$--/sqft
$1,535 Estimated rent
Home value
$185,100
$172,000 - $198,000
$1,535/mo
Zestimate® history
Owner options
List your home for rent
$1,535/mo
Rent Zestimate®
Find your next renter with Zillow Rental Manager. Plus, with online applications, you can quickly screen prospective tenants – for free.
$1,535/mo
Rent Zestimate®
Refinance and save
$375/mo
Est. payment
Refinancing to a lower rate could help reduce your monthly payments and save thousands over the life of the loan.
$375/mo
Est. payment
Explore your selling options
Work with a Zillow partner agent
Leverage their expertise and Zillow's premium Showcase listings to get your home seen by more buyers.
Get startedList with your own agent
Get your home in front of millions of buyers by listing it on Zillow.
Learn how to do itSell it yourself
Take full control of how buyers see your home on Zillow by listing For Sale by Owner (FSBO).
List your homeWhat's special
Recently remodeled lower levelPlenty of storageUpdated townhomeSpacious bedroomsTree lined common groundPowder roomPrivate patio
Zillow last checked:
Listing updated:
Listed by:
Janice F Fravell 636-578-6351,
RE/MAX Platinum
Bought with:
Brandy M Dudenhoeffer, 2002028432
Keller Williams Realty West
Source: MARIS,MLS#: 25038851 Originating MLS: St. Charles County Association of REALTORS
Originating MLS: St. Charles County Association of REALTORSFacts & features
Interior
Bedrooms & bathrooms
- Bedrooms: 2
- Bathrooms: 3
- Full bathrooms: 1
- 1/2 bathrooms: 2
- Main level bathrooms: 1
Bedroom
- Features: Floor Covering: Carpeting
- Level: Upper
Bedroom 2
- Features: Floor Covering: Carpeting
- Level: Upper
Family room
- Features: Floor Covering: Luxury Vinyl Tile
- Level: Basement
Kitchen
- Features: Floor Covering: Laminate
- Level: Main
Living room
- Features: Floor Covering: Laminate
- Level: Main
Heating
- Forced Air
Cooling
- Central Air
Appliances
- Included: Stainless Steel Appliance(s), Dishwasher, Disposal, Microwave, Free-Standing Electric Oven, Refrigerator, Gas Water Heater
Features
- Center Hall Floorplan, Entrance Foyer, Open Floorplan, Pantry
- Basement: Finished,Full,Walk-Out Access
- Number of fireplaces: 1
- Fireplace features: Basement, Family Room, Wood Burning
Interior area
- Total structure area: 1,200
- Total interior livable area: 1,200 sqft
- Finished area above ground: 960
- Finished area below ground: 240
Property
Parking
- Total spaces: 1
- Parking features: Additional Parking, Asphalt, Assigned, Carport
- Carport spaces: 1
Features
- Levels: Two
- Has private pool: Yes
- Pool features: Community
Lot
- Features: Adjoins Common Ground, Adjoins Open Ground, Corner Lot
Details
- Parcel number: 3003A5056170066.0000000
- Special conditions: Standard
Construction
Type & style
- Home type: Condo
- Architectural style: Ranch/2 story,Traditional
- Property subtype: Condominium
Materials
- Brick Veneer, Vinyl Siding
Condition
- New construction: No
- Year built: 1975
Utilities & green energy
- Sewer: Public Sewer
- Water: Public
Community & HOA
Community
- Subdivision: Hawks Nest #1
HOA
- Has HOA: Yes
- Amenities included: Association Management, Common Ground, Dog Park, Parking, Pool
- Services included: Insurance, Maintenance Grounds, Repairs, Common Area Maintenance, Exterior Maintenance, Pool Maintenance, Management, Roof, Sewer, Snow Removal, Trash, Water
- HOA fee: $375 monthly
- HOA name: Hawks Nest #1
Location
- Region: Saint Charles
Financial & listing details
- Annual tax amount: $1,421
- Date on market: 6/13/2025
- Cumulative days on market: 32 days
- Listing terms: Cash,Conventional,FHA,Private,VA Loan
Price history
| Date | Event | Price |
|---|---|---|
| 7/15/2025 | Sold | -- |
Source:  MARIS #25038851 Report a problem MARIS #25038851 Report a problem | ||
| 6/16/2025 | Contingent | $185,000$154/sqft |
Source: MARIS #25038851 Report a problem | ||
| 6/13/2025 | Listed for sale | $185,000$154/sqft |
Source: MARIS #25038851 Report a problem | ||
| 8/23/2022 | Listing removed | -- |
Source:  RE/MAX International Report a problem RE/MAX International Report a problem | ||
| 8/19/2022 | Listed for rent | $1,400$1/sqft |
Source: RE/MAX International #22054823 Report a problem | ||
| 5/29/2022 | Listing removed | -- |
Source: RE/MAX International Report a problem | ||
| 5/20/2022 | Listed for rent | $1,400+12%$1/sqft |
Source: RE/MAX International #22032461 Report a problem | ||
| 3/19/2021 | Listing removed | -- |
Source: RE/MAX International Report a problem | ||
| 3/13/2021 | Listed for rent | $1,250$1/sqft |
Source: RE/MAX International #21015340 Report a problem | ||
Public tax history
Tax history is unavailable.
Neighborhood: 63303
Nearby homes
- $152,9002 bd2 ba960 sqft2624 Falcons Way, Saint Charles, MO 63303Off Market

- $140,8002 bd1 ba960 sqft2628 Falcons Way, Saint Charles, MO 63303Off Market
- $175,1002 bd3 ba1k sqft2632 Falcons Way, Saint Charles, MO 63303Off Market
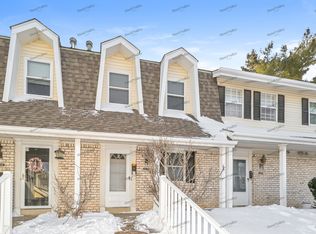
- $169,5002 bd3 ba1k sqft2636 Falcons Way, Saint Charles, MO 63303Off Market

- $160,7002 bd4 ba1k sqft2636 Falcons Way #63, Saint Charles, MO 63303Off Market
- $194,3003 bd3 ba1.1k sqft2640 Falcons Way, Saint Charles, MO 63303Off Market
- $--3 bd3 ba1.4k sqft2637 Falcons Way #76, Saint Charles, MO 63303Sold
- $181,5004 bd4 ba1.1k sqft2644 Falcons Way, Saint Charles, MO 63303Off Market
Nearby schools
GreatSchools rating
- 8/10Henderson Elementary SchoolGrades: K-5Distance: 2.5 mi
- 7/10Hollenbeck Middle SchoolGrades: 6-8Distance: 5.5 mi
- 8/10Francis Howell North High SchoolGrades: 9-12Distance: 2.5 mi
Schools provided by the listing agent
- Elementary: Henderson Elem.
- Middle: Hollenbeck Middle
- High: Francis Howell North High
Source: MARIS. This data may not be complete. We recommend contacting the local school district to confirm school assignments for this home.
Get a cash offer in 3 minutes
Find out how much your home could sell for in as little as 3 minutes with a no-obligation cash offer.
Estimated market value
$185,100
Get a cash offer in 3 minutes
Find out how much your home could sell for in as little as 3 minutes with a no-obligation cash offer.
Estimated market value
$185,100
- Missouri
- Saint Charles County
- Saint Charles
- 63303
- 2624 Falcons Way Unit 66
Nearby cities
Nearby zip codes
Other Saint Charles Topics
