Are you looking for a ranch-style home in the North Grand Junction area? Welcome to your new home at 2624 Foxglove Ct—on the market for the very first time! This home offers everything you've been searching for: 3 bedrooms, 3 bathrooms, a spacious living room and family room, two cozy gas fireplaces, a formal dining room, and a charming breakfast nook. Over the past five years, the owners have completed an extensive remodel that includes new luxury laminate plank flooring, fresh interior paint throughout, a dishwasher, a counter-depth refrigerator, a new HVAC system, updated window coverings, and new carpet in the bedrooms. The kitchen features elegant granite countertops, an electric cooktop (also plumbed for gas), a double oven, and a built-in microwave. Step into the living room with soaring 15-foot ceilings and enjoy the open layout that seamlessly connects to the kitchen, French doors lead into a separate family room, and the home is equipped with built-in surround sound. The home also includes a luxurious 5-piece primary suite, a full main bathroom, and a convenient half bath. The laundry room comes with a deep sink, and the oversized garage offers over 576 square feet of space. Love outdoor living? You'll fall in love with this backyard! Enjoy a covered patio that faces northeast, three separate pergola-covered areas, a cold-water outdoor shower, andan outdoor kitchen complete with a hot and cold water sink, built-in grill, refrigerator, and bar area for entertaining. The meticulously maintained yard is beautifully landscaped with decorative rocks, colorful flowers, mature trees, raised planters,and even a tranquil water feature. Located near St. Mary's and Community Hospital, grocery stores, schools, and offering quick access to the freeway and downtown, this home checks all the boxes. Perfect for the most discerning buyer—schedule your private showing today!
Sold for $735,000
$735,000
2624 Foxglove Ct, Grand Junction, CO 81506
3beds
2,218sqft
Single Family Residence
Built in 2005
10,454 Square Feet Lot
$722,900 Zestimate®
$331/sqft
$3,009 Estimated rent
Home value
$722,900
$672,000 - $781,000
$3,009/mo
Zestimate® history
Owner options
List your home for rent
$3,009/mo
Rent Zestimate®
Find your next renter with Zillow Rental Manager. Plus, with online applications, you can quickly screen prospective tenants – for free.
$3,009/mo
Rent Zestimate®
Refinance and save
$4,784/mo
Est. payment
Refinancing to a lower rate could help reduce your monthly payments and save thousands over the life of the loan.
$4,784/mo
Est. payment
Explore your selling options
Work with a Zillow partner agent
Leverage their expertise and Zillow's premium Showcase listings to get your home seen by more buyers.
Get startedList with your own agent
Get your home in front of millions of buyers by listing it on Zillow.
Learn how to do itSell it yourself
Take full control of how buyers see your home on Zillow by listing For Sale by Owner (FSBO).
List your homeWhat's special
Ranch-style homeOversized garageElectric cooktopConvenient half bathFamily roomOutdoor showerFormal dining room
Zillow last checked:
Listing updated:
Listed by:
Brian Donaldson (970)242-3647,
Bray Real Estate
Bought with:
non- member
Non-Member Office
Source: AGSMLS,MLS#: 187843
Facts & features
Interior
Bedrooms & bathrooms
- Bedrooms: 3
- Bathrooms: 3
- Full bathrooms: 2
- 1/2 bathrooms: 1
Bedroom 1
- Level: Main
- Area: 276.48 Square Feet
- Dimensions: 14.4 x 19.2
Bedroom 2
- Level: Main
- Area: 124.8 Square Feet
- Dimensions: 10.4 x 12
Bedroom 3
- Level: Main
- Area: 173.55 Square Feet
- Dimensions: 12.3 x 14.11
Bonus room
- Description: Nook
- Level: Main
- Area: 68 Square Feet
- Dimensions: 8 x 8.5
Dining room
- Description: Formal Dining Room
- Level: Main
- Area: 104.92 Square Feet
- Dimensions: 8.6 x 12.2
Family room
- Level: Main
- Area: 215.38 Square Feet
- Dimensions: 12.1 x 17.8
Kitchen
- Level: Main
- Area: 158 Square Feet
- Dimensions: 10 x 15.8
Living room
- Level: Main
- Area: 413.67 Square Feet
- Dimensions: 17.9 x 23.11
Heating
- Natural Gas, Forced Air
Cooling
- Central Air
Appliances
- Laundry: Inside
Features
- Basement: Crawl Space
- Number of fireplaces: 2
- Fireplace features: Gas
Interior area
- Total structure area: 2,218
- Total interior livable area: 2,218 sqft
Property
Parking
- Total spaces: 2
- Parking features: Garage
- Garage spaces: 2
Lot
- Size: 10,454 Square Feet
- Features: Cul-De-Sac
Details
- Parcel number: 270135364012
- Zoning: RL-5
Construction
Type & style
- Home type: SingleFamily
- Architectural style: Ranch
- Property subtype: Single Family Residence
Materials
- Stucco, Frame
- Roof: Composition
Condition
- Excellent
- New construction: No
- Year built: 2005
Utilities & green energy
- Water: Public
Community & HOA
Community
- Subdivision: Out of Area
HOA
- Has HOA: Yes
- HOA fee: $500 annually
Location
- Region: Grand Junction
Financial & listing details
- Price per square foot: $331/sqft
- Tax assessed value: $566,530
- Annual tax amount: $2,367
- Date on market: 4/21/2025
- Listing terms: New Loan,Cash
- Inclusions: Ceiling Fan, Oven, Refrigerator, Stove Top, Microwave, Dishwasher
- Exclusions: Washer, Dryer
Price history
| Date | Event | Price |
|---|---|---|
| 5/29/2025 | Sold | $735,000$331/sqft |
Source: AGSMLS #187843 Report a problem | ||
| 4/28/2025 | Pending sale | $735,000$331/sqft |
Source: GJARA #20251649 Report a problem | ||
| 4/18/2025 | Listed for sale | $735,000+125.5%$331/sqft |
Source: GJARA #20251649 Report a problem | ||
| 6/13/2005 | Sold | $325,887+375.7%$147/sqft |
Source: Public Record Report a problem | ||
| 1/13/2005 | Sold | $68,500$31/sqft |
Source: Public Record Report a problem | ||
Public tax history
| Year | Property taxes | Tax assessment |
|---|---|---|
| 2025 | $2,368 +0.5% | $39,940 +5.6% |
| 2024 | $2,356 +11.2% | $37,830 -3.6% |
| 2023 | $2,118 -0.5% | $39,240 +29.9% |
| 2022 | $2,128 +16.1% | $30,200 -2.8% |
| 2021 | $1,834 | $31,070 +13.3% |
| 2020 | $1,834 +0.6% | $27,430 -0.7% |
| 2019 | $1,824 | $27,630 +5.1% |
| 2018 | $1,824 +17.6% | $26,280 |
| 2017 | $1,550 | $26,280 +4.4% |
| 2016 | $1,550 -1.5% | $25,180 |
| 2015 | $1,573 +7.5% | $25,180 +6.8% |
| 2014 | $1,464 | $23,580 |
| 2013 | -- | $23,580 -7.8% |
| 2012 | $1,504 | $25,570 |
| 2011 | -- | $25,570 -22% |
| 2010 | -- | $32,780 |
| 2009 | -- | $32,780 +14.6% |
| 2008 | $1,810 -7.7% | $28,600 |
| 2007 | $1,961 +30.6% | $28,600 +31.5% |
| 2006 | $1,501 -8.4% | $21,750 |
| 2005 | $1,639 +4.5% | $21,750 -1.6% |
| 2004 | $1,568 +68.4% | $22,100 +73.2% |
| 2003 | $931 | $12,760 |
Find assessor info on the county website
Neighborhood: 81506
Nearby homes
- $551,2003 bd3 ba1.9k sqft2622 Foxglove Ct, Grand Junction, CO 81506Off Market
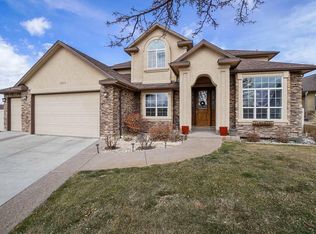
- $553,1003 bd2 ba1.8k sqft2625 Foxglove Ct, Grand Junction, CO 81506Off Market

- $509,1003 bd2 ba2.8k sqft711 Jasmine Ln, Grand Junction, CO 81506Off Market
- $502,3003 bd2 ba1.8k sqft709 Jasmine Ln, Grand Junction, CO 81506Off Market
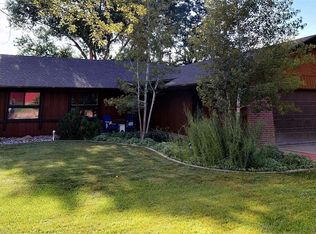
- $735,0003 bd2 ba2k sqft2620 Foxglove Ct, Grand Junction, CO 81506Sold
- $690,8004 bd2 ba2.8k sqft2623 Foxglove Ct, Grand Junction, CO 81506Off Market
- $744,0003 bd4 ba2.3k sqft723 Ivanhoe Way, Grand Junction, CO 81506Off Market
- $520,4003 bd2 ba1.7k sqft2621 Foxglove Ct, Grand Junction, CO 81506Off Market
Nearby schools
GreatSchools rating
- 8/10Tope Elementary SchoolGrades: PK-5Distance: 1.5 mi
- 5/10West Middle SchoolGrades: 6-8Distance: 1.7 mi
- 5/10Grand Junction High SchoolGrades: 9-12Distance: 1.8 mi


Get pre-qualified for a loan
At Zillow Home Loans, we can pre-qualify you in as little as 5 minutes with no impact to your credit score.An equal housing lender. NMLS #10287.
Sell for more on Zillow
Get a Zillow Showcase℠ listing at no additional cost and you could sell for .
$722,900
2% more
+$14,458
With Zillow Showcase(estimated)
$737,358
- Colorado
- Mesa County
- Grand Junction
- 81506
- 2624 Foxglove Ct
Nearby cities
Nearby zip codes
Other Grand Junction Topics
