BEAUTIFUL BRICK TWO STORY HOME IN POPULAR KNOCH KNOLLS SUBDIVISION! Meticulously maintained with a premium lot. A truly beautiful home perfectly located in the heart of the neighborhood. This home offers it all! Upon entry you will notice the perfect office space featuring french doors, newer hardwood floors! Kitchen features white cabinets, granite counter tops and stainless steel appliances. Kitchen overlooks a cozy living room space with vaulted ceiling, brick gas fireplace and newer oversized bay window overlooking gorgeous backyard. Backyard is truly an oasis with brick paver custom patio, bar and fire pit! Home backs to open green space providing tons of privacy and creates a very peaceful setting! Full finished basement with bathroom and bedroom. Newer carpet in basement! Four generous sized bedrooms upstairs. Master closet features custom organizers. Major updates include: Furnace and A/C brand new in December 2024, all front windows replaced and bay window in living room replaced. Newer skylights. Attic fan and new insulation in attic. Nothing to do but move in and make it your own!
Closed
$750,000
2624 Haddassah Dr, Naperville, IL 60565
4beds
2,777sqft
Single Family Residence
Built in 1991
0.25 Acres Lot
$812,000 Zestimate®
$270/sqft
$4,070 Estimated rent
Home value
$812,000
$771,000 - $861,000
$4,070/mo
Zestimate® history
Owner options
List your home for rent
$4,070/mo
Rent Zestimate®
Find your next renter with Zillow Rental Manager. Plus, with online applications, you can quickly screen prospective tenants – for free.
$4,070/mo
Rent Zestimate®
Refinance and save
$4,622/mo
Est. payment
Refinancing to a lower rate could help reduce your monthly payments and save thousands over the life of the loan.
$4,622/mo
Est. payment
Explore your selling options
Work with a Zillow partner agent
Leverage their expertise and Zillow's premium Showcase listings to get your home seen by more buyers.
Get startedList with your own agent
Get your home in front of millions of buyers by listing it on Zillow.
Learn how to do itSell it yourself
Take full control of how buyers see your home on Zillow by listing For Sale by Owner (FSBO).
List your homeWhat's special
Brick gas fireplaceFull finished basementGenerous sized bedroomsPerfect office spaceFire pitNewer carpetGorgeous backyard
Zillow last checked:
Listing updated:
Listed by:
Lauren Calero 630-618-6176,
RE/MAX of Naperville
Bought with:
Khadija Ganijee
Baird & Warner
Source: MRED as distributed by MLS GRID,MLS#: 12333588
Facts & features
Interior
Bedrooms & bathrooms
- Bedrooms: 4
- Bathrooms: 4
- Full bathrooms: 2
- 1/2 bathrooms: 2
Rooms
- Room types: Den, Bonus Room
Primary bedroom
- Features: Flooring (Carpet), Bathroom (Full)
- Level: Second
- Area: 320 Square Feet
- Dimensions: 20X16
Bedroom 2
- Features: Flooring (Carpet)
- Level: Second
- Area: 156 Square Feet
- Dimensions: 13X12
Bedroom 3
- Features: Flooring (Carpet)
- Level: Second
- Area: 156 Square Feet
- Dimensions: 13X12
Bedroom 4
- Features: Flooring (Carpet)
- Level: Second
- Area: 132 Square Feet
- Dimensions: 12X11
Bonus room
- Features: Flooring (Carpet)
- Level: Basement
- Area: 144 Square Feet
- Dimensions: 12X12
Den
- Features: Flooring (Carpet)
- Level: Main
- Area: 144 Square Feet
- Dimensions: 12X12
Dining room
- Features: Flooring (Carpet)
- Level: Main
- Area: 180 Square Feet
- Dimensions: 15X12
Family room
- Features: Flooring (Hardwood)
- Level: Main
- Area: 435 Square Feet
- Dimensions: 29X15
Kitchen
- Features: Kitchen (Island, Granite Counters), Flooring (Hardwood)
- Level: Main
- Area: 322 Square Feet
- Dimensions: 23X14
Living room
- Features: Flooring (Carpet)
- Level: Main
- Area: 208 Square Feet
- Dimensions: 16X13
Heating
- Natural Gas
Cooling
- Central Air
Appliances
- Included: Range, Microwave, Dishwasher, Refrigerator, Disposal, Stainless Steel Appliance(s)
- Laundry: Main Level, In Unit
Features
- Cathedral Ceiling(s), Walk-In Closet(s), Granite Counters, Separate Dining Room, Pantry
- Flooring: Hardwood, Wood
- Windows: Skylight(s)
- Basement: Finished,Partial
- Number of fireplaces: 1
- Fireplace features: Living Room
Interior area
- Total structure area: 1,482
- Total interior livable area: 2,777 sqft
- Finished area below ground: 1,482
Property
Parking
- Total spaces: 2
- Parking features: Concrete, Garage Door Opener, On Site, Garage Owned, Attached, Garage
- Attached garage spaces: 2
- Has uncovered spaces: Yes
Accessibility
- Accessibility features: No Disability Access
Features
- Stories: 2
- Patio & porch: Patio
- Fencing: Invisible
Lot
- Size: 0.25 Acres
- Dimensions: 64X132X152X189
Details
- Parcel number: 1202063030010000
- Special conditions: None
Construction
Type & style
- Home type: SingleFamily
- Architectural style: Georgian
- Property subtype: Single Family Residence
Materials
- Brick, Cedar
- Foundation: Concrete Perimeter
Condition
- New construction: No
- Year built: 1991
Utilities & green energy
- Electric: Circuit Breakers
- Sewer: Public Sewer
- Water: Lake Michigan
Community & HOA
Community
- Features: Curbs, Sidewalks, Street Lights, Street Paved
HOA
- Has HOA: Yes
- Services included: Other
- HOA fee: $95 annually
Location
- Region: Naperville
Financial & listing details
- Price per square foot: $270/sqft
- Tax assessed value: $620,646
- Annual tax amount: $12,663
- Date on market: 4/11/2025
- Listing terms: Cash
- Ownership: Fee Simple
Price history
| Date | Event | Price |
|---|---|---|
| 7/28/2025 | Sold | $750,000+0%$270/sqft |
Source:  MRED as distributed by MLS GRID #12333588 Report a problem MRED as distributed by MLS GRID #12333588 Report a problem | ||
| 4/16/2025 | Contingent | $749,900$270/sqft |
Source: MRED as distributed by MLS GRID #12333588 Report a problem | ||
| 4/11/2025 | Listed for sale | $749,900+56.6%$270/sqft |
Source: MRED as distributed by MLS GRID #12333588 Report a problem | ||
| 1/29/2021 | Listing removed | -- |
Source: Owner Report a problem | ||
| 9/13/2019 | Listing removed | $479,000$172/sqft |
Source: Owner Report a problem | ||
| 7/20/2019 | Price change | $479,000-1.2%$172/sqft |
Source: Owner Report a problem | ||
| 6/29/2019 | Listed for sale | $485,000+7.8%$175/sqft |
Source: Owner Report a problem | ||
| 7/12/2005 | Sold | $450,000+68.5%$162/sqft |
Source: Public Record Report a problem | ||
| 10/1/1997 | Sold | $267,000+4.7%$96/sqft |
Source: Public Record Report a problem | ||
| 10/17/1994 | Sold | $255,000$92/sqft |
Source: Public Record Report a problem | ||
Public tax history
| Year | Property taxes | Tax assessment |
|---|---|---|
| 2024 | $13,036 +3% | $206,882 +11.1% |
| 2023 | $12,663 +8% | $186,145 +10.9% |
| 2022 | $11,723 +6.7% | $167,819 +7% |
| 2021 | $10,991 -1.6% | $156,913 -1.8% |
| 2020 | $11,168 +3.9% | $159,741 +5% |
| 2019 | $10,748 +2.8% | $152,134 +4.5% |
| 2018 | $10,454 +4.4% | $145,611 +5.5% |
| 2017 | $10,009 -2.3% | $138,020 -0.2% |
| 2016 | $10,246 -0.2% | $138,300 +4.3% |
| 2015 | $10,264 | $132,600 +3% |
| 2014 | $10,264 +1.3% | $128,700 |
| 2013 | $10,128 +3.4% | $128,700 -1.1% |
| 2012 | $9,797 +8.2% | $130,100 |
| 2011 | $9,057 +2.7% | $130,100 -3% |
| 2010 | $8,818 +4.4% | $134,100 -3% |
| 2009 | $8,444 -1.5% | $138,300 -2% |
| 2008 | $8,577 | $141,100 +9.3% |
| 2007 | -- | $129,100 +5% |
| 2006 | $7,680 -4% | $122,900 |
| 2005 | $7,998 -3.4% | $122,900 |
| 2004 | $8,275 +13.7% | $122,900 +15.2% |
| 2003 | $7,279 +4.1% | $106,700 +5.6% |
| 2002 | $6,995 -0.3% | $101,000 |
| 2001 | $7,017 +1.7% | $101,000 |
| 2000 | $6,901 | $101,000 |
Find assessor info on the county website
Neighborhood: Knoch Knolls
Nearby homes
- $746,7004 bd4 ba2.9k sqft2628 Haddassah Dr, Naperville, IL 60565Off Market
- $825,0004 bd4 ba2.8k sqft2606 Modaff Rd, Naperville, IL 60565For Sale

- $752,000-- bd3 ba2.6k sqft2602 Modaff Rd, Naperville, IL 60565Off Market
- $1,027,8004 bd4 ba3.7k sqft371 Avena Cir, Naperville, IL 60565Off Market
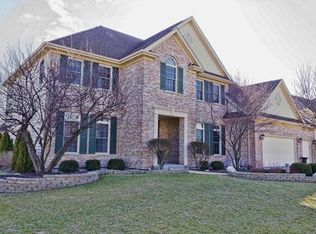
- $796,7004 bd4 ba2.9k sqft2632 Haddassah Dr, Naperville, IL 60565Off Market
- $717,6005 bd4 ba2.7k sqft2614 Modaff Rd, Naperville, IL 60565Off Market
- $757,3004 bd2 ba3.2k sqft2627 Haddassah Dr, Naperville, IL 60565Off Market
- $740,2005 bd3 ba3k sqft2636 Haddassah Dr, Naperville, IL 60565Off Market
Nearby schools
GreatSchools rating
- 8/10Spring Brook Elementary SchoolGrades: K-5Distance: 0.4 mi
- 9/10Gordon Gregory Middle SchoolGrades: 6-8Distance: 1.6 mi
- 10/10Neuqua Valley High SchoolGrades: 9-12Distance: 2.6 mi
Schools provided by the listing agent
- Elementary: Springbrook
- Middle: Gregory Middle School
- High: Neuqua Valley High School
- District: 204
Source: MRED as distributed by MLS GRID. This data may not be complete. We recommend contacting the local school district to confirm school assignments for this home.
Get a cash offer in 3 minutes
Find out how much your home could sell for in as little as 3 minutes with a no-obligation cash offer.
Estimated market value
$812,000
Get a cash offer in 3 minutes
Find out how much your home could sell for in as little as 3 minutes with a no-obligation cash offer.
Estimated market value
$812,000
- Illinois
- Will County
- Naperville
- 60565
- Knoch Knolls
- 2624 Haddassah Dr
Nearby cities
Nearby neighborhoods
Nearby zip codes
Other Naperville Topics
