Built in 1911 this single family home was legally converted to a duplex in the 50's. It has gas and power run separately to each unit.
Both the first and second floors are generous - with 3 bedrooms, 1 bath and over 1700 sq ft of living space. Soaring ceilings, huge windows, beautiful fireplaces & original heart pine floors in incredible condition.
The first floor unit has a back door to a deck and the back yard as well as a side door off the kitchen, and access to the full basement.
The 2nd floor has access to the walk up attic that is "finished" (as one would finish off that space in 1911) with charming window seats in the dormer windows and lots of storage space. This could be a great office or playroom.
There is a main stairway for access to the 2nd floor unit, but also a back staircase that allows the 2nd floor tenants to access the side door and the full basement for both storage and laundry. (or whatever else - it's huge!)
This home has only had two owners and retains much of the original character.
Bring your vision and some imagination! Whether as a duplex, or a single family home there's room to do so much in this wonderful historic property!
Sold for $838,008
$838,008
2624 Hanover Ave, Richmond, VA 23220
6beds
2baths
3,496sqft
Townhouse, Duplex, Multi Family, Multi Family, Single Family Residence
Built in 1911
3,855 Square Feet Lot
$1,021,600 Zestimate®
$240/sqft
$3,017 Estimated rent
Home value
$1,021,600
$899,000 - $1.16M
$3,017/mo
Zestimate® history
Owner options
List your home for rent
$3,017/mo
Rent Zestimate®
Find your next renter with Zillow Rental Manager. Plus, with online applications, you can quickly screen prospective tenants – for free.
$3,017/mo
Rent Zestimate®
Refinance and save
$5,232/mo
Est. payment
Refinancing to a lower rate could help reduce your monthly payments and save thousands over the life of the loan.
$5,232/mo
Est. payment
Explore your selling options
Work with a Zillow partner agent
Leverage their expertise and Zillow's premium Showcase listings to get your home seen by more buyers.
Get startedList with your own agent
Get your home in front of millions of buyers by listing it on Zillow.
Learn how to do itSell it yourself
Take full control of how buyers see your home on Zillow by listing For Sale by Owner (FSBO).
List your homeWhat's special
Zillow last checked:
Listing updated:
Listed by:
Bridget Hodgson dsamson@samsonproperties.net,
Samson Properties
Bought with:
Chris Small, 0225108723
Small & Associates
Source: CVRMLS,MLS#: 2525178 Originating MLS: Central Virginia Regional MLS
Originating MLS: Central Virginia Regional MLSFacts & features
Interior
Bedrooms & bathrooms
- Bedrooms: 6
- Bathrooms: 2
Appliances
- Included: Gas Water Heater
Features
- High Ceilings
- Windows: Storm Window(s)
- Basement: Full,Unfinished,Walk-Out Access
- Attic: Finished,Walk-up
Interior area
- Total interior livable area: 3,496 sqft
Property
Parking
- Parking features: On Street
- Has uncovered spaces: Yes
Features
- Levels: Two and One Half
- Stories: 2.5
- Patio & porch: Balcony, Front Porch
- Fencing: Back Yard,Fenced
Lot
- Size: 3,855 Square Feet
Details
- Parcel number: W0001165026
- Zoning description: R-48
Construction
Type & style
- Home type: Townhouse
- Architectural style: Row House
- Property subtype: Townhouse, Duplex, Multi Family, Multi Family, Single Family Residence
Materials
- Brick, Plaster
- Roof: Metal,Slate
Condition
- Year built: 1911
Utilities & green energy
- Sewer: Public Sewer
- Water: Public
Community & HOA
Community
- Subdivision: None
Location
- Region: Richmond
Financial & listing details
- Price per square foot: $240/sqft
- Tax assessed value: $753,000
- Annual tax amount: $9,036
- Date on market: 9/12/2025
- Ownership: Individuals
- Ownership type: Sole Proprietor
Price history
| Date | Event | Price |
|---|---|---|
| 10/24/2025 | Sold | $838,008+11.3%$240/sqft |
Source:  CVRMLS #2525178 Report a problem CVRMLS #2525178 Report a problem | ||
| 9/21/2025 | Pending sale | $753,000$215/sqft |
Source: CVRMLS #2525178 Report a problem | ||
| 9/11/2025 | Listed for sale | $753,000$215/sqft |
Source: CVRMLS #2525159 Report a problem | ||
Public tax history
| Year | Property taxes | Tax assessment |
|---|---|---|
| 2025 | $9,036 +10.7% | $753,000 +10.7% |
| 2024 | $8,160 +1.3% | $680,000 +1.3% |
| 2023 | $8,052 | $671,000 |
| 2022 | $8,052 +28.1% | $671,000 +28.1% |
| 2021 | $6,288 +1.2% | $524,000 +1.2% |
| 2020 | $6,216 +3.4% | $518,000 +3.4% |
| 2019 | $6,012 +12.6% | $501,000 +12.6% |
| 2018 | $5,340 +17.7% | $445,000 +5.7% |
| 2017 | $4,536 | $421,000 +2.7% |
| 2016 | $4,536 | $410,000 +8.2% |
| 2015 | $4,536 | $379,000 +0.3% |
| 2014 | $4,536 | $378,000 -3.3% |
| 2013 | -- | $391,000 |
| 2012 | -- | $391,000 |
| 2011 | -- | $391,000 |
| 2010 | -- | $391,000 -2.7% |
| 2009 | -- | $402,000 |
| 2008 | -- | $402,000 |
| 2007 | -- | $402,000 |
| 2006 | -- | $402,000 +66% |
| 2005 | -- | $242,200 +15% |
| 2003 | -- | $210,600 +11.7% |
| 2002 | -- | $188,500 +22% |
| 2001 | $2,209 | $154,500 |
Find assessor info on the county website
Neighborhood: The Fan
Nearby homes
- $815,0007 bd5 ba3k sqft2622 Hanover Ave, Richmond, VA 23220Off Market
- $--2 bd1 ba-- sqft2622 Hanover Ave APT B, Richmond, VA 23220Off Market
- $773,0001 bd1 ba900 sqft2620 Hanover Ave, Richmond, VA 23220Off Market

- $--2 bd1 ba900 sqft2620 Hanover Ave APT 3, Richmond, VA 23220Off Market
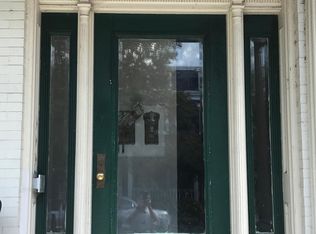
- $--1 bd1 ba900 sqft2620 Hanover Ave APT 4, Richmond, VA 23220Off Market
- $--2 bd2 ba-- sqft2620 Hanover Ave APT 2, Richmond, VA 23220Off Market
- $--1 bd1 ba900 sqft2620 Hanover Ave APT 1, Richmond, VA 23220Off Market
- $1,322,2004 bd4 ba3.5k sqft2700 Hanover Ave, Richmond, VA 23220Off Market
Nearby schools
GreatSchools rating
- 7/10William Fox Elementary SchoolGrades: PK-5Distance: 0.3 mi
- 1/10Binford Middle SchoolGrades: 6-8Distance: 0.7 mi
- 4/10Thomas Jefferson High SchoolGrades: 9-12Distance: 1.3 mi
Schools provided by the listing agent
- Elementary: Fox
- Middle: Dogwood
- High: Thomas Jefferson
Source: CVRMLS. This data may not be complete. We recommend contacting the local school district to confirm school assignments for this home.
Get a cash offer in 3 minutes
Find out how much your home could sell for in as little as 3 minutes with a no-obligation cash offer.
Estimated market value
$1,021,600
Get a cash offer in 3 minutes
Find out how much your home could sell for in as little as 3 minutes with a no-obligation cash offer.
Estimated market value
$1,021,600
- Virginia
- Richmond City
- Richmond
- 23220
- The Fan
- 2624 Hanover Ave
Nearby cities
Nearby neighborhoods
Nearby zip codes
Other Richmond Topics
