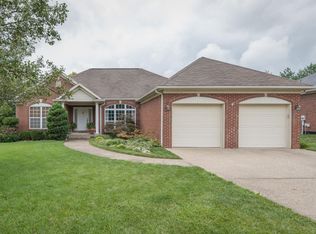
Updates, Open, Spacious! One of the Polo Fields most spectacular floor plans (shortest of the pictures)! Walk past the covered and into a two-story formal entryway with a turn staircase ahead. To the right a formal dining room (currently being used as a den), ahead two story great room with atrium doors and see-thru fireplace. The great room features some gorgeous architectural features with shelving and alcove that are backlit. The other side of the fireplace surfaces in the hearth room just off the large eating kitchen. The kitchen offers a tremendous amount of space with not only a bay seating area that looks out to the large backyard, but also a center island that doubles as a breakfast bar.
This property is not currently displayed as for sale or rent on Zillow. This may be different from what's on other websites or public sources.