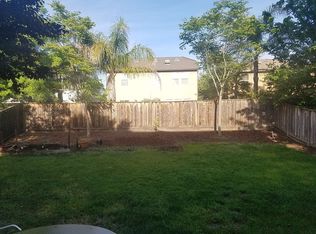
MOVE-IN READY West-Facing Home in highly sought-after Fiddyment Farm! Enjoy sunset porch views, a HUGE BACKYARD, and NO HOA in West Roseville. Zoned to highly-rated ROSEVILLE SCHOOL DISTRICT - Orchard Ranch Elementary, plus just a 2-min bike ride to Chilton Middle School & West Park High. **WATCH VIDEO TOUR** Nearly 1,700 sq ft of BRIGHT, OPEN LIVING with MODERN UPGRADES: wood-look tile floors, 5" baseboards, 2-tone paint, updated lighting & open rail banister. The STYLISH KITCHEN is southeast-facing and features 2-tone cabinets, island, GAS COOKTOP, pull-out shelving, hidden trash & pantry. The entertainer's PRIVATE BACKYARD showcases an expansive covered patio with fans, low maintenance artificial turf, fire pit area & tranquil water feature, plus room for a garden or play area. UPSTAIRS offers ALL 4 bedrooms & laundry. The primary suite includes a walk-in closet & ensuite with extended shower & linen closet. CITY OF ROSEVILLE UTILITIES + Whole House Fan keep costs low. Added perks: 2-car garage w/ storage racks, shed, video doorbell & security cameras. PRIME LOCATION with trail access to numerous parks, and minutes to Village Westpark, Safeway, upcoming Costco, the Galleria Mall, The Fountains, dining, healthcare & golf, plus just 30-35 mins to Downtown Sac & airport.
Closed
$599,000
2624 Heirloom Way, Roseville, CA 95747
4beds
1,673sqft
Single Family Residence
Built in 2008
4,830 Square Feet Lot
$607,000 Zestimate®
$358/sqft
$3,072 Estimated rent
Home value
$607,000
$577,000 - $637,000
$3,072/mo
Zestimate® history
Owner options
List your home for rent
$3,072/mo
Rent Zestimate®
Find your next renter with Zillow Rental Manager. Plus, with online applications, you can quickly screen prospective tenants – for free.
$3,072/mo
Rent Zestimate®
Refinance and save
$3,791/mo
Est. payment
Refinancing to a lower rate could help reduce your monthly payments and save thousands over the life of the loan.
$3,791/mo
Est. payment
Explore your selling options
Work with a Zillow partner agent
Leverage their expertise and Zillow's premium Showcase listings to get your home seen by more buyers.
Get startedList with your own agent
Get your home in front of millions of buyers by listing it on Zillow.
Learn how to do itSell it yourself
Take full control of how buyers see your home on Zillow by listing For Sale by Owner (FSBO).
List your homeWhat's special
Modern upgradesSunset porch viewsTranquil water featureEnsuite with extended showerHuge backyardBright open livingExpansive covered patio
Zillow last checked:
Listing updated:
Listed by:
Shauntae Tedtaotao DRE #02000667 916-800-4022,
eXp Realty of California, Inc.
Bought with:
Melissa Allman, DRE #01397300
REMAX Dream Homes
Source: MetroList Services of CA,MLS#: 225117441Originating MLS: MetroList Services, Inc.
Facts & features
Interior
Bedrooms & bathrooms
- Bedrooms: 4
- Bathrooms: 3
- Full bathrooms: 2
- Partial bathrooms: 1
Rooms
- Room types: Master Bathroom, Bathroom, Office, Dining Room, Possible Guest, Family Room, Great Room, Kitchen, Laundry
Primary bedroom
- Features: Walk-In Closet
Primary bathroom
- Features: Closet, Shower Stall(s), Double Vanity, Window
Dining room
- Features: Dining/Family Combo, Space in Kitchen
Kitchen
- Features: Pantry Closet, Kitchen Island, Stone Counters
Heating
- Propane, Central, Natural Gas
Cooling
- Ceiling Fan(s), Central Air, Whole House Fan, Zoned
Appliances
- Included: Built-In Electric Oven, Gas Cooktop, Gas Water Heater, Ice Maker, Dishwasher, Disposal, Microwave, Plumbed For Ice Maker, Self Cleaning Oven, Dryer, Washer
- Laundry: Laundry Room, Cabinets, Upper Level, Inside, Inside Room
Features
- Flooring: Carpet, Linoleum, Tile, Wood
- Has fireplace: No
Interior area
- Total interior livable area: 1,673 sqft
Property
Parking
- Total spaces: 2
- Parking features: Attached, Garage Door Opener, Garage Faces Front, Driveway
- Attached garage spaces: 2
- Has uncovered spaces: Yes
Features
- Stories: 2
- Exterior features: Fire Pit
- Fencing: Back Yard,Wood,Fenced
Lot
- Size: 4,830 Square Feet
- Features: Auto Sprinkler F&R, Shape Regular, Grass Artificial, Landscape Back, Low Maintenance
Details
- Additional structures: Shed(s)
- Parcel number: 488120045000
- Zoning description: RES
- Special conditions: Standard
Construction
Type & style
- Home type: SingleFamily
- Property subtype: Single Family Residence
Materials
- Stucco
- Foundation: Concrete, Slab
- Roof: Tile
Condition
- Year built: 2008
Details
- Builder name: KB
Utilities & green energy
- Sewer: Public Sewer
- Water: Public
- Utilities for property: Cable Available, Public, Sewer In & Connected, Electric, Internet Available, Natural Gas Connected
Community & HOA
Location
- Region: Roseville
Financial & listing details
- Price per square foot: $358/sqft
- Tax assessed value: $506,330
- Annual tax amount: $8,349
- Price range: $599K - $599K
- Date on market: 9/25/2025
- Road surface type: Paved, Chip And Seal
Price history
| Date | Event | Price |
|---|---|---|
| 11/3/2025 | Sold | $599,000$358/sqft |
Source: MetroList Services of CA #225117441 Report a problem | ||
| 10/19/2025 | Pending sale | $599,000$358/sqft |
Source: MetroList Services of CA #225117441 Report a problem | ||
| 9/25/2025 | Listed for sale | $599,000+34.6%$358/sqft |
Source: MetroList Services of CA #225117441 Report a problem | ||
| 6/26/2018 | Sold | $445,000+1.2%$266/sqft |
Source: MetroList Services of CA #18033356 Report a problem | ||
| 5/28/2018 | Pending sale | $439,900$263/sqft |
Source: eXp Realty of California Inc. #18033356 Report a problem | ||
| 5/24/2018 | Listed for sale | $439,900+44.5%$263/sqft |
Source: eXp Realty of California Inc. #18033356 Report a problem | ||
| 9/19/2008 | Sold | $304,500$182/sqft |
Source: Public Record Report a problem | ||
Public tax history
| Year | Property taxes | Tax assessment |
|---|---|---|
| 2025 | $8,349 +2.1% | $506,330 +2% |
| 2024 | $8,177 +2.9% | $496,403 +2% |
| 2023 | $7,950 -1.2% | $486,670 +2% |
| 2022 | $8,048 +1.3% | $477,128 +2% |
| 2021 | $7,948 +4.5% | $467,774 +1% |
| 2020 | $7,607 | $462,978 +2% |
| 2019 | $7,607 +16.9% | $453,900 +29.2% |
| 2018 | $6,506 +1% | $351,367 +2% |
| 2017 | $6,442 +1.9% | $344,479 +2% |
| 2016 | $6,322 +2.2% | $337,725 +1.5% |
| 2015 | $6,183 +1.9% | $332,653 +2% |
| 2014 | $6,069 | $326,138 +25.9% |
| 2013 | -- | $259,000 +6.6% |
| 2012 | -- | $243,000 -12% |
| 2011 | -- | $276,000 0% |
| 2010 | -- | $276,044 -6.8% |
| 2009 | -- | $296,120 +543.7% |
| 2008 | -- | $46,000 -72% |
| 2007 | -- | $164,220 |
Find assessor info on the county website
Neighborhood: Fiddyment Farm
Nearby homes
- $627,5004 bd3 ba2k sqft2616 Heirloom Way, Roseville, CA 95747Off Market
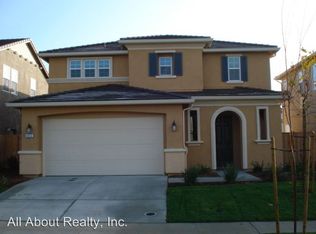
- $579,3003 bd2 ba1.8k sqft2632 Heirloom Way, Roseville, CA 95747Off Market
- $591,9003 bd2 ba1.8k sqft2608 Heirloom Way, Roseville, CA 95747Off Market
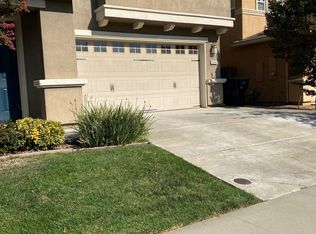
- $593,7003 bd2 ba1.9k sqft2640 Heirloom Way, Roseville, CA 95747Off Market
- $588,6003 bd2 ba1.9k sqft2452 Kinsella Way, Roseville, CA 95747Off Market
- $580,5003 bd2 ba1.6k sqft2460 Kinsella Way, Roseville, CA 95747Off Market
- $590,2003 bd2 ba1.6k sqft2444 Kinsella Way, Roseville, CA 95747Off Market
- $574,4003 bd2 ba1.6k sqft2648 Heirloom Way, Roseville, CA 95747Off Market
Nearby schools
GreatSchools rating
- 7/10Orchard Ranch ElementaryGrades: K-5Distance: 1.1 mi
- 9/10Barbara Chilton Middle SchoolGrades: 6-8Distance: 0.3 mi
- 7/10West Park HighGrades: 9-12Distance: 0.2 mi
Get a cash offer in 3 minutes
Find out how much your home could sell for in as little as 3 minutes with a no-obligation cash offer.
Estimated market value
$607,000
Get a cash offer in 3 minutes
Find out how much your home could sell for in as little as 3 minutes with a no-obligation cash offer.
Estimated market value
$607,000
- California
- Placer County
- Roseville
- 95747
- Fiddyment Farm
- 2624 Heirloom Way
Nearby cities
Nearby neighborhoods
Nearby zip codes
Other Roseville Topics
