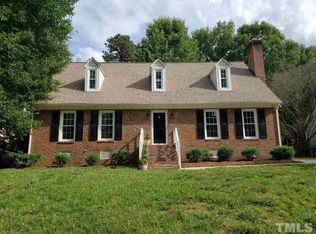
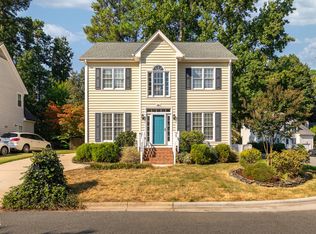
This beautifully updated home offers an incredible backyard oasis and thoughtful upgrades throughout. From the smooth ceilings, and gleaming hardwood floors to the stunning masonry fireplace with custom shelving, updated kitchen & baths. Every detail has been carefully designed for comfort, style, and entertaining. The updated kitchen has granite counters, stainless steel appliances, white cabinetry and a window at the sink. The bathrooms are tastefully done with granite counters, newer fixtures and glass-enclosed tile shower. Bedrooms and living spaces have been freshly painted, making the home feel bright and cheerful. 3rd floor bonus room with extra storage. Outdoor living is ideal, beginning with a charming porch in front, a huge newly-built deck out back overlooking the fenced yard with new shed. Much of the siding has been replaced with fiber cement and recently painted. Roof replaced in 2022. Durant Trails is known for its community amenities and unbeatable location. From this home, you can walk to the neighborhood pool, tennis/pickleball courts, playground, and scenic walking trails. It is also conveniently located near Durant Nature Park, 540, shopping, restaurants, and schools. Don't miss your chance to own a move-in ready home in one of Raleigh's most desirable neighborhoods!
Pending
$529,900
2624 Hiking Trl, Raleigh, NC 27615
3beds
2,405sqft
Single Family Residence
Built in 1986
9,583 Square Feet Lot
$529,900 Zestimate®
$220/sqft
$40/mo HOA
What's special
Smooth ceilingsCharming porch in frontGleaming hardwood floorsGlass-enclosed tile showerHuge newly-built deckNewer fixturesGranite counters
- 27 days
- 653
- 94
Likely to sell faster than
Zillow last checked:
Listing updated:
Listed by:
Jennifer Decourcy 919-280-0441,
Choice Residential Real Estate
Source: Doorify MLS,MLS#: 10188851
Facts & features
Interior
Bedrooms & bathrooms
- Bedrooms: 3
- Bathrooms: 3
- Full bathrooms: 2
- 1/2 bathrooms: 1
Primary bedroom
- Level: Second
- Area: 221 Square Feet
- Dimensions: 13.0 x 17.0
Heating
- Forced Air
Cooling
- Central Air
Appliances
- Included: Dishwasher, Electric Range, Microwave, Refrigerator
- Laundry: Laundry Closet, Main Level
Features
- Bookcases, Chandelier, Eat-in Kitchen, Storage, Tray Ceiling(s), Walk-In Closet(s), Walk-In Shower, Smooth Ceilings
- Flooring: Carpet, Hardwood, Vinyl
- Number of fireplaces: 1
- Fireplace features: Living Room, Masonry
- Common walls with other units/homes: No Common Walls
Interior area
- Total structure area: 2,405
- Total interior livable area: 2,405 sqft
- Finished area above ground: 2,405
- Finished area below ground: 0
Video & virtual tour
Property
Parking
- Total spaces: 2
- Parking features: Driveway
- Uncovered spaces: 2
Features
- Levels: Three Or More,Quad-Level
- Stories: 3
- Exterior features: Garden, Rain Gutters, Fenced Yard
- Fencing: Back Yard,Gate,Wood
- Has view: Yes
- View description: Neighborhood
Lot
- Size: 9,583 Square Feet
- Features: Back Yard, Front Yard
Details
- Additional structures: Shed(s)
- Parcel number: 172817010689000 0142372
- Zoning: R-6
- Special conditions: Standard
Construction
Type & style
- Home type: SingleFamily
- Architectural style: Traditional
- Property subtype: Single Family Residence
Materials
- Fiber Cement, Masonite
- Foundation: Crawlspace
- Roof: Architectural Shingle
Condition
- Updated/Remodeled
- New construction: No
- Year built: 1986
Utilities & green energy
- Sewer: Public Sewer
- Water: Public
Community & HOA
Community
- Features: Playground, Pool, Sidewalks, Tennis Court(s)
- Subdivision: Durant Trails
HOA
- Has HOA: Yes
- Amenities included: Jogging Path, Park, Pool, Party Room, Tennis Court(s)
- Services included: None
- HOA fee: $120 quarterly
- HOA name: Charleston Management
- HOA phone: 919-847-3003
Location
- Region: Raleigh
Financial & listing details
- Price per square foot: $220/sqft
- Tax assessed value: $480,184
- Annual tax amount: $4,207
- Date on market: 8/27/2026
- Listing agreement: Exclusive Right To Sell
- Listing terms: Cash,Conventional,FHA,VA Loan
- Road surface type: Asphalt
Estimated market value
$529,900
$503,000 - $556,000
$4,059/mo
Price history
| Date | Event | Price |
|---|---|---|
| 9/2/2026 | Pending sale | $529,900$220/sqft |
Source:  Doorify MLS #10188851 Report a problem Doorify MLS #10188851 Report a problem | ||
| 8/27/2026 | Price change | $529,900+24.7%$220/sqft |
Source: Doorify MLS #10188851 Report a problem | ||
| 9/20/2021 | Pending sale | $425,000+68%$177/sqft |
Source: Doorify MLS #2402835 Report a problem | ||
| 8/21/2018 | Listing removed | $1,650$1/sqft |
Source: Paramount Realty Solutions Report a problem | ||
| 8/6/2018 | Listed for rent | $1,650$1/sqft |
Source: Paramount Realty Solutions Report a problem | ||
| 3/15/2018 | Listing removed | $1,650$1/sqft |
Source: Paramount Realty Solutions Report a problem | ||
| 2/23/2018 | Price change | $1,650-8.1%$1/sqft |
Source: Paramount Realty Solutions Report a problem | ||
| 1/24/2018 | Price change | $1,795-3.8%$1/sqft |
Source: Paramount Realty Solutions Report a problem | ||
| 1/10/2018 | Listed for rent | $1,865$1/sqft |
Source: Paramount Realty Solutions Report a problem | ||
| 3/18/2015 | Sold | $253,000+0%$105/sqft |
Source: Public Record Report a problem | ||
| 1/29/2015 | Pending sale | $252,900$105/sqft |
Source: Chatham Homes Realty #1974536 Report a problem | ||
| 1/23/2015 | Price change | $252,900-2.7%$105/sqft |
Source: Chatham Homes Realty #1974536 Report a problem | ||
| 11/19/2014 | Price change | $259,900-1.3%$108/sqft |
Source: Chatham Homes Realty #1974536 Report a problem | ||
| 11/4/2014 | Price change | $263,400-0.6%$110/sqft |
Source: Chatham Homes Realty #1974536 Report a problem | ||
| 10/14/2014 | Listed for sale | $264,900+54.5%$110/sqft |
Source: Chatham Homes Realty #1974536 Report a problem | ||
| 7/31/2001 | Sold | $171,500+9.6%$71/sqft |
Source: Public Record Report a problem | ||
| 3/31/1999 | Sold | $156,500$65/sqft |
Source: Public Record Report a problem | ||
Public tax history
| Year | Property taxes | Tax assessment |
|---|---|---|
| 2025 | $4,208 +0.4% | $480,184 |
| 2024 | $4,190 +22.2% | $480,184 +53.5% |
| 2023 | $3,429 +7.6% | $312,794 |
| 2022 | $3,187 +4% | $312,794 |
| 2021 | $3,063 +1.9% | $312,794 |
| 2020 | $3,008 +4.5% | $312,794 +26.8% |
| 2019 | $2,878 | $246,630 |
| 2018 | $2,878 +11.3% | $246,630 |
| 2017 | $2,586 +2.1% | $246,630 |
| 2016 | $2,533 +7% | $246,630 +8.8% |
| 2015 | $2,368 | $226,741 |
| 2014 | -- | $226,741 |
| 2013 | -- | $226,741 |
| 2012 | -- | $226,741 +10.9% |
| 2011 | -- | $204,366 |
| 2010 | -- | $204,366 |
| 2009 | -- | $204,366 |
| 2008 | -- | -- |
| 2007 | -- | -- |
| 2006 | -- | -- |
| 2005 | -- | -- |
| 2004 | -- | -- |
| 2003 | -- | -- |
| 2002 | -- | -- |
| 2001 | -- | -- |
Find assessor info on the county website
Monthly payment
Est. payment
Payment breakdown
Explore the cost of this home by adjusting the details. Changes won't be saved.Climate risks
Neighborhood: North Raleigh
Nearby schools
Schools provided by the listing agent
- Elementary: Wake - Durant Road Elementary
- Middle: Wake - Durant Road Middle
- High: Wake - Millbrook High
Source: Doorify MLS. This data may not be complete. We recommend contacting the local school district to confirm school assignments for this home.
Similar homes
- $500,0004 bd3 ba2.2k sqft562 Weathergreen Dr, Raleigh, NC 27615For Sale
 MLS ID #10194128, Jim Allen. Doorify MLS
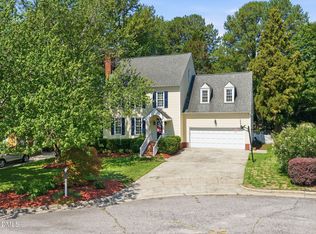
 - $445,0003 bd3 ba1.7k sqft3000 Peckover Ct, Raleigh, NC 27615For Sale
 MLS ID #10190904, Ron Carter. Doorify MLS
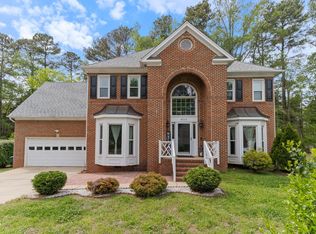
 - $629,0004 bd3 ba2.8k sqft8705 Chatterleigh Cir, Raleigh, NC 27615For Sale
 MLS ID #10181318, Angie Cole. Doorify MLS
 - $608,9004 bd3 ba2.8k sqft9113 Walking Stick Trl, Raleigh, NC 27615For Sale
 MLS ID #10162266, Shadia Hamzy. Doorify MLS
 - $598,0004 bd3 ba3k sqft8200 Mourning Dove Rd, Raleigh, NC 27615For SaleMLS ID #10171219, Julia Cowlbeck. Doorify MLS
- $624,9004 bd3 ba2.5k sqft10101 Hallberg Ln, Raleigh, NC 27614For SaleMLS ID #10191537, Matt Perry. Doorify MLS
- $524,9004 bd3 ba2.6k sqft613 Cresstar Dr, Rolesville, NC 27571For SaleMLS ID #10192233, Amanda Viele. Doorify MLS
- $419,0003 bd3 ba1.8k sqft8725 Courage Ct, Raleigh, NC 27615For SaleMLS ID #10184649, Jennifer Decourcy. Doorify MLS
- $525,0004 bd2 ba2.4k sqft110 Bon Marche Ln, Raleigh, NC 27615For SaleMLS ID #10178876, Linda Craft. Doorify MLS
- $575,0004 bd3 ba2.7k sqft9705 Rainsong Dr, Wake Forest, NC 27587For SaleMLS ID #10192557, Meredith Wright. Doorify MLS
- $479,0004 bd3 ba2.1k sqft8524 Bermondsey Market Way, Wake Forest, NC 27587For SaleMLS ID #10175598, Susan Abshire. Doorify MLS
- $589,9004 bd3 ba2k sqft4324 Glen Erin Way, Raleigh, NC 27613For SaleMLS ID #10191992, Carol Dunn. Doorify MLS
- $459,9004 bd3 ba2.8k sqft4809 Arbor Chase Dr, Raleigh, NC 27616For SaleMLS ID #10189455, LaQuesta Bryant. Doorify MLS
- $675,0003 bd3 ba2.1k sqft2309 Brisbayne Cir, Raleigh, NC 27615For SaleMLS ID #10191544, Ashley Brooks. Doorify MLS
- $625,0004 bd3 ba2.3k sqft4220 Glen Erin Way, Raleigh, NC 27613For SaleMLS ID #10191717, Emily Mitchell. Doorify MLS
- $525,0004 bd4 ba2.9k sqft1321 Lagerfeld Way, Wake Forest, NC 27587For SaleMLS ID #10190321, Annelie Sirois. Doorify MLS
- $500,0003 bd4 ba2.9k sqft11308 Leesville Rd, Raleigh, NC 27613For SaleMLS ID #10163484, Chance Lee. Doorify MLS
- $635,0003 bd3 ba2.2k sqft6408 Dixon Dr, Raleigh, NC 27609For SaleMLS ID #10181843, Judy Ann Ramsey. Doorify MLS
- $615,0003 bd3 ba2.5k sqft7504 Waverly Pl, Raleigh, NC 27613For SaleMLS ID #10174511, Donna Bass. Doorify MLS
- $530,0003 bd3 ba2.4k sqft7205 Racerunner Ct, Zebulon, NC 27597For SaleMLS ID #10184871, Delia Duke. Doorify MLS
