Welcome to your dream home at 2624 Kalmia Ave in beautiful Boulder, CO. This charming 2,804 square foot single-family ranch offers three spacious bedrooms and two bathrooms. With unique architectural elements, custom rooflines, high ceilings, three private entrances and views of the Flatirons, this home is a rare gem.
Step inside to a warm foyer leading to a chef's kitchen and main-floor primary bedroom. Elegant Scandinavian-inspired wooden finishes, built-in shelving, and a modern staircase add charm. The living area features a fireplace, vaulted ceilings, and large south-facing windows for abundant natural light. Hardwood floors and NEW plush carpeting upstairs enhance the home's comfort.
The open island kitchen boasts custom high-end cabinetry, a gas cooktop with a range hood, a new refrigerator, and Bosch stainless steel appliances. Enjoy meals in the eat-in kitchen or adjacent dining area.
The main-floor primary suite includes an elegant office with a built-in desk, cabinets, and shelving, a private patio, a sitting area, a walk-in closet, and a spa-like bathroom with a custom shower and heated radiant flooring.
The basement offers two conforming bedrooms, a full bath, a laundry room, and ample space for a second living area, gym, or potential lock-off unit with a private entrance - ideal for Airbnb or a mother-in-law suite.
The private yard is perfect for relaxation and entertaining, with two Trex-decked patios, a built-in stone fire pit, and a fenced yard. Updates include evaporative cooling (NEW motor), well-maintained plumbing, and NEW xeriscaped landscaping. Other notables include a fully paid-off 350-watt solar system and well-maintained plumbing.
There is an appraisal available in supplemental documents valuing this home at $1.725M.
Don’t miss this rare opportunity - schedule your showing today!
** Offers Due: Friday 01/16 by 8pm
Acceptance Deadline: Saturday 12pm
Reach out to Liz Daniels with questions (720) 539-3609 **
Sold for $1,418,000
$1,418,000
2624 Kalmia Avenue, Boulder, CO 80304
3beds
2,804sqft
Single Family Residence
Built in 1972
9,651 Square Feet Lot
$1,399,100 Zestimate®
$506/sqft
$4,287 Estimated rent
Home value
$1,399,100
$1.30M - $1.50M
$4,287/mo
Zestimate® history
Owner options
List your home for rent
$4,287/mo
Rent Zestimate®
Find your next renter with Zillow Rental Manager. Plus, with online applications, you can quickly screen prospective tenants – for free.
$4,287/mo
Rent Zestimate®
Refinance and save
$8,670/mo
Est. payment
Refinancing to a lower rate could help reduce your monthly payments and save thousands over the life of the loan.
$8,670/mo
Est. payment
Explore your selling options
Work with a Zillow partner agent
Leverage their expertise and Zillow's premium Showcase listings to get your home seen by more buyers.
Get startedList with your own agent
Get your home in front of millions of buyers by listing it on Zillow.
Learn how to do itSell it yourself
Take full control of how buyers see your home on Zillow by listing For Sale by Owner (FSBO).
List your homeWhat's special
Zillow last checked:
Listing updated:
Listed by:
Cole Rudy 720-704-4882 cole.rudy@compass.com,
Compass - Denver,
Elizabeth Daniels 720-539-3609,
Compass - Denver
Bought with:
Dunbar Hardy, 100019552
Compass - Boulder
Source: REcolorado as distributed by MLS GRID,MLS#: 8069858
Facts & features
Interior
Bedrooms & bathrooms
- Bedrooms: 3
- Bathrooms: 2
- Full bathrooms: 1
- 3/4 bathrooms: 1
- Main level bathrooms: 1
- Main level bedrooms: 1
Bedroom
- Features: Primary Suite
- Level: Main
Bedroom
- Level: Basement
Bedroom
- Level: Basement
Bathroom
- Features: Primary Suite
- Level: Main
Bathroom
- Level: Basement
Dining room
- Level: Main
Great room
- Level: Main
Kitchen
- Level: Main
Laundry
- Level: Basement
Living room
- Level: Basement
Office
- Level: Main
Heating
- Forced Air
Cooling
- Evaporative Cooling
Appliances
- Included: Convection Oven, Cooktop, Dishwasher, Disposal, Gas Water Heater, Microwave, Oven, Range, Range Hood, Refrigerator, Self Cleaning Oven
Features
- Ceiling Fan(s), Eat-in Kitchen, Entrance Foyer, Granite Counters, High Ceilings, High Speed Internet, Kitchen Island, Open Floorplan, Primary Suite, Vaulted Ceiling(s), Walk-In Closet(s)
- Flooring: Carpet, Wood
- Windows: Double Pane Windows, Skylight(s)
- Basement: Finished
- Number of fireplaces: 1
- Fireplace features: Great Room
Interior area
- Total structure area: 2,804
- Total interior livable area: 2,804 sqft
- Finished area above ground: 1,492
- Finished area below ground: 1,312
Property
Parking
- Total spaces: 2
- Parking features: Concrete, Dry Walled, Insulated Garage, Storage
- Attached garage spaces: 2
Features
- Levels: One
- Stories: 1
- Entry location: Ground
- Patio & porch: Covered, Deck, Front Porch, Patio
- Exterior features: Fire Pit, Private Yard, Rain Gutters
- Fencing: Full
- Has view: Yes
- View description: Mountain(s)
Lot
- Size: 9,651 Square Feet
- Features: Irrigated, Landscaped, Sprinklers In Front, Sprinklers In Rear
- Residential vegetation: Xeriscaping
Details
- Parcel number: R0004855
- Special conditions: Standard
Construction
Type & style
- Home type: SingleFamily
- Architectural style: Contemporary,Mountain Contemporary
- Property subtype: Single Family Residence
Materials
- Frame, Stucco
- Foundation: Slab
Condition
- Updated/Remodeled
- Year built: 1972
Utilities & green energy
- Electric: 220 Volts in Garage
- Sewer: Public Sewer
Community & HOA
Community
- Subdivision: Sherwood Estates
HOA
- Has HOA: No
Location
- Region: Boulder
Financial & listing details
- Price per square foot: $506/sqft
- Tax assessed value: $1,436,800
- Annual tax amount: $7,459
- Date on market: 1/14/2026
- Listing terms: Cash,Conventional,FHA,Jumbo,VA Loan
- Exclusions: Seller's Personal Property.
- Ownership: Individual
Price history
| Date | Event | Price |
|---|---|---|
| 2/27/2026 | Sold | $1,418,000+13.4%$506/sqft |
Source:  REcolorado as distributed by MLS GRID #8069858 Report a problem REcolorado as distributed by MLS GRID #8069858 Report a problem | ||
| 1/17/2026 | Pending sale | $1,250,000$446/sqft |
Source: REcolorado as distributed by MLS GRID #8069858 Report a problem | ||
| 1/14/2026 | Listed for sale | $1,250,000+145.1%$446/sqft |
Source: REcolorado as distributed by MLS GRID #8069858 Report a problem | ||
| 11/12/2008 | Sold | $510,000-3.8%$182/sqft |
Source: Public Record Report a problem | ||
| 10/16/2008 | Listed for sale | $529,900+30.4%$189/sqft |
Source: Listhub #580501 Report a problem | ||
| 9/26/2008 | Sold | $406,500-26.1%$145/sqft |
Source: Public Record Report a problem | ||
| 9/14/2008 | Listed for sale | $549,900+134%$196/sqft |
Source: Listhub #580501 Report a problem | ||
| 10/1/1997 | Sold | $235,000$84/sqft |
Source: Public Record Report a problem | ||
Public tax history
| Year | Property taxes | Tax assessment |
|---|---|---|
| 2025 | $7,459 +1.8% | $89,800 -5.7% |
| 2024 | $7,330 +6.5% | $95,261 -1% |
| 2023 | $6,883 +4.9% | $96,184 +18.7% |
| 2022 | $6,563 +18.8% | $81,065 -2.8% |
| 2021 | $5,524 | $83,398 +18.1% |
| 2020 | $5,524 -0.7% | $70,606 |
| 2019 | $5,565 | $70,606 +10% |
| 2018 | $5,565 | $64,188 -9.5% |
| 2017 | $5,565 +24.2% | $70,963 +37.1% |
| 2016 | $4,480 +5.6% | $51,748 +28.3% |
| 2015 | $4,242 +25.1% | $40,325 |
| 2014 | $3,391 -3.3% | $40,325 |
| 2013 | $3,508 +0.9% | $40,325 -3.7% |
| 2012 | $3,477 +10.3% | $41,870 |
| 2011 | $3,152 +7.1% | -- |
| 2010 | $2,943 +30% | $39,000 |
| 2009 | $2,264 +3.5% | $39,000 +10.2% |
| 2008 | $2,187 +6.5% | $35,380 |
| 2007 | $2,053 +3.9% | $35,380 +10.1% |
| 2006 | $1,976 -7.2% | $32,120 |
| 2005 | $2,129 +0.7% | $32,120 -7.8% |
| 2004 | $2,114 +14.2% | $34,850 |
| 2003 | $1,851 +10.3% | $34,850 +31.4% |
| 2002 | $1,678 | $26,530 -90.9% |
| 2001 | -- | $290,000 |
Find assessor info on the county website
Neighborhood: Parkside
Nearby homes
- $4,8005 bd3 ba2.5k sqft2623 Sherwood Cir, Boulder, CO 80304For Rent
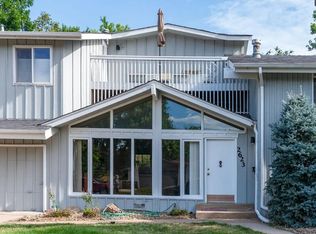
- $1,540,0005 bd3 ba2.1k sqft2614 Kalmia Ave, Boulder, CO 80304Off Market
- $3,2003 bd2 ba2k sqft2633 Sherwood Cir, Boulder, CO 80304For Rent
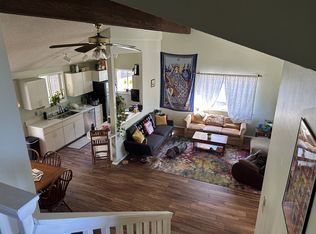
- $611,7003 bd1 ba1.1k sqft2652 Kalmia Ave, Boulder, CO 80304Off Market
- $428,7002 bd1 ba980 sqft2654 Kalmia Ave, Boulder, CO 80304Off Market
- $900,1003 bd1 ba1.7k sqft2613 Sherwood Cir, Boulder, CO 80304Off Market
- $1,404,8003 bd2 ba-- sqft2643 Sherwood Cir, Boulder, CO 80304Off Market
- $473,9003 bd2 ba-- sqft2653 Sherwood Cir, Boulder, CO 80304Off Market
Nearby schools
GreatSchools rating
- 4/10Columbine Elementary SchoolGrades: PK-5Distance: 0.6 mi
- 7/10Centennial Middle SchoolGrades: 6-8Distance: 0.5 mi
- 10/10Boulder High SchoolGrades: 9-12Distance: 2 mi
Schools provided by the listing agent
- Elementary: Columbine
- Middle: Centennial
- High: Boulder
- District: Boulder Valley RE 2
Source: REcolorado as distributed by MLS GRID. This data may not be complete. We recommend contacting the local school district to confirm school assignments for this home.
Get a cash offer in 3 minutes
Find out how much your home could sell for in as little as 3 minutes with a no-obligation cash offer.
Estimated market value
$1,399,100
Get a cash offer in 3 minutes
Find out how much your home could sell for in as little as 3 minutes with a no-obligation cash offer.
Estimated market value
$1,399,100
- Colorado
- Boulder County
- Boulder
- 80304
- Parkside
- 2624 Kalmia Avenue
Nearby cities
Nearby neighborhoods
Nearby zip codes
Other Boulder Topics
