*OWNER FINANCING AVAILABLE, (NOT FOR INVESTORS) Primary Residence Buyers Only.** *Step into modern living with this stunning new 4-bedroom, 2.5-bathroom home, just a short walk from Trinity River Park. Spanning 1,936 sq. ft., its open floor plan creates a bright and welcoming space, ideal for entertaining and everyday living. The sleek kitchen boasts a spacious island, granite countertops, and stainless steel appliances. Designer lighting, elegant chandeliers, and luxurious bathroom finishes add a sophisticated touch. Enjoy year-round comfort with remote-controlled ceiling fans in every room. The oversized garage provides plenty of space for parking, storage, or a home gym. Don’t miss the perfect blend of style and functionality at 2624 LaSalle St, Fort Worth, TX 76111—schedule your tour today!
Sold
Street View
Price Unknown
2624 La Salle St, Fort Worth, TX 76111
4beds
1,936sqft
Single Family Residence
Built in 2024
5,009 Square Feet Lot
$379,800 Zestimate®
$--/sqft
$2,292 Estimated rent
Home value
$379,800
$349,000 - $410,000
$2,292/mo
Zestimate® history
Owner options
List your home for rent
$2,292/mo
Rent Zestimate®
Find your next renter with Zillow Rental Manager. Plus, with online applications, you can quickly screen prospective tenants – for free.
$2,292/mo
Rent Zestimate®
Refinance and save
Refinancing to a lower rate could help reduce your monthly payments and save thousands over the life of the loan.
Explore your selling options
Work with a Zillow partner agent
Leverage their expertise and Zillow's premium Showcase listings to get your home seen by more buyers.
Get startedList with your own agent
Get your home in front of millions of buyers by listing it on Zillow.
Learn how to do itSell it yourself
Take full control of how buyers see your home on Zillow by listing For Sale by Owner (FSBO).
List your homeWhat's special
Open floor planStainless steel appliancesBright and welcoming spaceHome gymGranite countertopsSleek kitchenLuxurious bathroom finishes
Zillow last checked:
Listing updated:
Listed by:
John Pena 0771166 817-798-0090,
Indwell 817-907-8699,
Nanyo Guerrero 0829211 682-371-2395,
Indwell
Bought with:
Amanda Rutledge
RE/MAX Trinity
Source: NTREIS,MLS#: 20864982
Facts & features
Interior
Bedrooms & bathrooms
- Bedrooms: 4
- Bathrooms: 3
- Full bathrooms: 2
- 1/2 bathrooms: 1
Primary bedroom
- Features: Ceiling Fan(s), Walk-In Closet(s)
- Level: First
- Dimensions: 14 x 19
Bedroom
- Features: Ceiling Fan(s)
- Level: Second
- Dimensions: 10 x 14
Bedroom
- Features: Ceiling Fan(s)
- Level: Second
- Dimensions: 14 x 14
Bedroom
- Features: Ceiling Fan(s)
- Level: Second
- Dimensions: 14 x 16
Dining room
- Level: First
- Dimensions: 15 x 14
Kitchen
- Level: First
- Dimensions: 12 x 14
Living room
- Features: Ceiling Fan(s), Fireplace
- Level: First
- Dimensions: 15 x 20
Heating
- Central, Electric
Cooling
- Central Air, Ceiling Fan(s), Electric
Appliances
- Included: Dishwasher, Electric Oven, Disposal, Microwave
- Laundry: Electric Dryer Hookup, Gas Dryer Hookup, Laundry in Utility Room
Features
- Granite Counters, Kitchen Island, Open Floorplan, Pantry, Cable TV
- Flooring: Carpet, Luxury Vinyl Plank, Tile
- Has basement: No
- Number of fireplaces: 1
- Fireplace features: Electric, Living Room
Interior area
- Total interior livable area: 1,936 sqft
Property
Parking
- Total spaces: 2
- Parking features: Concrete, Driveway, Garage
- Attached garage spaces: 2
- Has uncovered spaces: Yes
Features
- Levels: Two
- Stories: 2
- Pool features: None
- Fencing: Wood
Lot
- Size: 5,009 Square Feet
- Features: Sprinkler System
Details
- Parcel number: 01637592
Construction
Type & style
- Home type: SingleFamily
- Architectural style: Detached
- Property subtype: Single Family Residence
Materials
- Fiber Cement, Concrete, Rock, Stone, Wood Siding
- Foundation: Slab
- Roof: Composition
Condition
- New construction: Yes
- Year built: 2024
Utilities & green energy
- Sewer: Public Sewer
- Water: Public
- Utilities for property: Electricity Connected, Sewer Available, Separate Meters, Water Available, Cable Available
Community & HOA
Community
- Features: Curbs, Sidewalks
- Security: Security System, Carbon Monoxide Detector(s), Fire Alarm
- Subdivision: Martindale Add
HOA
- Has HOA: No
Location
- Region: Fort Worth
Financial & listing details
- Tax assessed value: $339,714
- Annual tax amount: $561
- Date on market: 4/3/2025
- Cumulative days on market: 59 days
- Listing terms: Cash,Conventional,FHA,Owner Will Carry,VA Loan
- Electric utility on property: Yes
- Road surface type: Asphalt
Price history
| Date | Event | Price |
|---|---|---|
| 7/1/2025 | Sold | -- |
Source: NTREIS #20864982 Report a problem | ||
| 6/5/2025 | Pending sale | $385,000$199/sqft |
Source: NTREIS #20864982 Report a problem | ||
| 5/31/2025 | Contingent | $385,000$199/sqft |
Source: NTREIS #20864982 Report a problem | ||
| 4/3/2025 | Listed for sale | $385,000$199/sqft |
Source: NTREIS #20864982 Report a problem | ||
Public tax history
| Year | Property taxes | Tax assessment |
|---|---|---|
| 2025 | $6,419 +1044.3% | $339,714 +1258.9% |
| 2024 | $561 -0.8% | $25,000 |
| 2023 | $566 | $25,000 +42.9% |
| 2022 | -- | $17,500 +25% |
| 2021 | -- | $14,000 |
| 2020 | -- | $14,000 |
| 2019 | -- | $14,000 +100% |
| 2018 | $42 | $7,000 |
| 2017 | -- | $7,000 |
| 2016 | -- | $7,000 -9.1% |
| 2015 | -- | $7,700 |
| 2014 | -- | $7,700 |
| 2013 | -- | $7,700 |
| 2012 | -- | $7,700 |
| 2011 | -- | $7,700 |
| 2010 | -- | $7,700 |
| 2009 | -- | $7,700 |
| 2008 | -- | $7,700 |
| 2007 | -- | $7,700 |
| 2006 | -- | $7,700 |
| 2005 | -- | $7,700 +285% |
| 2004 | -- | $2,000 |
| 2003 | -- | -- |
| 2002 | -- | $3,000 |
| 2001 | -- | $3,000 |
| 2000 | -- | $3,000 |
Find assessor info on the county website
Neighborhood: United Riverside
Nearby homes
- $--5 bd3 ba2.2k sqft2628 La Salle St, Fort Worth, TX 76111Sold

- $25,0002 bd1 ba912 sqft2620 La Salle St, Fort Worth, TX 76111Off Market
- $--4 bd3 ba1.9k sqft2700 La Salle St, Fort Worth, TX 76111Sold

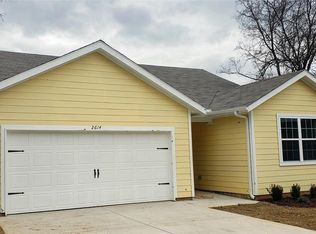
- $263,5003 bd2 ba1.4k sqft2614 La Salle St, Fort Worth, TX 76111Off Market
- $132,8002 bd1 ba975 sqft2621 E 12th St, Fort Worth, TX 76111Off Market
- $137,1002 bd1 ba864 sqft2625 E 12th St, Fort Worth, TX 76111Off Market
- $116,9002 bd1 ba818 sqft2629 E 12th St, Fort Worth, TX 76111Off Market
- $178,700-- bd-- ba1.4k sqft2629 La Salle St, Fort Worth, TX 76111Off Market
Nearby schools
GreatSchools rating
- 5/10Versia Williams Elementary SchoolGrades: PK-5Distance: 0.1 mi
- 3/10Riverside Middle SchoolGrades: 6-8Distance: 1.9 mi
- 2/10Carter-Riverside High SchoolGrades: 9-12Distance: 1.7 mi
Schools provided by the listing agent
- Elementary: Versiawill
- Middle: Riverside
- High: Carter Riv
- District: Fort Worth ISD
Source: NTREIS. This data may not be complete. We recommend contacting the local school district to confirm school assignments for this home.
Get a cash offer in 3 minutes
Find out how much your home could sell for in as little as 3 minutes with a no-obligation cash offer.
Estimated market value
$379,800
Get a cash offer in 3 minutes
Find out how much your home could sell for in as little as 3 minutes with a no-obligation cash offer.
Estimated market value
$379,800
- Texas
- Tarrant County
- Fort Worth
- 76111
- United Riverside
- 2624 La Salle St
Nearby cities
Nearby neighborhoods
Nearby zip codes
Other Fort Worth Topics
