Skip main navigation
Sold for $275,000
  • $275,000

    2624 Lantern Hill Ave, Brandon, FL 33511

    2beds
    1,548sqft
    Townhouse
    Built in 2013
    1,620 Square Feet Lot
    $254,300 Zestimate®
    $178/sqft
    $2,193 Estimated rent

    Home value

    $254,300

    $242,000 - $267,000

    $2,193/mo

    Zestimate® history
    Loading
    Loading...

    Owner options

    List your home for rent

    $2,193/mo

    Rent Zestimate®

    Find your next renter with Zillow Rental Manager. Plus, with online applications, you can quickly screen prospective tenants – for free.

    Learn more

    $2,193/mo

    Rent Zestimate®

    Refinance and save

    $2,161/mo

    Est. payment

    Refinancing to a lower rate could help reduce your monthly payments and save thousands over the life of the loan.

    See today's rates

    $2,161/mo

    Est. payment

    Explore your selling options

    Work with a Zillow partner agent

    Leverage their expertise and Zillow's premium Showcase listings to get your home seen by more buyers.

    Get started

    List with your own agent

    Get your home in front of millions of buyers by listing it on Zillow.

    Learn how to do it

    Sell it yourself

    Take full control of how buyers see your home on Zillow by listing For Sale by Owner (FSBO).

    List your home

    What's special

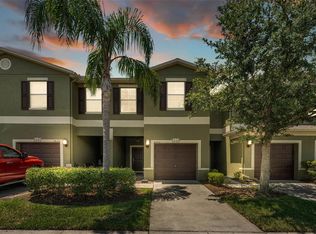
    PRIME LOCATION! Qualifies for 100% FINANCING (0% DOWN)! Welcome to this charming 2 bedroom, 2.5 bath, 1 car garage townhome in the highly sought after gated community of Brandon Pointe. This home has everything to offer - Location, Condition, Size & Price! Home features a newer HVAC system replaced in 2021 & in-wall pest control system! Upon entering, you'll be greeted with an open concept floor plan consisting of a spacious family room, dining room & kitchen. Upgrades include Engineered Hardwood Floors in the living room & Freshly Painted Interior. The kitchen boasts a breakfast bar, pantry, plenty of cabinet space & access to the exterior covered patio. As you walk up the stairs, you'll notice the upper level is a split bedroom design with private ensuite bathrooms for each bedroom. The generous primary bedroom features a walk-in closet, an ensuite bathroom with a walk-in shower and double sink. The large second bedroom features it's very own ensuite bathroom and walk-in closet. The upper level flex space is perfect for a home office. Enjoy the benefits of a well-maintained HOA community that's responsible for the exterior including the roof, exterior paint, grounds & pool maintenance. This gated community provides privacy & access to the community pool where you can enjoy the Florida weather all year round. Conveniently located a half mile from Costco, 1 mile to Publix, 2 miles to the Selmon Expressway, 3 miles to I75, and only a 15 minute drive to Downtown Tampa. Blocks to the Westfield Brandon Mall, many grocery stores, restaurants & shops. Don't miss out on the opportunity to make this wonderful home your own! Contact today to schedule a tour.

    Zillow last checked:

    Listing updated:

    Listed by:

    Nes Zuluaga 813-520-0236,

    KELLER WILLIAMS TAMPA CENTRAL 813-865-0700,

    Kamilla Altunyan 813-365-8765,

    KELLER WILLIAMS TAMPA CENTRAL

    Bought with:

    Irene Sandiego, 3152676

    TAMPA4U.COM REALTY,LLC

    Source: Stellar MLS,MLS#: T3511584MLS LogoOriginating MLS: Tampa

    Facts & features

    Interior

    Bedrooms & bathrooms
    • Bedrooms: 2
    • Bathrooms: 3
    • Full bathrooms: 2
    • 1/2 bathrooms: 1
    Primary bedroom
    • Features: Walk-In Closet(s)
    • Level: Second
    Kitchen
    • Level: First
    Living room
    • Level: First
    Heating
    • Central
    Cooling
    • Central Air
    Appliances
    • Included: Dishwasher, Electric Water Heater, Microwave, Range, Refrigerator
    • Laundry: Laundry Room
    Features
    • Ceiling Fan(s), Chair Rail, Eating Space In Kitchen, Living Room/Dining Room Combo, PrimaryBedroom Upstairs, Thermostat, Walk-In Closet(s)
    • Flooring: Carpet, Ceramic Tile, Engineered Hardwood
    • Windows: Blinds, Hurricane Shutters
    • Has fireplace: No
    Interior area
    • Total structure area: 1,940
    • Total interior livable area: 1,548 sqft

    Property

    Parking
    • Total spaces: 1
    • Parking features: Garage - Attached
    • Attached garage spaces: 1
    • Details: Garage Dimensions: 10x21
    Features
    • Levels: Two
    • Stories: 2
    • Patio & porch: Covered, Deck, Patio, Porch
    • Exterior features: Irrigation System
    Lot
    • Size: 1,620 Square Feet
    Details
    • Parcel number: U3229209SL00000600002.0
    • Zoning: PD
    • Special conditions: None

    Construction

    Type & style
    • Home type: Townhouse
    • Property subtype: Townhouse
    Materials
    • Block
    • Foundation: Slab
    • Roof: Shingle
    Condition
    • New construction: No
    • Year built: 2013

    Utilities & green energy

    • Sewer: Public Sewer
    • Water: Public
    • Utilities for property: BB/HS Internet Available, Cable Available, Electricity Connected, Public, Sewer Connected, Street Lights, Water Connected

    Community & HOA

    Community
    • Features: Deed Restrictions, Gated Community - No Guard, Pool
    • Pet fee: $0 monthly
    • Subdivision: BRANDON POINTE PRCL 114
    HOA
    • Has HOA: Yes
    • Services included: Community Pool, Insurance, Maintenance Structure, Maintenance Grounds, Manager, Pool Maintenance
    • HOA fee: $266 monthly
    • HOA name: Brandon PointeExcelsior Community Management- Jen
    • HOA phone: 813-349-6552
    Location
    • Region: Brandon

    Financial & listing details

    • Price per square foot: $178/sqft
    • Tax assessed value: $226,022
    • Annual tax amount: $2,519
    • Date on market: 3/14/2024
    • Cumulative days on market: 29 days
    • Listing terms: Cash,Conventional,FHA,VA Loan
    • Ownership: Fee Simple
    • Total actual rent: 0
    • Electric utility on property: Yes
    • Road surface type: Asphalt

    Price history

    DateEventPrice
    5/31/2024Listing removed--
    Source: Stellar MLS #T3522784 Report a problem
    5/13/2024Price change$1,995-5%$1/sqft
    Source: Stellar MLS #T3522784 Report a problem
    5/8/2024Price change$2,100-4.3%$1/sqft
    Source: Stellar MLS #T3522784 Report a problem
    4/30/2024Listed for rent$2,195$1/sqft
    Source: Stellar MLS #T3522784 Report a problem
    4/29/2024Sold$275,000-3.5%$178/sqft
    Source: Stellar MLS #T3511584 Report a problem
    4/13/2024Pending sale$285,000$184/sqft
    Source: Stellar MLS #T3511584 Report a problem
    3/14/2024Listed for sale$285,000+18.8%$184/sqft
    Source: Stellar MLS #T3511584 Report a problem
    5/6/2021Sold$240,000+43.7%$155/sqft
    Source: Public Record Report a problem
    7/11/2014Sold$167,000$108/sqft
    Source: Stellar MLS #T2614902 Report a problem

    Public tax history

    YearProperty taxesTax assessment
    2025$4,842 +84%$226,022 -2.9%
    2024$2,632 +4.5%$232,711 +55%
    2023$2,519 +6.3%$150,089 +3%
    2022$2,370 +1.3%$145,717 +3%
    2021$2,340 +3.7%$141,473 +1.4%
    2020$2,256 +4.2%$139,520 +2.3%
    2019$2,164 $136,383 +1.9%
    2018$2,164 +1.1%$133,840 +2.1%
    2017$2,142 +1.5%$131,087
    2016$2,110 -1.2%$131,087 -4.5%
    2015$2,136 -30.3%$137,225 +1.2%
    2014$3,063 $135,597 +6.6%
    2013$3,063 +780.2%$127,259 +1523.6%
    2012$348 +8.2%$7,838 +10%
    2011$322 +0.3%$7,125
    2010$321 -33.3%$7,125 -52.5%
    2009$481 $15,000
    Find assessor info on the county website

    Neighborhood: 33511

    Nearby schools

    GreatSchools rating
    Get a cash offer in 3 minutes
    Find out how much your home could sell for in as little as 3 minutes with a no-obligation cash offer.
    Estimated market value
    $254,300
    Get a cash offer in 3 minutes
    Find out how much your home could sell for in as little as 3 minutes with a no-obligation cash offer.
    Estimated market value
    $254,300