Welcome to your modern retreat, where southern charm meets contemporary luxury! This brand-new build boasts 4 bedrooms, 3 full bathrooms, full laundry room in a spacious open concept floor plan with high ceilings, creating an inviting atmosphere that's perfect for entertaining. Step into the elevated kitchen, featuring a large ceramic farmhouse sink, quartz countertops, and a stunning herringbone tile backsplash. Stainless steel appliances, pendant lights, and 42” shaker cabinets with soft close and trim elevate the space to new heights. Enjoy the convenience of Google Nest integration and the privacy of a guest bedroom with an en suite bathroom. Tiled bath/showers add a touch of sophistication, while faux wood blinds throughout provide both style and function. Practical features include an electric car charger in the garage, open hanging storage, and a fenced-in backyard with a gate leading to the community pool. Located just moments from highway 27, with plenty of local shopping and dining options nearby, this home offers both convenience and accessibility. And with the Walt Disney World Resort and the Legoland Resort just a short drive away, endless entertainment possibilities await. Don't miss out on the chance to make this modern oasis your own. Schedule your showing today and experience luxury living at its finest!
Sold for $415,000
Street View
$415,000
2624 MAGNOLIA AVENUE, DAVENPORT, FL 33837
4beds
2,066sqft
Single Family Residence
Built in 2021
5,502 Square Feet Lot
$367,200 Zestimate®
$201/sqft
$2,398 Estimated rent
Home value
$367,200
$349,000 - $386,000
$2,398/mo
Zestimate® history
Owner options
List your home for rent
$2,398/mo
Rent Zestimate®
Find your next renter with Zillow Rental Manager. Plus, with online applications, you can quickly screen prospective tenants – for free.
$2,398/mo
Rent Zestimate®
Refinance and save
$2,803/mo
Est. payment
Refinancing to a lower rate could help reduce your monthly payments and save thousands over the life of the loan.
$2,803/mo
Est. payment
Explore your selling options
Work with a Zillow partner agent
Leverage their expertise and Zillow's premium Showcase listings to get your home seen by more buyers.
Get startedList with your own agent
Get your home in front of millions of buyers by listing it on Zillow.
Learn how to do itSell it yourself
Take full control of how buyers see your home on Zillow by listing For Sale by Owner (FSBO).
List your homeWhat's special
Walt disney world resortBrand - new buildModern oasisGuest bedroomLarge ceramic farmhouse sinkHigh ceilingsTiled bath
Zillow last checked:
Listing updated:
Listed by:
Bobby Baldor, PA 407-342-6980,
EXP REALTY LLC 888-883-8509
Bought with:
David Hijar, 3488693
EXP REALTY LLC
Source: Stellar MLS,MLS#: O6203441 Originating MLS: Orlando Regional
Originating MLS: Orlando Regional
Facts & features
Interior
Bedrooms & bathrooms
- Bedrooms: 4
- Bathrooms: 3
- Full bathrooms: 3
Primary bedroom
- Features: Walk-In Closet(s)
- Level: First
Bedroom 2
- Features: Built-in Closet
- Level: First
Bedroom 3
- Features: Built-in Closet
- Level: First
Bedroom 4
- Features: Built-in Closet
- Level: First
Dining room
- Level: First
Kitchen
- Level: First
Living room
- Level: First
Heating
- Central
Cooling
- Central Air
Appliances
- Included: Dishwasher, Disposal, Dryer, Exhaust Fan, Range, Washer
- Laundry: Inside, Laundry Room
Features
- Ceiling Fan(s), Kitchen/Family Room Combo, Open Floorplan, Stone Counters, Thermostat, Walk-In Closet(s)
- Flooring: Carpet, Luxury Vinyl
- Windows: Window Treatments
- Has fireplace: No
Interior area
- Total structure area: 5,502
- Total interior livable area: 2,066 sqft
Property
Parking
- Total spaces: 2
- Parking features: Garage - Attached
- Attached garage spaces: 2
Features
- Levels: One
- Stories: 1
- Exterior features: Irrigation System, Rain Gutters, Sidewalk
- Fencing: Fenced,Vinyl
- Has view: Yes
- View description: Park/Greenbelt, Pool
Lot
- Size: 5,502 Square Feet
- Features: Sidewalk
Details
- Parcel number: 272705726014001740
- Special conditions: None
Construction
Type & style
- Home type: SingleFamily
- Property subtype: Single Family Residence
Materials
- Block, Stucco
- Foundation: Slab
- Roof: Shingle
Condition
- Completed
- New construction: Yes
- Year built: 2021
Utilities & green energy
- Sewer: Public Sewer
- Water: Public
- Utilities for property: Public
Community & HOA
Community
- Features: Clubhouse, Playground, Pool
- Pet fee: $0 monthly
- Subdivision: FOREST LAKE PH I
HOA
- Has HOA: Yes
- HOA fee: $15 monthly
- HOA name: Prime Community Mgt / Christopher Lopez
- HOA phone: 407-929-1684
Location
- Region: Davenport
Financial & listing details
- Price per square foot: $201/sqft
- Tax assessed value: $307,799
- Annual tax amount: $7,785
- Date on market: 5/8/2024
- Cumulative days on market: 5 days
- Listing terms: Cash,Conventional,FHA,VA Loan
- Ownership: Fee Simple
- Total actual rent: 0
- Road surface type: Paved
Price history
| Date | Event | Price |
|---|---|---|
| 6/12/2024 | Sold | $415,000$201/sqft |
Source:  Stellar MLS #O6203441 Report a problem Stellar MLS #O6203441 Report a problem | ||
| 5/13/2024 | Pending sale | $415,000$201/sqft |
Source: Stellar MLS #O6203441 Report a problem | ||
| 5/8/2024 | Listed for sale | $415,000+16.4%$201/sqft |
Source: Stellar MLS #O6203441 Report a problem | ||
| 10/6/2021 | Sold | $356,643$173/sqft |
Source: Public Record Report a problem | ||
Public tax history
| Year | Property taxes | Tax assessment |
|---|---|---|
| 2025 | $5,113 -2.5% | $307,799 -2% |
| 2024 | $5,246 +2.5% | $313,951 +3% |
| 2023 | $5,116 -2.1% | $304,807 -0.1% |
| 2022 | $5,225 +3422.5% | $305,131 +4113.9% |
| 2021 | $148 | $7,241 |
Find assessor info on the county website
Neighborhood: 33837
Nearby homes
- $479,9995 bd4 ba3.1k sqft2620 Magnolia Ave, Davenport, FL 33837For Sale
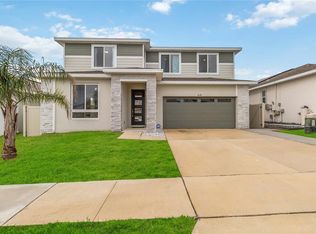
- $408,4005 bd3 ba3.1k sqft2628 Magnolia Ave, Davenport, FL 33837Off Market
- $74,803-- bd-- ba-- sqftHolly Hill Rd, Davenport, FL 33837Off Market
- $371,8004 bd3 ba2.2k sqft2616 Magnolia Ave, Davenport, FL 33837Off Market
- $332,1004 bd2 ba1.9k sqft2632 Magnolia Ave, Davenport, FL 33837Off Market
- $421,2005 bd3 ba3.5k sqft2612 Magnolia Ave, Davenport, FL 33837Off Market
- $356,9004 bd3 ba2.2k sqft2636 Magnolia Ave, Davenport, FL 33837Off Market
- $341,0004 bd2 ba1.9k sqft2625 Magnolia Ave, Davenport, FL 33837Off Market
Nearby schools
GreatSchools rating
- 2/10Horizons Elementary SchoolGrades: PK-5Distance: 0.3 mi
- 3/10Shelley S. Boone Middle SchoolGrades: 6-8Distance: 4.9 mi
- 2/10Ridge Community High SchoolGrades: 9-12Distance: 1.4 mi
Schools provided by the listing agent
- Elementary: Horizons Elementary
- Middle: Boone Middle
- High: Ridge Community Senior High
Source: Stellar MLS. This data may not be complete. We recommend contacting the local school district to confirm school assignments for this home.
Get a cash offer in 3 minutes
Find out how much your home could sell for in as little as 3 minutes with a no-obligation cash offer.
Estimated market value
$367,200
Get a cash offer in 3 minutes
Find out how much your home could sell for in as little as 3 minutes with a no-obligation cash offer.
Estimated market value
$367,200
- Florida
- Polk County
- Davenport
- 33837
- 2624 MAGNOLIA AVENUE
Nearby cities
Nearby neighborhoods
Nearby zip codes
Other Davenport Topics
