Welcome to 2624 Martini Street, a stunning Amherst model townhome in the highly sought-after Crossings of Mundelein community. Built in 2023, this three-story masterpiece offers 3 spacious bedrooms, 2.5 bathrooms, and a private 2-car garage, combining modern elegance with everyday functionality. Step inside to discover an expansive main level featuring a bright and open family room that seamlessly flows into a designer kitchen equipped with 42" wall cabinets, sleek quartz countertops, GE stainless steel appliances, and a central island-perfect for entertaining and culinary adventures. Adjacent to the kitchen, the dining area creates the ideal space for intimate gatherings or lively dinner parties. Upstairs, retreat to the luxurious primary suite, where you'll find a spa-like bathroom with a tiled walk-in shower and a generously sized walk-in closet with custom organizers. Two additional bedrooms offer flexibility for guests, a home office, or growing families. The lower level serves as the perfect flex space, complete with a finished area ideal for a study, fitness zone, or media room, as well as a laundry room and utility closet. Beyond the home itself, The Crossings of Mundelein offers the best of both worlds-a walkable lifestyle near shopping, dining, and entertainment along Route 83, while also surrounded by the beauty of scenic landscapes. Families will appreciate having top-rated elementary, middle, and high schools within a three-mile radius. This is more than just a home-it's a lifestyle. Schedule your private showing today and experience all that 2624 Martini Street has to offer!
Closed
$425,000
2624 Martini St, Mundelein, IL 60060
3beds
1,764sqft
Townhouse, Single Family Residence
Built in 2023
-- sqft lot
$433,200 Zestimate®
$241/sqft
$3,078 Estimated rent
Home value
$433,200
$412,000 - $455,000
$3,078/mo
Zestimate® history
Owner options
List your home for rent
$3,078/mo
Rent Zestimate®
Find your next renter with Zillow Rental Manager. Plus, with online applications, you can quickly screen prospective tenants – for free.
$3,078/mo
Rent Zestimate®
Refinance and save
$3,437/mo
Est. payment
Refinancing to a lower rate could help reduce your monthly payments and save thousands over the life of the loan.
$3,437/mo
Est. payment
Explore your selling options
Work with a Zillow partner agent
Leverage their expertise and Zillow's premium Showcase listings to get your home seen by more buyers.
Get startedList with your own agent
Get your home in front of millions of buyers by listing it on Zillow.
Learn how to do itSell it yourself
Take full control of how buyers see your home on Zillow by listing For Sale by Owner (FSBO).
List your homeWhat's special
Zillow last checked:
Listing updated:
Listed by:
Jessica Pluda 847-721-7086,
Berkshire Hathaway HomeServices Starck Real Estate,
Aaron Pluda 847-815-2949,
Berkshire Hathaway HomeServices Starck Real Estate
Bought with:
Sadie Winter
RE/MAX Suburban
Source: MRED as distributed by MLS GRID,MLS#: 12285903
Facts & features
Interior
Bedrooms & bathrooms
- Bedrooms: 3
- Bathrooms: 3
- Full bathrooms: 2
- 1/2 bathrooms: 1
Rooms
- Room types: Bonus Room
Primary bedroom
- Features: Flooring (Carpet), Bathroom (Full)
- Level: Second
- Area: 224 Square Feet
- Dimensions: 14X16
Bedroom 2
- Features: Flooring (Carpet)
- Level: Second
- Area: 99 Square Feet
- Dimensions: 9X11
Bedroom 3
- Features: Flooring (Carpet)
- Level: Second
- Area: 90 Square Feet
- Dimensions: 9X10
Bonus room
- Level: Lower
- Area: 117 Square Feet
- Dimensions: 13X9
Dining room
- Features: Flooring (Hardwood)
- Level: Main
- Area: 90 Square Feet
- Dimensions: 9X10
Family room
- Features: Flooring (Hardwood)
- Level: Main
- Area: 195 Square Feet
- Dimensions: 13X15
Kitchen
- Features: Kitchen (Island, Pantry-Closet, Pantry, SolidSurfaceCounter), Flooring (Hardwood)
- Level: Main
- Area: 190 Square Feet
- Dimensions: 10X19
Laundry
- Features: Flooring (Vinyl)
- Level: Lower
- Area: 40 Square Feet
- Dimensions: 8X5
Heating
- Natural Gas, Forced Air
Cooling
- Central Air
Appliances
- Included: Range, Microwave, Dishwasher, Disposal, Gas Oven, Humidifier
- Laundry: Washer Hookup, Gas Dryer Hookup, In Unit
Features
- Walk-In Closet(s), High Ceilings, Open Floorplan, Separate Dining Room, Pantry
- Flooring: Carpet
- Basement: None
Interior area
- Total structure area: 1,764
- Total interior livable area: 1,764 sqft
Property
Parking
- Total spaces: 4
- Parking features: Asphalt, Garage Door Opener, On Site, Garage Owned, Attached, Owned, Garage
- Attached garage spaces: 2
- Has uncovered spaces: Yes
Accessibility
- Accessibility features: No Disability Access
Features
- Exterior features: Balcony
- Has view: Yes
- View description: Water
- Has water view: Yes
- Water view: Water
Lot
- Features: Landscaped
Details
- Additional structures: None
- Parcel number: 10143140000000
- Special conditions: None
- Other equipment: Ceiling Fan(s)
Construction
Type & style
- Home type: Townhouse
- Property subtype: Townhouse, Single Family Residence
Materials
- Vinyl Siding
- Foundation: Concrete Perimeter
- Roof: Asphalt
Condition
- New construction: No
- Year built: 2023
Details
- Builder model: AMHERST
Utilities & green energy
- Electric: 200+ Amp Service
- Sewer: Public Sewer
- Water: Public
Community & HOA
Community
- Features: Sidewalks, Street Lights
- Security: Carbon Monoxide Detector(s)
HOA
- Has HOA: Yes
- Amenities included: Park, Underground Utilities, Trail(s)
- Services included: Exterior Maintenance, Lawn Care, Snow Removal
- HOA fee: $175 monthly
Location
- Region: Mundelein
Financial & listing details
- Price per square foot: $241/sqft
- Tax assessed value: $323,780
- Annual tax amount: $8,691
- Date on market: 2/19/2025
- Listing terms: Conventional
- Ownership: Fee Simple w/ HO Assn.
Price history
| Date | Event | Price |
|---|---|---|
| 5/1/2025 | Listing removed | $3,399$2/sqft |
Source: Zillow Rentals Report a problem | ||
| 4/17/2025 | Listed for rent | $3,399$2/sqft |
Source: Zillow Rentals Report a problem | ||
| 4/16/2025 | Sold | $425,000+0%$241/sqft |
Source:  MRED as distributed by MLS GRID #12285903 Report a problem MRED as distributed by MLS GRID #12285903 Report a problem | ||
| 3/27/2025 | Contingent | $424,900$241/sqft |
Source: MRED as distributed by MLS GRID #12285903 Report a problem | ||
| 2/19/2025 | Listed for sale | $424,900+7.7%$241/sqft |
Source: MRED as distributed by MLS GRID #12285903 Report a problem | ||
| 9/12/2023 | Sold | $394,500$224/sqft |
Source: Public Record Report a problem | ||
Public tax history
| Year | Property taxes | Tax assessment |
|---|---|---|
| 2024 | $8,691 | $124,026 +14.9% |
| 2023 | -- | $107,916 |
Find assessor info on the county website
Neighborhood: 60060
Nearby homes
- $980,0004 bd4 ba4.7k sqft19251 Forest Ln, Mundelein, IL 60060Off Market
- $439,9903 bd4 ba1.7k sqft2117 Yellowstone Blvd, Mundelein, IL 60060Sold
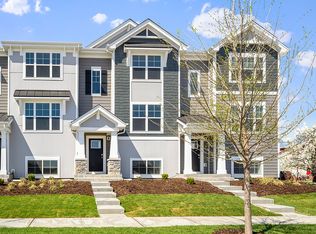
- $430,0003 bd2 ba1.7k sqft2662 Martini St, Mundelein, IL 60060Off Market
- $395,0003 bd2 ba1.7k sqft3206 Martini St, Mundelein, IL 60060Sold
- $362,3002 bd2 ba1.3k sqft2872 Kessler Dr, Mundelein, IL 60060Off Market
- $434,1003 bd2 ba1.6k sqft2875 Kessler Dr, Mundelein, IL 60060Off Market
- $424,8003 bd2 ba1.7k sqft2627 Martini St, Mundelein, IL 60060Off Market
- $391,0003 bd2 ba1.7k sqft2862 Kessler Dr, Mundelein, IL 60060Sold
- $400,0003 bd2 ba1.4k sqft2841 Kessler Dr, Mundelein, IL 60060Off Market
Nearby schools
GreatSchools rating
- 8/10Fremont Intermediate SchoolGrades: 3-5Distance: 2.1 mi
- 7/10Fremont Jr High/Middle SchoolGrades: 6-8Distance: 2 mi
- 7/10Mundelein Cons High SchoolGrades: 9-12Distance: 0.9 mi
Schools provided by the listing agent
- Elementary: Fremont Elementary School
- Middle: Fremont Middle School
- High: Mundelein Cons High School
- District: 79
Source: MRED as distributed by MLS GRID. This data may not be complete. We recommend contacting the local school district to confirm school assignments for this home.
Get a cash offer in 3 minutes
Find out how much your home could sell for in as little as 3 minutes with a no-obligation cash offer.
Estimated market value
$433,200
Get a cash offer in 3 minutes
Find out how much your home could sell for in as little as 3 minutes with a no-obligation cash offer.
Estimated market value
$433,200
- Illinois
- Lake County
- Mundelein
- 60060
- 2624 Martini St
Nearby cities
Nearby zip codes
Other Mundelein Topics
